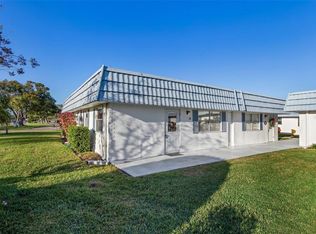
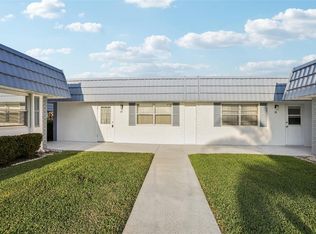
Charming 1BR/1.5BA Condo in 55+ Gated Resort Community. Welcome to easy living in this bright and cheery condo located in the highly desirable Kings Point community. This sweet unit has an enclosed back lanai perfect for relaxing. The spacious floor plan features an open living and dining area and a nice sized bedroom and a private updated full bath with walk in shower, and a convenient half bath for guests. The living room and bedroom have built-in cabinets. Everything is designed with comfort and function in mind. Choice Home Warranty in place will be transfered to buyer at closing. Enjoy a maintenance-free lifestyle. Condo fee covers most exterior maintenance, water, sewer, landscaping, and access to use of resort-style pools, fitness centers, clubhouses, golf, pickleball, tennis, and endless clubs and social events. Conveniently located in a quiet, well-maintained neighborhood very near the North Club House where many of the arts and crafts can be enjoyed. Life is good in one of Florida's best retirement communities. Nicely located to airports and beaches, most within an hour drive.
For sale
$71,500
1901 ANDOVER WAY #26, SUN CITY CENTER, FL 33573
1beds
800sqft
Condominium
Built in 1973
-- sqft lot
$-- Zestimate®
$89/sqft
$585/mo HOA
What's special
Resort-style poolsNice sized bedroomQuiet well-maintained neighborhoodSpacious floor planBright and cheery condoFitness centers
- 114 days
- 73
- 6
Zillow last checked:
Listing updated:
Listed by:
Natalie Pellerin 888-668-8283,
DALTON WADE INC 888-668-8283,
Christine Waugh 513-305-9369,
DALTON WADE INC
Source: Stellar MLS,MLS#: TB8519879 Originating MLS: Suncoast Tampa
Originating MLS: Suncoast Tampa
Facts & features
Interior
Bedrooms & bathrooms
- Bedrooms: 1
- Bathrooms: 2
- Full bathrooms: 1
- 1/2 bathrooms: 1
Other
- Features: Built-in Closet
- Level: First
- Area: 176 Square Feet
- Dimensions: 16x11
Primary bathroom
- Level: First
- Area: 35 Square Feet
- Dimensions: 7x5
Dining room
- Level: First
- Area: 90 Square Feet
- Dimensions: 10x9
Kitchen
- Level: First
- Area: 63 Square Feet
- Dimensions: 9x7
Living room
- Features: No Closet
- Level: First
- Area: 216 Square Feet
- Dimensions: 18x12
Heating
- Central, Electric
Cooling
- Central Air
Appliances
- Included: Dryer, Microwave, Range, Refrigerator, Washer
- Laundry: Inside
Features
- Ceiling Fan(s), Living Room/Dining Room Combo
- Flooring: Carpet, Laminate
- Windows: Window Treatments
- Has fireplace: No
Interior area
- Total structure area: 800
- Total interior livable area: 800 sqft
Video & virtual tour
Property
Parking
- Total spaces: 1
- Parking features: Carport
- Carport spaces: 1
Accessibility
- Accessibility features: Accessible Bedroom, Accessible Closets, Accessible Kitchen
Features
- Levels: One
- Stories: 1
- Exterior features: None
Lot
- Size: 728 Square Feet
Details
- Parcel number: U1232191WG00000000026.0
- Zoning: PD
- Special conditions: None
Construction
Type & style
- Home type: Condo
- Property subtype: Condominium
Materials
- Stucco, Wood Frame
- Foundation: Slab
- Roof: Membrane
Condition
- New construction: No
- Year built: 1973
Utilities & green energy
- Sewer: Public Sewer
- Water: Public
- Utilities for property: Cable Connected, Electricity Connected, Sewer Connected, Water Connected
Community & HOA
Community
- Features: Association Recreation - Lease, Buyer Approval Required, Clubhouse, Community Mailbox, Deed Restrictions, Dog Park, Fitness Center, Gated Community - Guard, Golf Carts OK, Golf, Pool, Restaurant, Sidewalks, Tennis Court(s)
- Security: Gated Community, Security Gate
- Pet fee: $0 monthly
- Senior community: Yes
- Subdivision: ANDOVER B CONDO
HOA
- Has HOA: No
- Services included: Cable TV, Community Pool, Insurance, Internet, Maintenance Structure, Maintenance Grounds, Pest Control, Pool Maintenance, Private Road, Recreational Facilities, Security, Sewer, Trash, Water
- HOA fee: $585 monthly
- Second HOA name: Kings Point Master Assoc
Location
- Region: Sun City Center
Financial & listing details
- Price per square foot: $89/sqft
- Tax assessed value: $91,846
- Annual tax amount: $53
- Date on market: 6/18/2026
- Cumulative days on market: 93 days
- Listing terms: Cash,Conventional
- Ownership: Condominium
- Total actual rent: 0
- Electric utility on property: Yes
- Road surface type: Paved
Estimated market value
Not available
Estimated sales range
Not available
$1,446/mo
Price history
| Date | Event | Price |
|---|---|---|
| 6/27/2026 | Price change | $71,500-4.5%$89/sqft |
Source:  Stellar MLS #TB8519879 Report a problem Stellar MLS #TB8519879 Report a problem | ||
| 6/18/2026 | Listed for sale | $74,900+296.3%$94/sqft |
Source: Stellar MLS #TB8519879 Report a problem | ||
| 12/11/2009 | Sold | $18,900-70%$24/sqft |
Source: Public Record Report a problem | ||
| 4/25/2005 | Sold | $63,000$79/sqft |
Source: Public Record Report a problem | ||
Public tax history
| Year | Property taxes | Tax assessment |
|---|---|---|
| 2025 | $29 | $20,616 +2.9% |
| 2024 | $29 | $20,035 +3% |
| 2023 | $29 +6.2% | $19,451 +3% |
| 2022 | $27 +6.6% | $18,884 +3% |
| 2021 | $25 -72.5% | $18,334 +1.4% |
| 2020 | $92 | $18,081 +2.3% |
| 2019 | $92 | $17,674 +1.9% |
| 2018 | $92 +9.1% | $17,344 -51.7% |
| 2017 | $84 +3.7% | $35,883 +115.7% |
| 2016 | $81 +9.5% | $16,638 +0.7% |
| 2015 | $74 +13.9% | $16,522 +0.8% |
| 2014 | $65 | $16,391 +1.5% |
| 2013 | $65 | $16,149 -1.6% |
| 2012 | $65 -16% | $16,410 -28.2% |
| 2011 | $77 -1.2% | $22,870 +1.1% |
| 2010 | $78 -85.4% | $22,613 -0.6% |
| 2009 | $536 -39.4% | $22,742 -43% |
| 2008 | $884 -27.2% | $39,873 -30% |
| 2007 | $1,214 -7.9% | $56,945 +0.4% |
| 2006 | $1,318 +30.2% | $56,706 +36.9% |
| 2005 | $1,012 | $41,408 +31.8% |
| 2004 | -- | $31,418 +34.4% |
| 2003 | -- | $23,383 +2.4% |
| 2002 | -- | $22,835 +3% |
| 2001 | -- | $22,163 -0.1% |
| 2000 | $54 | $22,177 |
Find assessor info on the county website
Monthly payment
Est. payment
Payment breakdown
Explore the cost of this home by adjusting the details. Changes won't be saved.Climate risks
Neighborhood: 33573
- $126,0002 bd2 ba960 sqft1901 Andover Way APT 25, Sun City Center, FL 33573Sold
- $130,0002 bd2 ba960 sqft1901 Andover Way APT 28, Sun City Center, FL 33573Sold

- $145,0002 bd2 ba960 sqft1901 Andover Way APT 29, Sun City Center, FL 33573Sold

- $112,0002 bd2 ba960 sqft1901 Andover Way APT 32, Sun City Center, FL 33573Sold
Similar homes
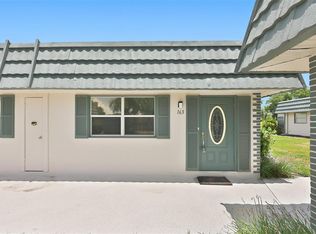
- $70,0001 bd2 ba800 sqft1811 BEDFORD LANE #163, SUN CITY CENTER, FL 33573For Sale
 MLS ID #TB8529013, Sandra Tams, CENTURY 21 BEGGINS ENTERPRISES. Stellar MLS
 - $76,5001 bd2 ba800 sqft1801 BEDFORD LANE #30, SUN CITY CENTER, FL 33573For Sale
 MLS ID #TB8488933, Al DeMellier, KELLER WILLIAMS SOUTH SHORE. Stellar MLS
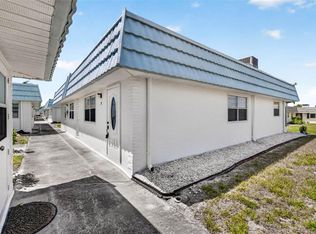
 - $78,0001 bd2 ba800 sqft1801 BEDFORD LANE #27, SUN CITY CENTER, FL 33573For Sale
 MLS ID #TB8491073, Angie Alstott, IMPACT REALTY TAMPA BAY. Stellar MLS
 - $85,0001 bd2 ba800 sqft301 ANDOVER PLACE S #175, SUN CITY CENTER, FL 33573For Sale
 MLS ID #TB8503164, John Warner, III, KELLER WILLIAMS SOUTH SHORE. Stellar MLS
 - $86,8751 bd2 ba960 sqft1902 DANDRIDGE STREET #29, SUN CITY CENTER, FL 33573For SaleMLS ID #TB8536051, Bill Dalton, Jr., KELLER WILLIAMS SOUTH SHORE. Stellar MLS
- $105,0002 bd2 ba960 sqft101 CAMBRIDGE TRAIL #200, SUN CITY CENTER, FL 33573For SaleMLS ID #TB8506188, Natalie Pellerin, DALTON WADE INC. Stellar MLS
- $95,0002 bd2 ba984 sqft1904 CANTERBURY LANE #24, SUN CITY CENTER, FL 33573For SaleMLS ID #TB8544166, Chris Spooner, EXP REALTY LLC. Stellar MLS
- $89,9002 bd2 ba960 sqft201 KINGS BOULEVARD #13, SUN CITY CENTER, FL 33573For SaleMLS ID #TB8446711, Bill Dalton, Jr., KELLER WILLIAMS SOUTH SHORE. Stellar MLS
- $89,9002 bd2 ba960 sqft202 BEDFORD STREET #49, SUN CITY CENTER, FL 33573For SaleMLS ID #TB8463987, Tony Baroni, KELLER WILLIAMS SUBURBAN TAMPA. Stellar MLS
- $105,0001 bd2 ba800 sqft101 CAMBRIDGE TRAIL #194, SUN CITY CENTER, FL 33573For SaleMLS ID #TB8524285, Yury Sanchez, PARADISE REALTY AND INVESTMENT. Stellar MLS
- $99,0001 bd2 ba800 sqft1801 BEDFORD TERRACE #227, SUN CITY CENTER, FL 33573For SaleMLS ID #TB8513692, Geno Stopowenko, RE/MAX REALTY UNLIMITED. Stellar MLS
- $99,9002 bd2 ba984 sqft401 DORCHESTER PLACE #58, SUN CITY CENTER, FL 33573For SaleMLS ID #T3553243, Kevin McPherson, DALTON WADE INC. Stellar MLS
- $105,0001 bd2 ba800 sqft402 DORCHESTER PLACE #31, SUN CITY CENTER, FL 33573For SaleMLS ID #TB8517975, Cindy Hurlburt, DALTON WADE INC. Stellar MLS
- $104,9001 bd2 ba800 sqft1811 BEDFORD LANE #166, SUN CITY CENTER, FL 33573For SaleMLS ID #W7880568, Carol Ridlon, EXIT SUCCESS REALTY. Stellar MLS
- $104,5002 bd2 ba960 sqft1901 CANTERBURY LANE #19, SUN CITY CENTER, FL 33573For SaleMLS ID #TB8480872, Julie Koch, REAL BROKER, LLC. Stellar MLS
- $99,9902 bd2 ba960 sqft1811 BEDFORD LANE #153, SUN CITY CENTER, FL 33573For SaleMLS ID #TB8452497, Serena Johnson, DALTON WADE INC. Stellar MLS
