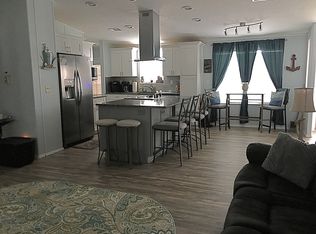
Experience living the Florida Lifestyle in the 55+ active gated community of Riverside Club Golf & Marina in Ruskin, Florida. Beautifully Remodeled Home Overlooking Wild Creek Preserve, offering tranquil views of the river and an abundance of Florida wildlife. This fully updated 2 bedroom, 2 bath home features an inviting open floor plan designed for comfort, functionality, and effortless entertaining.The interior showcases a spacious living and dining area with upgraded tile flooring and generous natural light. The modern kitchen is appointed with a large center island, brand new stainless steel appliances, new cabinetry, a farmhouse sink, and a stylish tile backsplash. An additional Florida room with upgraded laminate flooring provides flexible living space for relaxation or gatherings.Both bathrooms have been tastefully renovated, featuring walk in tiled showers, new toilets, updated cabinetry, and contemporary fixtures. The home is offered furnished and move in ready, complete with a golf cart for added convenience.Step outside to the screened lanai and enjoy peaceful views of the surrounding preserve, where you can observe local wildlife and appreciate the natural beauty of the waterway.Significant upgrades include a new roof, updated electrical and plumbing systems, new carpet, blinds, ceiling fans, light fixtures, and numerous additional improvements throughout the home.This exceptional property combines modern comfort with the tranquility of nature, offering a rare opportunity to enjoy Florida living at its finest.
For sale
$84,900
2036 Bayou Dr S #1162, Ruskin, FL 33570
2beds
2baths
1,140sqft
Manufactured Home
Built in 1988
-- sqft lot
$-- Zestimate®
$74/sqft
$-- HOA
What's special
Screened lanaiLarge center islandNew roofContemporary fixturesNew carpetCeiling fansObserve local wildlife
- 7 days |
- 37 |
- 2 |
Zillow last checked:
Listed by:
Alana Cancelmo
Source: MHBO,MLS#: 594882
Facts & features
Interior
Bedrooms & bathrooms
- Bedrooms: 2
- Bathrooms: 2
Appliances
- Laundry: Common Area
Features
- Sauna, Skylight(s)
- Windows: Skylight(s)
- Basement: No
- Has fireplace: No
Interior area
- Total structure area: 1,140
- Total interior livable area: 1,140 sqft
Property
Parking
- Parking features: OffStreet, RV Access/Parking
Features
- Exterior features: Basketball Court(s), Fitness Center, Tennis Court(s)
- Fencing: Fenced
- Has view: Yes
- View description: Water
- Has water view: Yes
- Water view: Water
- Waterfront features: Waterfront, Waterfront
- Frontage type: Waterfront
Construction
Type & style
- Home type: MobileManufactured
- Property subtype: Manufactured Home
Condition
- Year built: 1988
Community & HOA
Community
- Features: Center with Fully Equipped Kitchen, Lighted Tennis Courts, Spa, Spa, Pool, Game room, Shuffleboard courts, Picnic area, Pickleball court, Tennis courts, Basketball court, Golfing, Dog Park, Pet Friendly, Badminton courts, Gated community, Waterfront, Gym, Fitness Center
- Senior community: Yes
- Subdivision: Riverside Club Golf & Marina Community
Location
- Region: Ruskin
Financial & listing details
- Price per square foot: $74/sqft
- Date on market: 8/6/2026
- Lease term: Contact For Details
Estimated market value
Not available
Estimated sales range
Not available
Not available
Price history
| Date | Event | Price |
|---|---|---|
| 5/9/2026 | Price change | $84,900-10.5%$74/sqft |
Source: MHBO #594882 Report a problem | ||
| 3/26/2026 | Listed for sale | $94,900$83/sqft |
Source: MHBO #594882 Report a problem | ||
Public tax history
Tax history is unavailable.
Monthly payment
Climate risks
Neighborhood: 33570
Nearby schools
GreatSchools rating
- 4/10Ruskin Elementary SchoolGrades: PK-5Distance: 2.3 mi
- 2/10Shields Middle SchoolGrades: 6-8Distance: 6.2 mi
- 3/10Lennard High SchoolGrades: 9-12Distance: 3.6 mi
- $118,5002 bd2 ba1.2k sqft2036 Bayou Dr S, Ruskin, FL 33570Off Market
- $---- bd-- ba-- sqft2015 Bayou Dr S, Ruskin, FL 33570Off Market
- $270,6002 bd2 ba1.5k sqft2020 Bayou Dr S, Ruskin, FL 33570Off Market

- $82,9002 bd2 ba1.1k sqft2019 Bayou Dr S, Ruskin, FL 33570Off Market
- $101,4002 bd2 ba1.4k sqft2032 Bayou Dr S, Ruskin, FL 33570Off Market
- $97,0002 bd2 ba-- sqft2006 Bayou Dr S, Ruskin, FL 33570Off Market
- $114,300-- bd-- ba-- sqft2028 Bayou Dr S, Ruskin, FL 33570Off Market
- $97,0002 bd2 ba1.1k sqft2029 Bayou Dr S, Ruskin, FL 33570For Sale
Similar homes
- $89,9003 bd2 ba1.3k sqftRiverside Club Golf & Marina Community, Ruskin, FL 33570For Sale
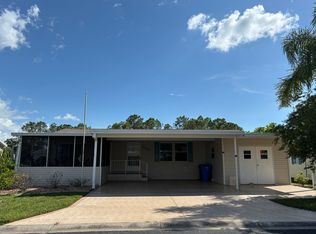 MLS ID #569652, Alana Cancelmo. MHBO
 - $85,0002 bd2 ba1.4k sqft1713 Wheelhouse Cir #18, Ruskin, FL 33570For Sale
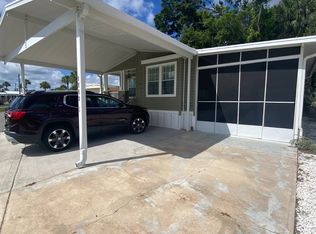 MLS ID #11779278, David Marger, MARGER INVESTMENTS. My State MLS
 - $89,0002 bd2 ba1k sqft1619 Wheelhouse Cir #1, Ruskin, FL 33570For Sale
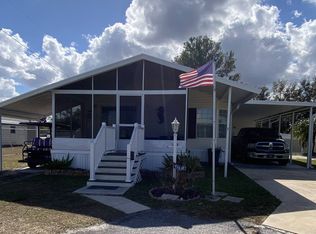 MLS ID #11636433, David Marger, MARGER INVESTMENTS. My State MLS
 - $119,0002 bd2 ba1.5k sqftRiverside Club Golf & Marina Community, Ruskin, FL 33570For Sale
 MLS ID #524456, Alana Cancelmo. MHBO
 - $89,9003 bd2 ba1.6k sqft1733 Wheelhouse Cir #8, Ruskin, FL 33570For SaleMLS ID #11661967, David Marger, MARGER INVESTMENTS. My State MLS
- $59,0002 bd1 ba1k sqft1728 Gangway Loop #228, Ruskin, FL 33570For SaleMLS ID #11922461, David Marger, MARGER INVESTMENTS. My State MLS
- $114,9002 bd2 ba1.4k sqftLandings Clubhouse, Ruskin, FL 33570For SaleMLS ID #11652365, Darlene Colombo, Sunny Days Manufactured & Mobile Home Brokers, LLC. My State MLS
- $59,0002 bd2 ba784 sqft1862 Gangway Loop #282, Ruskin, FL 33570For SaleMLS ID #11878227, David Marger, MARGER INVESTMENTS. My State MLS
- $64,9003 bd2 ba1k sqft1722 Moonraker Dr #266, Ruskin, FL 33570For SaleMLS ID #11639733, David Marger, MARGER INVESTMENTS. My State MLS
- $54,9002 bd2 ba1.3k sqft1851 Gangway Loop #288, Ruskin, FL 33570For SaleMLS ID #11693276, David Marger, MARGER INVESTMENTS. My State MLS
- $89,9002 bd2 ba1.2k sqftHacienda Heights, Riverview, FL 33569For SaleMLS ID #11737831, Mike Regal, Central Florida Mobile Home Sales, Inc. My State MLS
- $49,9992 bd2 ba1.2k sqft2527 Turtleback Way #303, Ruskin, FL 33570For SaleMLS ID #11666035, David Marger, MARGER INVESTMENTS. My State MLS
- $46,5002 bd2 ba1.1k sqft2510 W Shell Point Rd Lot 163, Ruskin, FL 33570For SaleMLS ID #11741494, Jennifer Maasdorp, Integrity Mobile Homes. My State MLS
- $85,0002 bd2 ba1k sqft9905 Cape Haze Cir, Parrish, FL 34219For SaleMLS ID #11846506, Jennifer Maasdorp, Integrity Mobile Homes. My State MLS
- $69,9002 bd2 ba1k sqft8108 Lakeview Dr N, Ellenton, FL 34222For SaleMLS ID #11912977, Rhonda Hunter, My Florida Dreams. My State MLS
- $90,0002 bd2 ba1k sqft3 Flores Dr, Palmetto, FL 34221For SaleMLS ID #11900031, Jennifer Maasdorp, Integrity Mobile Homes. My State MLS
- $99,9002 bd2 ba1.4k sqft4304 Hamlin Way #Ham4304, Wimauma, FL 33598For SaleMLS ID #11603490, Patrick Crocetta, Hometown America, a Manufactured Home Dealer. My State MLS
- $89,0003 bd2 ba1.6k sqft143 Juniper Trce, Parrish, FL 34219For SaleMLS ID #11675036, Christina Szymankowski, The Gardens. My State MLS
- $49,9001 bd2 ba800 sqft3837 Ali Ala Loop, Ruskin, FL 33570For SaleMLS ID #11600920, Jennifer Maasdorp, Integrity Mobile Homes. My State MLS
- $79,9002 bd2 ba1.4k sqft3811 Buena Vista Dr S, Ellenton, FL 34222For SaleMLS ID #11468789, Jennifer Maasdorp, Integrity Mobile Homes. My State MLS
