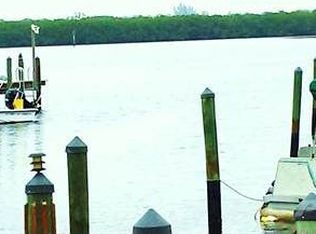
This home has 2 bedroom & 2 bathrooms, split bedroom floor for privacy, open floor plan living, high ceilings throughout, walk-in closet & show in primary bedroom, inside laundry, pantry, new A/C unit in 2023, 5x12 covered front porch, 22x12 lanai w/ handicap ramp,16x12 workshop/storage shed w/ double door for golf cart storage and an overhead beam capable of supporting 1000 lbs. for kayak or small boat storage, and a 25x17 carport. $791 per Month Lot Rent Includes: Spectrum Select TV Package with 2 Set Top Boxes, Internet at 400 mbps, Water/Sewer, and Garbage pickup twice weekly. A Land Lease Manufactured Home 55+ Community (239 Homes) Located On The Scenic Little Manatee River with Entrance to Tampa Bay and the Gulf of Mexico. 30 Minutes South of Tampa off US 41. It is rural but it is minutes from shopping, beaches, and medical facilities. Come enjoy our quiet, active, and owner-occupied community (renting homes is not allowed). Our community has many amenities, including, but not limited to our beautiful Heated Pool, Shuffleboard Courts, Horseshoe Pits, Fire Ring, Bocce Ball, Pickle Ball, Tiki Hut, Clubhouse with Screen Room, Commercial Kitchen, Stage, Recreation Hall, Laundry, Memorial Bridge, 3 Ponds, Private Fishing Pier, Boat Ramp, Fish Cleaning Station, and 30 Boat Slips. Pet Friendly with Off-Leash Dog Park. Small Dogs and/or Cats Maximum 25 Pounds and 16" at Shoulder at adulthood-Limit of 2 Pets. Secured Storage, Unsecured Storage & Boat Slips are Available for Residents to Rent. All prospective buyers must come to the office prior to purchasing a home for a background and credit check.
For sale
$85,000
1713 Wheelhouse Cir #18, Ruskin, FL 33570
2beds
1,440sqft
Manufactured Home
Built in 2015
-- sqft lot
$-- Zestimate®
$59/sqft
$-- HOA
What's special
High ceilings throughoutOpen floor plan livingInside laundry
- 65 days |
- 51 |
- 0 |
Zillow last checked:
Listing updated:
Listed by:
David Marger 813-645-1411,
MARGER INVESTMENTS
Source: My State MLS,MLS#: 11779278
Facts & features
Interior
Bedrooms & bathrooms
- Bedrooms: 2
- Bathrooms: 2
- Full bathrooms: 2
Rooms
- Room types: Dining Room, Kitchen, Laundry Room, Living Room, Walk-in Closet
Kitchen
- Features: Open, Laminate Counters
Basement
- Area: 0
Heating
- Electric, Heat Pump
Cooling
- Central
Appliances
- Included: Dishwasher, Dryer, Refrigerator, Microwave, Oven, Washer, Water Heater
Features
- Has basement: No
- Has fireplace: No
- Furnished: Yes
Interior area
- Total structure area: 1,440
- Total interior livable area: 1,440 sqft
- Finished area above ground: 1,440
Property
Parking
- Parking features: Carport
- Has carport: Yes
Accessibility
- Accessibility features: Handicap
Features
- Patio & porch: Covered Porch, Screened Porch
Details
- Additional structures: Carport, Workshop
- On leased land: Yes
- Lease amount: $791
Construction
Type & style
- Home type: MobileManufactured
- Property subtype: Manufactured Home
Materials
- Vinyl Siding
- Roof: Asphalt
Condition
- New construction: No
- Year built: 2015
Utilities & green energy
- Electric: Amps(0)
- Sewer: Community
- Water: Community
Community & HOA
Community
- Features: Pool, 55 and Over, Clubhouse, Laundry, Recreation Room, Storage
- Senior community: Yes
- Subdivision: Southside Rural Community
HOA
- Has HOA: No
- Amenities included: Pool, 55 and Over, Clubhouse, Laundry, Pets Allowed, Recreation Room, Storage
Location
- Region: Ruskin
Financial & listing details
- Price per square foot: $59/sqft
- Date on market: 5/21/2026
- Date available: 05/21/2026
David Marger
David Marger
By pressing Contact Agent, you agree that the real estate professional identified above may call/text you about your search, which may involve use of automated means and pre-recorded/artificial voices. You don't need to consent as a condition of buying any property, goods, or services. Message/data rates may apply. You also agree to our Terms of Use. Zillow does not endorse any real estate professionals. We may share information about your recent and future site activity with your agent to help them understand what you're looking for in a home.
Estimated market value
Not available
Estimated sales range
Not available
Not available
Price history
| Date | Event | Price |
|---|---|---|
| 5/21/2026 | Listed for sale | $85,000$59/sqft |
Source: My State MLS #11779278 Report a problem | ||
Public tax history
Tax history is unavailable.
Monthly payment
Climate risks
Neighborhood: 33570
Nearby schools
GreatSchools rating
- 4/10Ruskin Elementary SchoolGrades: PK-5Distance: 1.7 mi
- 2/10Shields Middle SchoolGrades: 6-8Distance: 6 mi
- 3/10Lennard High SchoolGrades: 9-12Distance: 3.4 mi
- $137,1002 bd2 ba1.4k sqft1716 Wheelhouse Cir, Ruskin, FL 33570Off Market
- $114,2002 bd2 ba784 sqft1310 Sweeney Dr, Ruskin, FL 33570Off Market
- $180,2002 bd2 ba-- sqft1717 Wheelhouse Cir, Ruskin, FL 33570Off Market
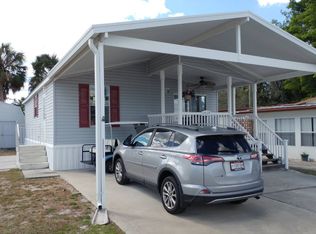
- $--2 bd1 ba-- sqft1714 Wheelhouse Cir, Ruskin, FL 33570Off Market
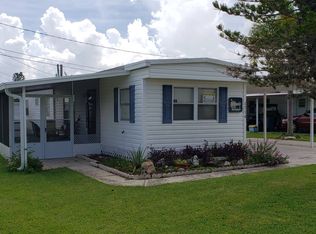
- $--2 bd2 ba-- sqft1712 Wheelhouse Cir, Ruskin, FL 33570Off Market
- $--2 bd1 ba900 sqft1719 Wheelhouse Cir #15, Ruskin, FL 33570Off Market
- $--2 bd1 ba-- sqft1719 Wheelhouse Cir, Ruskin, FL 33570Off Market
- $150,0003 bd2 ba-- sqft1720 Wheelhouse Cir #28, Ruskin, FL 33570For Sale
Similar homes
- $89,0002 bd2 ba1k sqft1619 Wheelhouse Cir #1, Ruskin, FL 33570For Sale
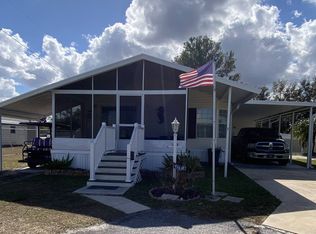 MLS ID #11636433, David Marger, MARGER INVESTMENTS. My State MLS
 - $89,9003 bd2 ba1.6k sqft1733 Wheelhouse Cir #8, Ruskin, FL 33570For Sale
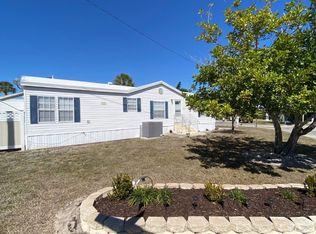 MLS ID #11661967, David Marger, MARGER INVESTMENTS. My State MLS
 - $89,9003 bd2 ba1.3k sqftRiverside Club Golf & Marina Community, Ruskin, FL 33570For Sale
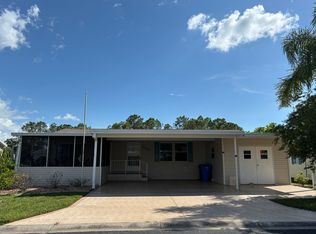 MLS ID #569652, Sales Representative. MHBO
 - $84,9002 bd2 ba1.1k sqftRiverside Club Golf & Marina Community, Ruskin, FL 33570For Sale
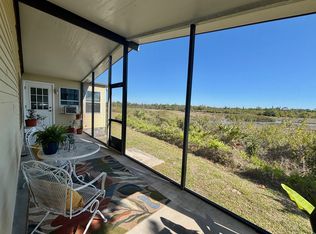 MLS ID #594882, Sales Representative. MHBO
 - $74,0003 bd2 ba1.6k sqft1904 Pier Dr, Ruskin, FL 33570For SaleMLS ID #11798415, Ronda Spurling, Champion Mobile Home Brokers, LLC. My State MLS
- $60,0002 bd2 ba784 sqft1862 Gangway Loop #282, Ruskin, FL 33570For SaleMLS ID #11878227, David Marger, MARGER INVESTMENTS. My State MLS
- $59,9002 bd2 ba1.3k sqft1851 Gangway Loop #288, Ruskin, FL 33570For SaleMLS ID #11693276, David Marger, MARGER INVESTMENTS. My State MLS
- $58,5002 bd2 ba1.2k sqft2527 Turtleback Way #303, Ruskin, FL 33570For SaleMLS ID #11666035, David Marger, MARGER INVESTMENTS. My State MLS
- $65,9002 bd2 ba1.2k sqftLandings Clubhouse, Ruskin, FL 33570For SaleMLS ID #11738140, Darlene Colombo, Sunny Days Manufactured & Mobile Home Brokers, LLC. My State MLS
- $64,9003 bd2 ba1k sqft1722 Moonraker Dr #266, Ruskin, FL 33570For SaleMLS ID #11639733, David Marger, MARGER INVESTMENTS. My State MLS
- $64,9002 bd2 ba1.2k sqft2113 Sawgrass Ln, Ruskin, FL 33570For SaleMLS ID #11776653, Lisa Cillo, CENTURY 21 BEGGINS ENTERPRISES. My State MLS
- $49,9002 bd2 ba1.4k sqft2523 Scuttlebutt Loop #343, Ruskin, FL 33570For SaleMLS ID #11653509, Jennifer Maasdorp, Integrity Mobile Homes. My State MLS
- $119,0003 bd2 ba1.7k sqftRiverside Club, Ruskin, FL 33570For SaleMLS ID #11491984, Darlene Colombo, Sunny Days Manufactured & Mobile Home Brokers, LLC. My State MLS
- $46,5002 bd2 ba1.1k sqft2510 W Shell Point Rd Lot 163, Ruskin, FL 33570For SaleMLS ID #11741494, Jennifer Maasdorp, Integrity Mobile Homes. My State MLS
- $114,9002 bd2 ba1.4k sqftLandings Clubhouse, Ruskin, FL 33570For SaleMLS ID #11652365, Darlene Colombo, Sunny Days Manufactured & Mobile Home Brokers, LLC. My State MLS
- $119,5002 bd2 ba1.7k sqftLandings Clubhouse, Ruskin, FL 33570For SaleMLS ID #11652606, Darlene Colombo, Sunny Days Manufactured & Mobile Home Brokers, LLC. My State MLS
- $105,000-- bd-- ba1.4k sqft3521 Hayes Bayou Dr, Ruskin, FL 33570For SaleMLS ID #11584335, Darlene Colombo, Sunny Days Manufactured & Mobile Home Brokers, LLC. My State MLS
- $89,5003 bd2 ba1.5k sqft117 Juniper Trce, Parrish, FL 34219For SaleMLS ID #11878466, Rhonda Hunter, My Florida Dreams. My State MLS
- $45,400-- bd-- ba768 sqft2903 Azalea Run Ln #71, Ruskin, FL 33570For SaleMLS ID #11874837, Jim Schatz, WELCOME HOME MOBILE HOMES LLC. My State MLS
- $49,0003 bd2 ba1.1k sqft3625 Luau St, Ruskin, FL 33570For SaleMLS ID #11690257, Ronda Spurling, Champion Mobile Home Brokers, LLC. My State MLS
