PRICE ADJUSTMENT!! Join us for a tour of this charming 2003 Skyline home, nestled within the premier, resort-style Riverside Club Golf and Marina Community. Offering 1,456 square feet of living space, this meticulously maintained residence features 2 bedrooms, 2 bathrooms, and a versatile den that's perfect for an office or hobby room. The home welcomes you with a spacious side driveway and convenient carport, comfortably accommodating 4 to 6 vehicles. The carport not only offers ample parking but also provides a shaded retreat from the radiant Florida sun. Adjacent to the carport is an attached utility shed, providing generous storage space for all your tools and equipment. One of the home's true highlights is the screened patio at the front-an inviting space to enjoy your morning coffee or unwind in the evenings. Inside, the eat-in kitchen offers an abundance of cabinet and counter space, making meal prep a breeze. The conveniently located laundry area, complete with a washer and dryer, is situated in the hallway leading to the bedrooms. The home features beautiful laminate flooring throughout the living room, dining area, and hallways, while the bathrooms are adorned with ceramic tile, and the bedrooms are carpeted for added comfort. The open living and dining areas create a welcoming environment, perfect for entertaining and family gatherings. The spacious primary bedroom easily accommodates King-sized furnishings, with room to spare. The en-suite bathroom boasts a combination tub and shower, along with a large vanity offering plentiful storage. The generously sized guest bedroom includes a large closet, and the adjacent guest bathroom provides a tub/shower combo. Key Updates include water heater in 2024, clothes washer in 2024, the roof and AC unit that were both replaced in 2017, ensuring comfort and peace of mind for years to come. Living in Riverside Club means enjoying access to a host of exceptional amenities for a lot rent of approximately $1,175 per month. Take advantage of two clubhouses, two heated pools with Jacuzzis, a riverfront pavilion with a bar and grill, and a private marina with boat ramp access. Additional community features include a golf pro shop, woodworking shop, crafts building, RV storage, fishing pier, and dog parks for your furry friends. Stay active with tennis, shuffleboard, pickleball courts, a fitness room, and numerous clubs and daily planned events to keep you engaged and connected. Conveniently located near Tampa, Sarasota, and pristine Gulf Coast beaches, Riverside Club offers the best of Florida living. The lot rent covers access to these amenities as well as nearly all monthly expenses, including water, sewer, irrigation, trash/recycling, property taxes, and lawn maintenance. Don't miss the opportunity to own your own piece of paradise in the sought-after Riverside Club community. Schedule your private tour today and experience the best of resort-style living! All listing information is deemed reliable but not guaranteed and should be independently verified through personal inspection by appropriate professionals. Sunny Days Mobile Home Brokers cannot guarantee or warrant the accuracy of this information, measurements, or condition of any property. Lot rent is controlled by the Community Office, not Sunny Days MHB.
For sale
Price cut: $10K (7/14)
$105,000
3521 Hayes Bayou Dr, Ruskin, FL 33570
0beds
0baths
1,456sqft
Manufactured Home
Built in 2003
-- sqft lot
$-- Zestimate®
$72/sqft
$-- HOA
What's special
Generously sized guest bedroomEn-suite bathroomGuest bathroomCeramic tileShaded retreatConveniently located laundry areaLaminate flooring
- 303 days |
- 90 |
- 5 |
Zillow last checked:
Listing updated:
Listed by:
Darlene Colombo 248-818-4376,
Sunny Days Manufactured & Mobile Home Brokers, LLC
Source: My State MLS,MLS#: 11584335
Facts & features
Interior
Bedrooms & bathrooms
- Bedrooms: 0
- Bathrooms: 0
Rooms
- Room types: Breakfast Room, Dining Room, En Suite, Family Room, First Floor Bathroom, First Floor Master Bedroom, Kitchen, Laundry Room, Master Bedroom, Private Guest Room, Walk-in Closet
Kitchen
- Features: Open, Laminate Counters
Basement
- Area: 0
Heating
- Electric, Forced Air
Cooling
- Central
Appliances
- Included: Dishwasher, Disposal, Dryer, Refrigerator, Microwave, Oven, Washer, Water Heater, Stainless Steel Appliances
Features
- Flooring: Carpet, Tile
- Doors: Doorman
- Has basement: No
- Has fireplace: No
Interior area
- Total structure area: 1,456
- Total interior livable area: 1,456 sqft
- Finished area above ground: 1,456
Property
Parking
- Total spaces: 2
- Parking features: Attached
- Garage spaces: 2
Details
- On leased land: Yes
- Lease amount: $1,130
Construction
Type & style
- Home type: MobileManufactured
- Property subtype: Manufactured Home
Materials
- Vinyl Siding
- Roof: Asphalt
Condition
- New construction: No
- Year built: 2003
Utilities & green energy
- Electric: Amps(0)
- Water: Well
Community & HOA
Community
- Features: Gym, Pool, 55 and Over, Clubhouse, Golf, Screening Room
- Senior community: Yes
- Subdivision: Riverside Club
HOA
- Has HOA: No
- Amenities included: Gym, Pool, 55 and Over, Clubhouse, Golf, Pets Allowed, Screening Room
Location
- Region: Ruskin
Financial & listing details
- Price per square foot: $72/sqft
- Date on market: 10/3/2025
- Date available: 10/02/2025
- Listing agreement: Exclusive

Darlene Colombo
(248) 818-4376
By pressing Contact Agent, you agree that the real estate professional identified above may call/text you about your search, which may involve use of automated means and pre-recorded/artificial voices. You don't need to consent as a condition of buying any property, goods, or services. Message/data rates may apply. You also agree to our Terms of Use. Zillow does not endorse any real estate professionals. We may share information about your recent and future site activity with your agent to help them understand what you're looking for in a home.
Estimated market value
Not available
Estimated sales range
Not available
$1,936/mo
Price history
| Date | Event | Price |
|---|---|---|
| 7/14/2026 | Price change | $105,000-8.7%$72/sqft |
Source: My State MLS #11584335 Report a problem | ||
| 6/18/2026 | Price change | $115,000-8%$79/sqft |
Source: My State MLS #11584335 Report a problem | ||
| 2/26/2026 | Price change | $125,000-7.4%$86/sqft |
Source: My State MLS #11584335 Report a problem | ||
| 1/21/2026 | Price change | $135,000-6.9%$93/sqft |
Source: My State MLS #11584335 Report a problem | ||
| 10/3/2025 | Listed for sale | $145,000+107.4%$100/sqft |
Source: My State MLS #11584335 Report a problem | ||
| 7/1/2020 | Sold | $69,900-6.4%$48/sqft |
Source: Agent Provided Report a problem | ||
| 10/20/2019 | Price change | $74,700-10.5%$51/sqft |
Source: Champion Mobile Home Brokers, LLC #10594880 Report a problem | ||
| 4/17/2019 | Listed for sale | $83,500$57/sqft |
Source: Champion Mobile Home Brokers, LLC #10594880 Report a problem | ||
Public tax history
Tax history is unavailable.
Monthly payment
Climate risks
Neighborhood: 33570
Nearby schools
GreatSchools rating
- 4/10Ruskin Elementary SchoolGrades: PK-5Distance: 2 mi
- 2/10Shields Middle SchoolGrades: 6-8Distance: 6.2 mi
- 3/10Lennard High SchoolGrades: 9-12Distance: 3.5 mi
- $282,8003 bd2 ba2.7k sqft3508 Blue Lagoon Dr, Ruskin, FL 33570Off Market

- $168,4003 bd2 ba-- sqft3522 Hayes Bayou Dr, Ruskin, FL 33570Off Market
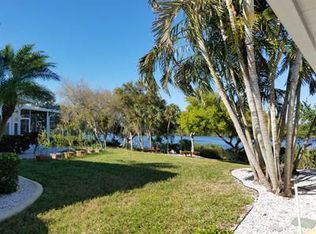
- $254,6002 bd2 ba1.5k sqft3505 Blue Lagoon Dr, Ruskin, FL 33570Off Market

- $160,2002 bd2 ba1.3k sqft3514 Blue Lagoon Dr, Ruskin, FL 33570Off Market

- $166,8002 bd2 ba1.5k sqft3530 Hayes Bayou Dr, Ruskin, FL 33570Off Market
- $146,7002 bd2 ba-- sqft3528 Hayes Bayou Dr, Ruskin, FL 33570Off Market
- $149,9003 bd2 ba1.7k sqft3529 Hayes Bayou Dr, Ruskin, FL 33570For Sale
- $176,1003 bd2 ba1.5k sqft3506 Blue Lagoon Dr, Ruskin, FL 33570Off Market
Similar homes
- $119,0003 bd2 ba1.7k sqftRiverside Club, Ruskin, FL 33570For Sale
 MLS ID #11491984, Darlene Colombo, Sunny Days Manufactured & Mobile Home Brokers, LLC. My State MLS
 - $114,9002 bd2 ba1.4k sqftLandings Clubhouse, Ruskin, FL 33570For Sale
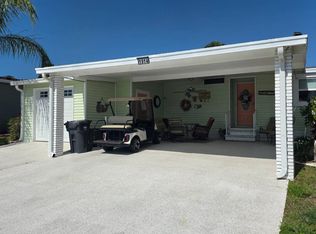 MLS ID #11652365, Darlene Colombo, Sunny Days Manufactured & Mobile Home Brokers, LLC. My State MLS
 - $119,5002 bd2 ba1.7k sqftLandings Clubhouse, Ruskin, FL 33570For Sale
 MLS ID #11652606, Darlene Colombo, Sunny Days Manufactured & Mobile Home Brokers, LLC. My State MLS
 - $149,9003 bd2 ba1.5k sqftRiverside Club Golf & Marina Community, Ruskin, FL 33570For Sale
 MLS ID #596629, Sales Representative. MHBO
 - $71,9003 bd2 ba1.6k sqft1904 Pier Dr, Ruskin, FL 33570For SaleMLS ID #11798415, Ronda Spurling, Champion Mobile Home Brokers, LLC. My State MLS
- $89,9003 bd2 ba1.6k sqft1733 Wheelhouse Cir #8, Ruskin, FL 33570For SaleMLS ID #11661967, David Marger, MARGER INVESTMENTS. My State MLS
- $125,5002 bd2 ba1.6k sqftLandings Clubhouse, Ruskin, FL 33570For SaleMLS ID #11662736, Darlene Colombo, Sunny Days Manufactured & Mobile Home Brokers, LLC. My State MLS
- $149,9003 bd2 ba1.7k sqftLandings Clubhouse, Ruskin, FL 33570For SaleMLS ID #11652397, Darlene Colombo, Sunny Days Manufactured & Mobile Home Brokers, LLC. My State MLS
- $84,9002 bd2 ba1.1k sqftRiverside Club Golf & Marina Community, Ruskin, FL 33570For SaleMLS ID #594882, Sales Representative. MHBO
- $85,0002 bd2 ba1.4k sqft1713 Wheelhouse Cir #18, Ruskin, FL 33570For SaleMLS ID #11779278, David Marger, MARGER INVESTMENTS. My State MLS
- $89,0002 bd2 ba1k sqft1619 Wheelhouse Cir #1, Ruskin, FL 33570For SaleMLS ID #11636433, David Marger, MARGER INVESTMENTS. My State MLS
- $65,9002 bd2 ba1.2k sqftLandings Clubhouse, Ruskin, FL 33570For SaleMLS ID #11738140, Darlene Colombo, Sunny Days Manufactured & Mobile Home Brokers, LLC. My State MLS
- $99,9002 bd2 ba1.4k sqft4304 Hamlin Way #Ham4304, Wimauma, FL 33598For SaleMLS ID #11603490, Patrick Crocetta, Hometown America, a Manufactured Home Dealer. My State MLS
- $149,0003 bd2 ba1.4k sqftNeptune Village, Ruskin, FL 33570For SaleMLS ID #11732737, Lisa Cillo, CENTURY 21 BEGGINS ENTERPRISES. My State MLS
- $150,0003 bd2 ba1.8k sqft1720 Wheelhouse Cir #28, Ruskin, FL 33570For SaleMLS ID #11627855, David Marger, MARGER INVESTMENTS. My State MLS
- $60,0002 bd2 ba784 sqft1862 Gangway Loop #282, Ruskin, FL 33570For SaleMLS ID #11878227, David Marger, MARGER INVESTMENTS. My State MLS
- $59,9002 bd2 ba1.3k sqft1851 Gangway Loop #288, Ruskin, FL 33570For SaleMLS ID #11693276, David Marger, MARGER INVESTMENTS. My State MLS
- $64,9003 bd2 ba1k sqft1722 Moonraker Dr #266, Ruskin, FL 33570For SaleMLS ID #11639733, David Marger, MARGER INVESTMENTS. My State MLS
- $105,0002 bd2 ba1.4k sqft9814 Sucia Cir, Parrish, FL 34219For SaleMLS ID #11857669, Pamela Stephens, My Florida Dreams. My State MLS
- $129,9003 bd2 ba2k sqft201 Bougainvillea Ln, Parrish, FL 34219For SaleMLS ID #11634530, Christina Szymankowski, The Gardens. My State MLS
