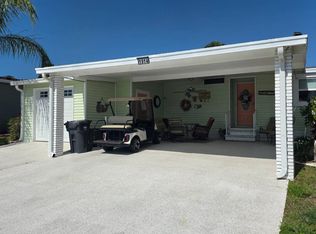
PRICE IMPROVEMENT!! Located in the desirable Riverside Club - Golf and Marina Community, a gated 55+ active adult community, this 2007 home built by Jacobsen Homes offers approximately 1,650 square feet of living space, 2 bedroom, 2 bathroom a den and the opportunity to create a home that reflects your own personal style. This property is being offered unfurnished - AS-IS, making it a true blank canvas for its next owner. Whether your vision is coastal, classic Florida, or something entirely your own, this home provides the space and layout to make it happen. This home has plenty of light from the transom windows and crown moldings in the main living area. Some improvements have already been completed, including a new roof installed in 2020 and windows replaced in Lanai plus re-screened in 2019. The home also features a garage equipped with a screen door, allowing you to enjoy fresh air while keeping the space comfortable and functional. The AC unit is serviced regularly and is in great working order. Living in Riverside Club means enjoying a vibrant and active lifestyle. Residents have access to two clubhouses, two swimming pools with Jacuzzis, an executive golf course, tennis courts, and pickleball courts, along with a wide variety of clubs and social activities designed to keep the community engaged year-round. The community also features marina access and a welcoming atmosphere that has made Riverside Club one of the area's most desirable 55+ communities. The location offers convenient access to nearby destinations including Sarasota, Bradenton, and the beautiful Gulf Beaches, placing shopping, dining, cultural attractions, and Florida's renowned Gulf Coast shoreline all within easy reach. If you are looking for a home in a well-established community where you can design the interior exactly the way you want it, this property presents an excellent opportunity to make Riverside Club your next home. Please note that all listing information given to us is considered appropriate and reliable, but we always recommend home inspections by independent companies who have a background and thorough understanding of manufactured homes. We cannot guarantee the accuracy of the information given to us or the home's condition. Lot rents are determined by the community office, not Sunny Days MHB.
For sale
Price cut: $12.5K (4/19)
$125,500
2816 Pier Dr, Ruskin, FL 33570
2beds
1,650sqft
Manufactured Home
Built in 2007
-- sqft lot
$-- Zestimate®
$76/sqft
$-- HOA
What's special
- 140 days |
- 326 |
- 25 |
Zillow last checked:
Listing updated:
Listed by:
Darlene Colombo 248-818-4376,
Sunny Days Manufactured & Mobile Home Brokers, LLC
Source: My State MLS,MLS#: 11662736
Facts & features
Interior
Bedrooms & bathrooms
- Bedrooms: 2
- Bathrooms: 2
- Full bathrooms: 2
Rooms
- Room types: Dining Room, En Suite, Family Room, First Floor Bathroom, First Floor Master Bedroom, Master Bedroom, Private Guest Room
Kitchen
- Features: Open
Basement
- Area: 0
Heating
- Forced Air
Cooling
- Central
Appliances
- Included: Disposal, Refrigerator, Microwave, Oven, Washer, Water Heater
Features
- Flooring: Carpet, Tile
- Doors: Doorman
- Has basement: No
- Has fireplace: No
Interior area
- Total structure area: 0
- Total interior livable area: 1,650 sqft
- Finished area above ground: 0
Property
Parking
- Total spaces: 2
- Parking features: Attached
- Garage spaces: 2
Features
- Stories: 1
- Patio & porch: Covered Porch
- Exterior features: Golf, Sprinkler System
Details
- On leased land: Yes
- Lease amount: $1,234
Construction
Type & style
- Home type: MobileManufactured
- Property subtype: Manufactured Home
Materials
- Vinyl Siding
- Roof: Asphalt
Condition
- New construction: No
- Year built: 2007
Utilities & green energy
- Electric: Amps(0)
- Water: Well
Community & HOA
Community
- Features: Gym, Pool, 55 and Over, Clubhouse, Golf, Screening Room, Storage
- Senior community: Yes
- Subdivision: Riverside Club
HOA
- Has HOA: No
- Amenities included: Gym, Pool, 55 and Over, Clubhouse, Golf, Pets Allowed, Screening Room, Storage
Location
- Region: Ruskin
Financial & listing details
- Price per square foot: $76/sqft
- Date on market: 2/26/2026
- Date available: 02/26/2026
- Listing agreement: Exclusive

Darlene Colombo
(248) 818-4376
By pressing Contact Agent, you agree that the real estate professional identified above may call/text you about your search, which may involve use of automated means and pre-recorded/artificial voices. You don't need to consent as a condition of buying any property, goods, or services. Message/data rates may apply. You also agree to our Terms of Use. Zillow does not endorse any real estate professionals. We may share information about your recent and future site activity with your agent to help them understand what you're looking for in a home.
Estimated market value
Not available
Estimated sales range
Not available
Not available
Price history
| Date | Event | Price |
|---|---|---|
| 4/19/2026 | Price change | $125,500-9.1%$76/sqft |
Source: My State MLS #11662736 Report a problem | ||
| 2/26/2026 | Listed for sale | $138,000$84/sqft |
Source: My State MLS #11662736 Report a problem | ||
Public tax history
Tax history is unavailable.
Monthly payment
Climate risks
Neighborhood: 33570
Nearby schools
GreatSchools rating
- 4/10Ruskin Elementary SchoolGrades: PK-5Distance: 2.7 mi
- 2/10Shields Middle SchoolGrades: 6-8Distance: 6.8 mi
- 3/10Lennard High SchoolGrades: 9-12Distance: 4.2 mi
- $252,0003 bd2 ba2.2k sqft2815 Pier Dr, Ruskin, FL 33570Off Market
- $269,7003 bd2 ba1.4k sqft2801 Pier Dr #5005, Ruskin, FL 33570Off Market

- $173,8002 bd2 ba1.5k sqft2818 Pier Dr, Ruskin, FL 33570Off Market

- $206,7002 bd2 ba1.6k sqft2902 Pier Dr, Ruskin, FL 33570Off Market

- $---- bd-- ba-- sqft2819 Pier Dr, Ruskin, FL 33570Off Market
- $199,9003 bd2 ba1.4k sqft2903 Pier Dr #3301, Ruskin, FL 33570For Sale
- $234,3002 bd2 ba1.4k sqft2907 Pier Dr, Ruskin, FL 33570Off Market
- $---- bd-- ba-- sqft3940 Dockers Dr, Ruskin, FL 33570Off Market
Similar homes
- $124,5002 bd2 ba1.7k sqftLandings Clubhouse, Ruskin, FL 33570For Sale
 MLS ID #11652606, Darlene Colombo, Sunny Days Manufactured & Mobile Home Brokers, LLC. My State MLS
 - $119,0003 bd2 ba1.7k sqftRiverside Club, Ruskin, FL 33570For Sale
 MLS ID #11491984, Darlene Colombo, Sunny Days Manufactured & Mobile Home Brokers, LLC. My State MLS
 - $114,9002 bd2 ba1.4k sqftLandings Clubhouse, Ruskin, FL 33570For Sale
 MLS ID #11652365, Darlene Colombo, Sunny Days Manufactured & Mobile Home Brokers, LLC. My State MLS
 - $149,9003 bd2 ba1.7k sqftLandings Clubhouse, Ruskin, FL 33570For Sale
 MLS ID #11652397, Darlene Colombo, Sunny Days Manufactured & Mobile Home Brokers, LLC. My State MLS
 - $159,9002 bd2 ba1.9k sqftRiverside Club Golf & Marina Community, Ruskin, FL 33570For SaleMLS ID #590458, Sales Representative. MHBO
- $115,5003 bd2 ba1.8k sqft2525 Gulf City Rd Lot 12, Ruskin, FL 33570For Sale By Owner
- $149,9003 bd2 ba1.5k sqftRiverside Club Golf & Marina Community, Ruskin, FL 33570For SaleMLS ID #596629, Sales Representative. MHBO
- $95,5002 bd2 ba1.5k sqftLandings Clubhouse, Ruskin, FL 33570For SaleMLS ID #11609006, Darlene Colombo, Sunny Days Manufactured & Mobile Home Brokers, LLC. My State MLS
- $105,000-- bd-- ba1.4k sqft3521 Hayes Bayou Dr, Ruskin, FL 33570For SaleMLS ID #11584335, Darlene Colombo, Sunny Days Manufactured & Mobile Home Brokers, LLC. My State MLS
- $89,9003 bd2 ba1.3k sqftRiverside Club Golf & Marina Community, Ruskin, FL 33570For SaleMLS ID #569652, Sales Representative. MHBO
- $74,0003 bd2 ba1.6k sqft1904 Pier Dr, Ruskin, FL 33570For SaleMLS ID #11798415, Ronda Spurling, Champion Mobile Home Brokers, LLC. My State MLS
- $99,9003 bd2 ba1.6k sqft1733 Wheelhouse Cir #8, Ruskin, FL 33570For SaleMLS ID #11661967, David Marger, MARGER INVESTMENTS. My State MLS
- $169,9003 bd2 ba1.6k sqftRiverside Club Golf & Marina Community, Ruskin, FL 33570For SaleMLS ID #593554, Sales Representative. MHBO
- $85,0002 bd2 ba1.4k sqft1713 Wheelhouse Cir #18, Ruskin, FL 33570For SaleMLS ID #11779278, David Marger, MARGER INVESTMENTS. My State MLS
- $128,0002 bd2 ba1.2k sqft4281 Hamlin Way, Wimauma, FL 33598For Sale By Owner
- $69,9002 bd2 ba1.2k sqft2113 Sawgrass Ln, Ruskin, FL 33570For SaleMLS ID #11776653, Lisa Cillo, CENTURY 21 BEGGINS ENTERPRISES. My State MLS
- $179,9003 bd2 ba1.9k sqftRiverside Club Golf & Marina Community, Ruskin, FL 33570For SaleMLS ID #553177, Sales Representative. MHBO
- $65,9002 bd2 ba1.2k sqftLandings Clubhouse, Ruskin, FL 33570For SaleMLS ID #11738140, Darlene Colombo, Sunny Days Manufactured & Mobile Home Brokers, LLC. My State MLS
- $89,0002 bd2 ba1k sqft1619 Wheelhouse Cir #1, Ruskin, FL 33570For SaleMLS ID #11636433, David Marger, MARGER INVESTMENTS. My State MLS
- $115,0003 bd2 ba1.5k sqftColony Cove, Ellenton, FL 34222For SaleMLS ID #11403012, Pamela Pumilia, Florida MH Sales, LLC dba Mobile Home Sales by Jennifer. My State MLS
