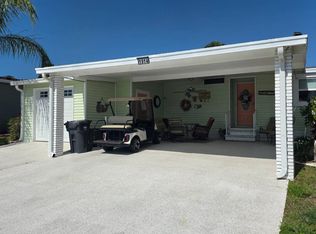
When you want it all, this Home and Community delivers! Home is located in Riverside club luxury Golf Course community. In addition to the purchase price there is a monthly lot rent of $1,252 which includes water sewer trash lawn and all of the amenities in the three multimillion dollar club houses. Please call listing agent attached to this listing or below to learn guidelines and qualifications and make an appointment for your private viewing. Home offers great curb appeal with extensive parking in a double carport. Unbelievably large shed for extra storage and workshop or finish it for another living space. Fabulous outdoor screen patio for relaxation. Open concept living area with large spaces for entertaining and lots of Windows for natural light. Kitchen offers newer appliances with pull out shelving in every cabinet. Laundry room with custom 5 ft spice rack. Large bedrooms plus a den and large bathrooms allows ease of enjoyment. New roof 2022. Riverside Golf and Marina Resort offers an 18-hole golf course, golf pro and pro shop, a boat ramp and secure docks, two multi-million dollar clubhouses, 2 pools and hot tub/spas, shuffleboard, newly refurbished pickleball and tennis courts, a woodworking shop, on-site theater with showings 2-3 times per week, on-site hair salon, a full fitness center, saunas and showers, professional pool tables, Performing Stage, ballroom, an indoor basketball practice court, a coffee cafe, a full service waterfront bar and grill, tap, jazz and line dancing, exercise classes, arts and crafts including a kiln, card and game board clubs,
For sale
Price cut: $2.1K (7/28)
$71,900
1904 Pier Dr, Ruskin, FL 33570
3beds
1,600sqft
Manufactured Home
Built in 2003
-- sqft lot
$-- Zestimate®
$45/sqft
$-- HOA
What's special
Great curb appeal
- 146 days
- 266
- 15
Zillow last checked:
Listing updated:
Listed by:
Ronda Spurling 813-230-1200,
Champion Mobile Home Brokers, LLC
Source: My State MLS,MLS#: 11798415
Facts & features
Interior
Bedrooms & bathrooms
- Bedrooms: 3
- Bathrooms: 2
- Full bathrooms: 2
Rooms
- Room types: Den, Dining Room, En Suite, First Floor Bathroom, First Floor Master Bedroom, Kitchen, Laundry Room, Living Room, Master Bedroom, Private Guest Room, Walk-in Closet
Basement
- Area: 0
Heating
- Electric, Heat Pump
Cooling
- Central
Appliances
- Included: Dishwasher, Disposal, Dryer, Refrigerator, Microwave, Oven, Washer
Features
- Flooring: Carpet, Tile
- Doors: Doorman
- Has basement: No
- Has fireplace: No
- Furnished: Yes
Interior area
- Total structure area: 1,600
- Total interior livable area: 1,600 sqft
- Finished area above ground: 1,600
Video & virtual tour
Property
Parking
- Parking features: Driveway
- Has carport: Yes
- Has uncovered spaces: Yes
Features
- Patio & porch: Covered Porch, Screened Porch
- Exterior features: Golf
- Has view: Yes
- View description: Pond, Scenic, Street, Water, Wooded
- Has water view: Yes
- Water view: Pond,Water
- Waterfront features: Pond
- Body of water: Manatee River
Details
- Additional structures: Shed(s), Carport
- Lease amount: $0
Construction
Type & style
- Home type: MobileManufactured
- Property subtype: Manufactured Home
Materials
- Vinyl Siding
- Roof: Asphalt
Condition
- New construction: No
- Year built: 2003
Utilities & green energy
- Electric: Amps(0)
- Water: Community
Community & HOA
Community
- Features: Gym, Pool, 55 and Over, Clubhouse, Golf, Recreation Room, Screening Room, Storage, Tennis Court
- Senior community: Yes
- Subdivision: Riverside Club
HOA
- Has HOA: No
- Amenities included: Gym, Pool, 55 and Over, Clubhouse, Golf, Pets Allowed, Recreation Room, Screening Room, Storage, Tennis Court
Location
- Region: Ruskin
Financial & listing details
- Price per square foot: $45/sqft
- Date on market: 5/31/2026
- Date available: 05/27/2026
- Listing agreement: Exclusive
Estimated market value
Not available
Estimated sales range
Not available
Not available
Price history
| Date | Event | Price |
|---|---|---|
| 7/28/2026 | Price change | $71,900-2.8%$45/sqft |
Source: My State MLS #11798415 Report a problem | ||
| 6/29/2026 | Price change | $74,000-3.8%$46/sqft |
Source: My State MLS #11798415 Report a problem | ||
| 5/31/2026 | Listed for sale | $76,947+39.9%$48/sqft |
Source: My State MLS #11798415 Report a problem | ||
| 9/5/2019 | Sold | $55,000-0.9%$34/sqft |
Source: Agent Provided Report a problem | ||
| 7/30/2019 | Pending sale | $55,500$35/sqft |
Source: Champion Mobile Home Brokers, LLC #10546418 Report a problem | ||
| 6/2/2019 | Price change | $55,500-12.6%$35/sqft |
Source: Champion Mobile Home Brokers, LLC #10546418 Report a problem | ||
| 4/2/2019 | Price change | $63,500-2.3%$40/sqft |
Source: Champion Mobile Home Brokers, LLC #10546418 Report a problem | ||
| 1/15/2019 | Price change | $65,000-5.7%$41/sqft |
Source: Champion Mobile Home Brokers, LLC #10546418 Report a problem | ||
| 10/28/2018 | Price change | $68,900-8%$43/sqft |
Source: Champion Mobile Home Brokers, LLC #10546418 Report a problem | ||
| 10/15/2018 | Price change | $74,900-0.1%$47/sqft |
Source: Champion Mobile Home Brokers, LLC #10546418 Report a problem | ||
| 8/9/2018 | Listed for sale | $75,000-13.7%$47/sqft |
Source: Owner Report a problem | ||
| 11/30/2017 | Listing removed | $86,900$54/sqft |
Source: Owner Report a problem | ||
| 9/1/2017 | Listed for sale | $86,900$54/sqft |
Source: Owner Report a problem | ||
| 5/22/2017 | Listing removed | $86,900$54/sqft |
Source: Champion Mobile Home Brokers Report a problem | ||
| 2/1/2017 | Price change | $86,900-8.4%$54/sqft |
Source: Champion Mobile Home Brokers Report a problem | ||
| 12/1/2016 | Listed for sale | $94,900+39.6%$59/sqft |
Source: Champion Mobile Home Brokers Report a problem | ||
| 10/28/2014 | Listing removed | $68,000$43/sqft |
Source: Solstice Communities ALL Homes Corp. Report a problem | ||
| 8/9/2014 | Price change | $68,000-9.2%$43/sqft |
Source: Solstice Communities ALL Homes Corp. Report a problem | ||
| 8/4/2014 | Listed for sale | $74,900$47/sqft |
Source: Solstice Communities ALL Homes Corp. Report a problem | ||
| 5/17/2014 | Listing removed | $74,900$47/sqft |
Source: Solstice Communities ALL Homes Corp. Report a problem | ||
| 12/7/2013 | Price change | $74,900-6.3%$47/sqft |
Source: Solstice Communities ALL Homes Corp. Report a problem | ||
| 8/12/2013 | Listed for sale | $79,900$50/sqft |
Source: Solstice Communities ALL Homes Corp. Report a problem | ||
Public tax history
Tax history is unavailable.
Monthly payment
Climate risks
Neighborhood: 33570

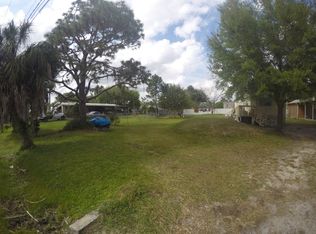
Similar homes
- $65,0003 bd2 ba1.6k sqft1733 Wheelhouse Cir #8, Ruskin, FL 33570For Sale
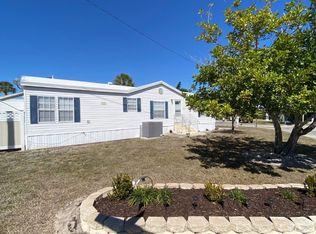 MLS ID #11661967, David Marger, MARGER INVESTMENTS. My State MLS
 - $55,5002 bd2 ba1.1k sqftRiverside Club Golf & Marina Community, Ruskin, FL 33570For Sale
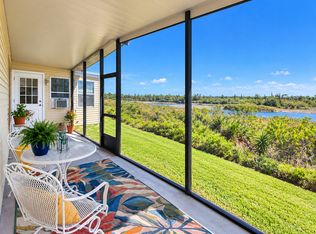 MLS ID #594882, Michelle DeGreenia. MHBO
 - $85,0002 bd2 ba1.4k sqft1713 Wheelhouse Cir #18, Ruskin, FL 33570For Sale
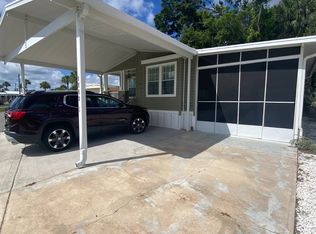 MLS ID #11779278, David Marger, MARGER INVESTMENTS. My State MLS
 - $89,5002 bd2 ba1.4k sqftLandings Clubhouse, Ruskin, FL 33570For Sale
 MLS ID #11652365, Darlene Colombo, Sunny Days Manufactured & Mobile Home Brokers, LLC. My State MLS
