At 115 Tiger Lilly Dr, discover the gold standard of manufactured homes-a sprawling 1836 sq ft 2000 Jacobson featuring three bedrooms, a split floor plan, an office, and an extraordinary open‑concept living, dining, and kitchen space. Luxury craftsmanship shines throughout with stunning wood cabinetry, crown molding, tile‑and‑laminate flooring, and custom plantation shutters on every window, including the side‑to‑side glass patio doors. The creme‑de‑la‑creme kitchen boasts a dramatic wall of nine cabinets, abundant solid‑surface laminate countertops, an island with dining combination, and a breakfast bar that flows seamlessly into the living and dining rooms. Enjoy exceptional extras such as exterior window awnings, a double driveway with double carport, a large 12'x12' shed, and a 12'x16' front sunroom welcomes the morning sun with acrylic windows, custom shades, outdoor access, and sliding doors off the kitchen. The split bedroom layout offers two walk‑in closets, a king‑sized primary suite with a long double‑rack closet, and modernized baths-one with an updated soaker tub, tile shower, and linen closet, and the primary bath with an extended L‑shaped vanity, abundant cabinetry, a soaker tub and shower. Select furniture stays, including a queen bed in the guest room, dining set, desk, tables, fireplace TV stand with TV, plus utensils, dishes, pots, pans, and glasses for true move‑in readiness. The recently installed water heater is in place as well as the 2024 air conditioner! Located in The Gardens 55+ Manufactured Home Community is a very friendly and active place to live. 1 small pet is allowed. Amenities include a freshly remodeled Resort Style Clubhouse with a large ballroom where dinners, events and planned activities take place. A State-of-the-Art fitness center, library, craft & Billiard rooms to enjoy. The Olympic-size swimming pool has a large sundeck and spa with a resident outdoor kitchen plus a fire pit. This sizable lot has a preserve in your backyard for privacy. The 2027 monthly lot is $1,176 plus taxes, includes lawn mowing and trimming, PLUS INTERNET & CABLE, 2 HD BOXES AND MODEM & ROUTER ALSO INCLUDED with lot rent! Just a short drive to magnificent Gulf coast beaches, area attractions, golf courses and NEW Shopping and dining options! Come for a visit you'll stay! All listing information is believed to be reliable but is not guaranteed and should be independently verified by buyers through personal inspection and appropriate professionals. Integrity Mobile Home Sales does not guarantee the accuracy of measurements, dimensions, lot rent, taxes, fees, utilities, improvements, amenities, included items, or property condition. Information is subject to errors, omissions, price changes, prior sale, or withdrawal without notice.
For sale
$89,900
115 Tiger Lilly Dr, Parrish, FL 34219
3beds
1,768sqft
Manufactured Home
Built in 2000
-- sqft lot
$-- Zestimate®
$51/sqft
$-- HOA
What's special
Three bedroomsIsland with dining combinationModernized bathsUpdated soaker tubSplit floor planExterior window awningsLuxury craftsmanship shines throughout
- 11 days
- 251
- 27
Likely to sell faster than
Zillow last checked:
Listing updated:
Listed by:
Jennifer Maasdorp 941-345-5583,
Integrity Mobile Homes
Source: My State MLS,MLS#: 12017909
Facts & features
Interior
Bedrooms & bathrooms
- Bedrooms: 3
- Bathrooms: 2
- Full bathrooms: 2
Rooms
- Room types: Laundry Room
Basement
- Area: 0
Heating
- Electric
Cooling
- Central
Appliances
- Included: Dishwasher, Disposal, Dryer, Refrigerator, Microwave, Oven, Washer, Stainless Steel Appliances
Features
- Flooring: Laminate
- Has basement: No
- Has fireplace: No
Interior area
- Total structure area: 1,768
- Total interior livable area: 1,768 sqft
- Finished area above ground: 1,768
Property
Parking
- Parking features: Carport
- Has carport: Yes
Details
- Additional structures: Shed(s), Carport
- On leased land: Yes
- Lease amount: $1,259
Construction
Type & style
- Home type: MobileManufactured
- Property subtype: Manufactured Home
Materials
- Vinyl Siding
- Roof: Asphalt
Condition
- New construction: No
- Year built: 2000
Utilities & green energy
- Electric: Amps(0)
Community & HOA
Community
- Features: 55 and Over
- Senior community: Yes
- Subdivision: The Gardens
HOA
- Has HOA: No
- Amenities included: 55 and Over
Location
- Region: Parrish
Financial & listing details
- Price per square foot: $51/sqft
- Date on market: 10/8/2026
- Date available: 10/08/2026
- Listing agreement: Exclusive
Estimated market value
Not available
Estimated sales range
Not available
Not available
Price history
| Date | Event | Price |
|---|---|---|
| 10/8/2026 | Listed for sale | $89,900$51/sqft |
Source: My State MLS #12017909 Report a problem | ||
Public tax history
Tax history is unavailable.
Monthly payment
Climate risks
Neighborhood: 34219


Similar homes
- $99,0003 bd2 ba1.9k sqft153 Juniper Trce, Parrish, FL 34219For Sale
 MLS ID #11679058, Christina Szymankowski, The Gardens. My State MLS
- $89,9003 bd2 ba1.9k sqft124 Palm Blvd, Parrish, FL 34219For Sale
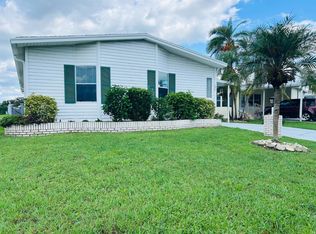 MLS ID #11950666, Christina Szymankowski, The Gardens. My State MLS
- $87,0003 bd2 ba1.6k sqft117 Juniper Trce, Parrish, FL 34219For Sale
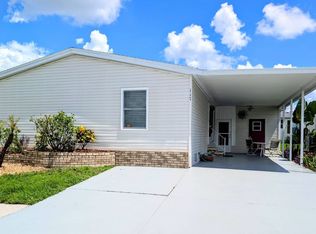 MLS ID #11974117, Jennifer Maasdorp, Integrity Mobile Homes. My State MLS
- $89,0002 bd2 ba1.6k sqft112 Bougainvillea Ter, Parrish, FL 34219For Sale
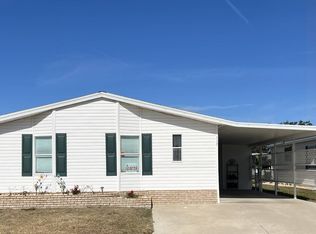 MLS ID #11635258, Christina Szymankowski, The Gardens. My State MLS
