Don't miss this beautiful 3-bedroom, 2-bath lakefront home offering plenty of space for entertaining family and friends. Relax and unwind in the brand-new lanai, where you can enjoy peaceful nature views while sipping your morning coffee or your favorite evening cocktail. Ideally located just steps from the community's outstanding amenities and newly remodeled clubhouse, this home combines comfort, convenience, and an unbeatable waterfront lifestyle. Whether you're looking for a full-time residence or a relaxing retreat, this exceptional property is sure to impress. Call today to schedule your private in-person or virtual tour of this spectacular lakefront home!
For sale
$89,900
124 Palm Blvd, Parrish, FL 34219
3beds
1,904sqft
Manufactured Home
Built in ----
-- sqft lot
$-- Zestimate®
$47/sqft
$-- HOA
What's special
Brand-new lanaiPeaceful nature views
- 55 days
- 205
- 15
Zillow last checked:
Listing updated:
Listed by:
Christina Szymankowski 941-776-1252,
The Gardens
Source: My State MLS,MLS#: 11950666
Facts & features
Interior
Bedrooms & bathrooms
- Bedrooms: 3
- Bathrooms: 2
- Full bathrooms: 2
Rooms
- Room types: Den, En Suite, Family Room, Kitchen, Laundry Room, Living Room, Private Guest Room, Walk-in Closet
Kitchen
- Features: Open
Basement
- Area: 0
Heating
- Has Heating (Unspecified Type)
Cooling
- Central
Appliances
- Included: Dishwasher, Dryer, Refrigerator, Microwave, Oven, Washer, Water Heater
Features
- Laundry
- Has basement: No
- Has fireplace: No
Interior area
- Total structure area: 1,904
- Total interior livable area: 1,904 sqft
- Finished area above ground: 1,904
Property
Features
- Has view: Yes
- View description: Pond
- Has water view: Yes
- Water view: Pond
- Waterfront features: Pond
Details
- On leased land: Yes
- Lease amount: $1,251
Construction
Type & style
- Home type: MobileManufactured
- Property subtype: Manufactured Home
Condition
- New construction: No
- Year built: 0
Utilities & green energy
- Electric: Amps(0)
Community & HOA
Community
- Features: Gym, Pool, 55 and Over, Clubhouse, Tennis Court
- Senior community: Yes
HOA
- Has HOA: No
- Amenities included: Gym, Pool, 55 and Over, Clubhouse, Pets Allowed, Tennis Court
Location
- Region: Parrish
Financial & listing details
- Price per square foot: $47/sqft
- Date on market: 8/26/2026
- Date available: 08/21/2026
- Listing agreement: Exclusive
Estimated market value
Not available
Estimated sales range
Not available
Not available
Price history
| Date | Event | Price |
|---|---|---|
| 8/26/2026 | Listed for sale | $89,900-30.8%$47/sqft |
Source: My State MLS #11950666 Report a problem | ||
| 8/19/2026 | Listing removed | $129,975$68/sqft |
Source: My State MLS #11674021 Report a problem | ||
| 4/27/2026 | Price change | $129,975-7.1%$68/sqft |
Source: My State MLS #11674021 Report a problem | ||
| 3/15/2026 | Listed for sale | $139,975$74/sqft |
Source: My State MLS #11674021 Report a problem | ||
Public tax history
Tax history is unavailable.
Monthly payment
Climate risks
Neighborhood: 34219


Similar homes
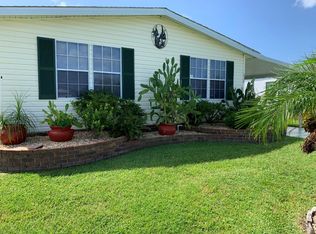
- $89,9003 bd2 ba1.7k sqft115 Tiger Lilly Dr, Parrish, FL 34219For Sale
 MLS ID #12017909, Jennifer Maasdorp, Integrity Mobile Homes. My State MLS

 - $99,0003 bd2 ba1.9k sqft153 Juniper Trce, Parrish, FL 34219For Sale
 MLS ID #11679058, Christina Szymankowski, The Gardens. My State MLS
 - $89,0003 bd2 ba1.6k sqft143 Juniper Trce, Parrish, FL 34219For Sale
 MLS ID #11675036, Christina Szymankowski, The Gardens. My State MLS
 - $94,9003 bd2 ba1.5k sqft107 Bougainvillea Ter, Parrish, FL 34219For Sale
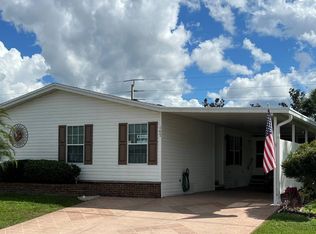 MLS ID #12011630, Christina Szymankowski, The Gardens. My State MLS
