Perfectly situated on a quiet, peaceful street where relaxation comes naturally. This beautifully maintained home features a spacious split floor plan designed for comfort, privacy, and effortless Florida living. Step inside and be greeted by a bright, open living and dining area filled with sunlight from updated windows-creating an inviting space perfect for entertaining or unwinding after a day at the beach. The generous layout offers plenty of room for family and guests, while the versatile bonus room provides endless possibilities-home office, media room, or extra guest space. Whether you're hosting weekend gatherings or simply enjoying the laid-back lifestyle, this move-in ready, turn-key home has everything you need to start living the Florida lifestyle today. Don't miss your chance-schedule your private in-person or virtual tour now and step into your tropical future!
For sale
Price cut: $10K (9/29)
$65,900
151 Begonia Ter, Parrish, FL 34219
2beds
1,540sqft
Manufactured Home
Built in 1998
1,540 Square Feet Lot
$-- Zestimate®
$43/sqft
$-- HOA
What's special
Spacious split floor planQuiet peaceful street
- 133 days
- 106
- 4
Zillow last checked:
Listing updated:
Listed by:
Christina Szymankowski 941-776-1252,
The Gardens
Source: My State MLS,MLS#: 11791198
Facts & features
Interior
Bedrooms & bathrooms
- Bedrooms: 2
- Bathrooms: 2
- Full bathrooms: 2
Rooms
- Room types: Bonus Room, Breakfast Room, Dining Room, First Floor Bathroom, First Floor Master Bedroom, Living Room, Master Bedroom, Private Guest Room, Walk-in Closet
Kitchen
- Features: Pass-Through
Basement
- Area: 0
Heating
- Electric, Forced Air
Cooling
- Central
Appliances
- Included: Dishwasher, Disposal, Dryer, Refrigerator, Microwave, Oven, Washer
Features
- Flooring: Carpet, Laminate
- Has basement: No
- Has fireplace: No
Interior area
- Total structure area: 1,540
- Total interior livable area: 1,540 sqft
- Finished area above ground: 1,540
Property
Features
- Stories: 1
- Patio & porch: Enclosed Porch
- Has view: Yes
- View description: Street
Lot
- Size: 1,540 Square Feet
Details
- Additional structures: Shed(s)
- On leased land: Yes
- Lease amount: $996
Construction
Type & style
- Home type: MobileManufactured
- Property subtype: Manufactured Home
Materials
- Vinyl Siding
Condition
- New construction: No
- Year built: 1998
Utilities & green energy
- Electric: Amps(0)
- Sewer: Municipal
- Water: Municipal
Community & HOA
Community
- Features: Gym, Pool, 55 and Over, Clubhouse, Tennis Court
- Senior community: Yes
HOA
- Has HOA: No
- Amenities included: Gym, Pool, 55 and Over, Clubhouse, Pets Allowed, Tennis Court
Location
- Region: Parrish
Financial & listing details
- Price per square foot: $43/sqft
- Date on market: 5/26/2026
- Date available: 05/26/2026
- Listing agreement: Exclusive
Estimated market value
Not available
Estimated sales range
Not available
Not available
Price history
| Date | Event | Price |
|---|---|---|
| 9/29/2026 | Price change | $65,900-13.2%$43/sqft |
Source: My State MLS #11791198 Report a problem | ||
| 5/26/2026 | Listed for sale | $75,900$49/sqft |
Source: My State MLS #11791198 Report a problem | ||
Public tax history
Tax history is unavailable.
Monthly payment
Climate risks
Neighborhood: 34219
Similar homes
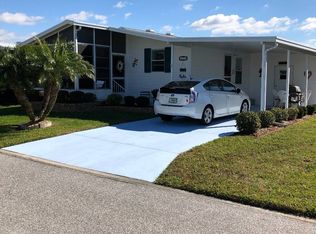
- $61,5002 bd2 ba1.2k sqft136 Begonia Ter, Parrish, FL 34219For Sale
 MLS ID #11801025, Christina Szymankowski, The Gardens. My State MLS
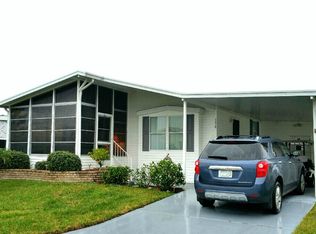
 - $59,9002 bd2 ba1.8k sqft132 Jacaranda Way, Parrish, FL 34219For Sale
 MLS ID #11983799, Greg Babbitt, Palm Pad Living, LLC. My State MLS
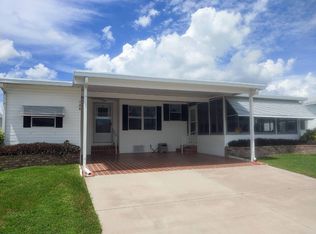
 - $55,0002 bd2 ba1k sqft119 Heather Ln, Parrish, FL 34219For Sale
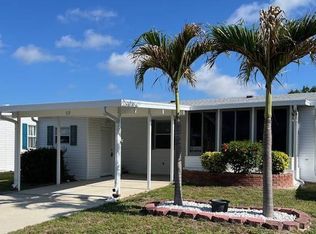 MLS ID #11740570, Christina Szymankowski, The Gardens. My State MLS
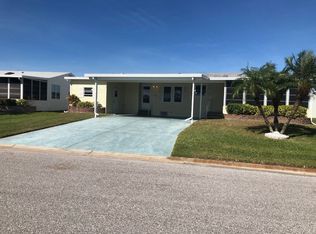
 - $41,2262 bd2 ba1k sqft226 Bougainvillea Ln, Parrish, FL 34219For Sale
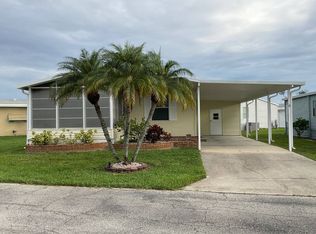 MLS ID #12014728, Trenna Cunningham, Allstar Mobile Home Sales LLC. My State MLS
