Welcome to your slice of paradise! Tucked away on a quiet, peaceful street, this charming 2-bedroom, 2-bath home is the perfect retreat for embracing the laid-back tropical lifestyle you've been dreaming of. Step inside to discover a beautifully maintained interior featuring an updated kitchen with sleek solid-surface countertops and modern thermopane windows that bring in natural light while keeping things energy efficient. Every detail reflects pride of ownership and effortless comfort. Start your mornings or wind down your evenings in the inviting lanai-an ideal space for sipping coffee, enjoying a refreshing umbrella drink, and soaking in the Florida sunshine year-round. Whether you're looking for a full-time residence, seasonal getaway, or investment opportunity, this home is move-in ready and waiting for you! Schedule your private in-person or virtual tour today-paradise is calling!
For sale
Price cut: $8.4K (8/12)
$61,500
136 Begonia Ter, Parrish, FL 34219
2beds
1,221sqft
Manufactured Home
Built in 1999
1,232 Square Feet Lot
$-- Zestimate®
$50/sqft
$-- HOA
What's special
Inviting lanaiBring in natural lightModern thermopane windowsBeautifully maintained interiorUpdated kitchenSleek solid-surface countertopsQuiet peaceful street
- 137 days
- 72
- 5
Zillow last checked:
Listing updated:
Listed by:
Christina Szymankowski 941-776-1252,
The Gardens
Source: My State MLS,MLS#: 11801025
Facts & features
Interior
Bedrooms & bathrooms
- Bedrooms: 2
- Bathrooms: 2
- Full bathrooms: 2
Rooms
- Room types: Dining Room, En Suite, First Floor Bathroom, Kitchen, Laundry Room, Living Room, Master Bedroom, Private Guest Room, Walk-in Closet
Kitchen
- Features: Pass-Through
Basement
- Area: 0
Heating
- Electric, Forced Air
Cooling
- Central
Appliances
- Included: Dishwasher, Disposal, Dryer, Refrigerator, Microwave, Oven, Washer
Features
- Flooring: Carpet, Laminate, Tile
- Has basement: No
- Has fireplace: No
Interior area
- Total structure area: 1,232
- Total interior livable area: 1,221 sqft
- Finished area above ground: 1,232
Property
Parking
- Parking features: Driveway
- Has carport: Yes
- Has uncovered spaces: Yes
Features
- Stories: 1
- Patio & porch: Patio, Enclosed Porch
- Has view: Yes
- View description: Street
Lot
- Size: 1,232 Square Feet
Details
- Additional structures: Shed(s), Carport
- On leased land: Yes
- Lease amount: $996
Construction
Type & style
- Home type: MobileManufactured
- Property subtype: Manufactured Home
Materials
- Vinyl Siding
Condition
- New construction: No
- Year built: 1999
Utilities & green energy
- Electric: Amps(0)
- Sewer: Municipal
- Water: Municipal
Community & HOA
Community
- Features: Gym, Pool, 55 and Over, Clubhouse, Tennis Court
- Senior community: Yes
HOA
- Has HOA: No
- Amenities included: Gym, Pool, 55 and Over, Clubhouse, Tennis Court
Location
- Region: Parrish
Financial & listing details
- Price per square foot: $50/sqft
- Date on market: 6/4/2026
- Date available: 06/04/2026
- Listing agreement: Exclusive
Estimated market value
Not available
Estimated sales range
Not available
Not available
Price history
| Date | Event | Price |
|---|---|---|
| 8/12/2026 | Price change | $61,500-12%$50/sqft |
Source: My State MLS #11801025 Report a problem | ||
| 6/4/2026 | Listed for sale | $69,900+4.3%$57/sqft |
Source: My State MLS #11801025 Report a problem | ||
| 6/3/2026 | Listing removed | $67,000$55/sqft |
Source: My State MLS #11606705 Report a problem | ||
| 2/12/2026 | Price change | $67,000-10.7%$55/sqft |
Source: My State MLS #11606705 Report a problem | ||
| 2/1/2026 | Price change | $75,000-13.8%$61/sqft |
Source: My State MLS #11606705 Report a problem | ||
| 1/2/2026 | Price change | $87,000-12.9%$71/sqft |
Source: My State MLS #11606705 Report a problem | ||
| 11/14/2025 | Listed for sale | $99,900$82/sqft |
Source: My State MLS #11606705 Report a problem | ||
Public tax history
Tax history is unavailable.
Monthly payment
Climate risks
Neighborhood: 34219
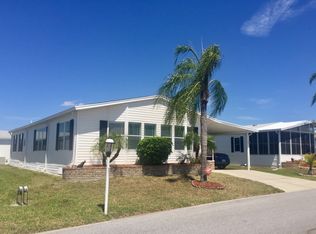

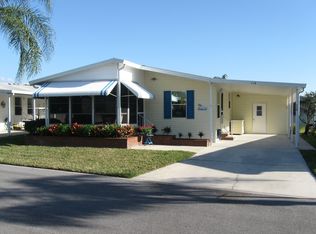
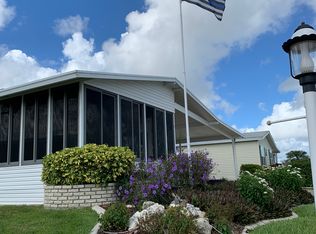
Similar homes
- $65,9002 bd2 ba1.5k sqft151 Begonia Ter, Parrish, FL 34219For Sale
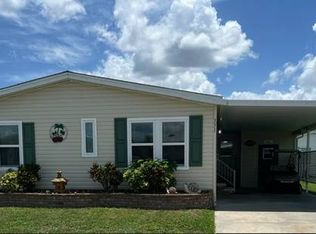 MLS ID #11791198, Christina Szymankowski, The Gardens. My State MLS
 - $69,9002 bd2 ba1.2k sqft110 Jacaranda Way, Parrish, FL 34219For Sale
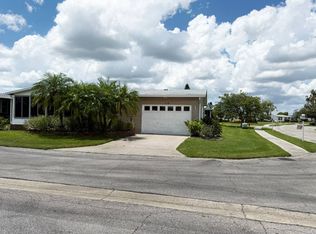 MLS ID #11539790, Rhonda Hunter, My Florida Dreams. My State MLS
 - $67,9002 bd2 ba1.1k sqft317 Bougainvillea Cir, Parrish, FL 34219For Sale
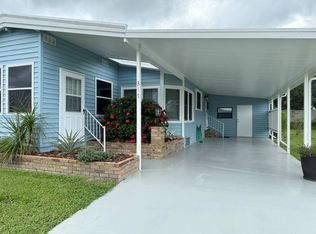 MLS ID #11544011, Rhonda Hunter, My Florida Dreams. My State MLS
 - $55,0002 bd2 ba1k sqft119 Heather Ln, Parrish, FL 34219For Sale
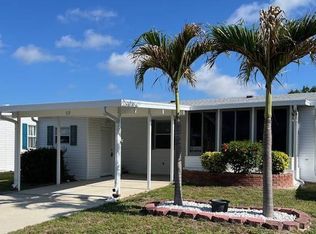 MLS ID #11740570, Christina Szymankowski, The Gardens. My State MLS
