Welcome to 203 Hibiscus in Parrish, Florida, a one-of-a-kind home that proves 55+ living doesn't have to be boring. From the moment you step inside, you'll feel the personality-bold décor, playful touches, and a layout that invites you to relax, entertain, and enjoy life at your own pace. This is a home features a Newer roof installed 2024, creativity, and unmistakable charm. The living spaces are bright and inviting, designed to feel comfortable yet expressive, with room to showcase art, collectibles, or your own unique style. The kitchen offers plenty of storage and workspace, making everyday meals easy and entertaining effortless. Bedrooms provide cozy retreats at the end of the day, while the bathrooms are clean, functional, and well maintained. Outside, enjoy peaceful Florida days in a setting that encourages outdoor living-perfect for morning coffee, afternoon reading, or evening conversations with friends. Located within a friendly 55+ community, residents enjoy a welcoming atmosphere, social opportunities, and the convenience of nearby shopping, dining, and medical facilities, all while being just a short drive to the Gulf Coast beaches. If you're looking for a home that breaks the mold, celebrates individuality, and offers carefree Florida living in a vibrant 55+ community, 203 Hibiscus is ready to make you smile the moment you walk through the door.
For sale
Price cut: $5.1K (7/21)
$39,900
203 Hibiscus Way, Parrish, FL 34219
2beds
960sqft
Manufactured Home
Built in 1990
-- sqft lot
$-- Zestimate®
$42/sqft
$-- HOA
What's special
Playful touches
- 298 days
- 106
- 8
Zillow last checked:
Listing updated:
Listed by:
Christina Szymankowski 941-776-1252,
The Gardens
Source: My State MLS,MLS#: 11618602
Facts & features
Interior
Bedrooms & bathrooms
- Bedrooms: 2
- Bathrooms: 2
- Full bathrooms: 2
Basement
- Area: 0
Heating
- Has Heating (Unspecified Type)
Features
- Has basement: No
- Has fireplace: No
Interior area
- Total structure area: 960
- Total interior livable area: 960 sqft
- Finished area above ground: 960
Property
Parking
- Parking features: Carport
- Has carport: Yes
Features
- Stories: 1
Details
- Additional structures: Shed(s), Carport
- On leased land: Yes
- Lease amount: $1,120
Construction
Type & style
- Home type: MobileManufactured
- Property subtype: Manufactured Home
Condition
- New construction: No
- Year built: 1990
Utilities & green energy
- Electric: Amps(0)
- Sewer: Municipal
- Water: Municipal
Community & HOA
Community
- Features: Gym, Pool, 55 and Over, Clubhouse
- Senior community: Yes
HOA
- Has HOA: No
- Amenities included: Gym, Pool, 55 and Over, Clubhouse, Pets Allowed
Location
- Region: Parrish
Financial & listing details
- Price per square foot: $42/sqft
- Date on market: 12/13/2025
- Date available: 12/13/2025
- Listing agreement: Exclusive
Estimated market value
Not available
Estimated sales range
Not available
Not available
Price history
| Date | Event | Price |
|---|---|---|
| 7/21/2026 | Price change | $39,900-11.3%$42/sqft |
Source: My State MLS #11618602 Report a problem | ||
| 5/22/2026 | Price change | $45,000-18.2%$47/sqft |
Source: My State MLS #11618602 Report a problem | ||
| 12/13/2025 | Listed for sale | $55,000-6.8%$57/sqft |
Source: My State MLS #11618602 Report a problem | ||
| 11/19/2025 | Listing removed | $59,000$61/sqft |
Source: My State MLS #11513081 Report a problem | ||
| 8/18/2025 | Price change | $59,000-9.2%$61/sqft |
Source: My State MLS #11513081 Report a problem | ||
| 7/2/2025 | Price change | $65,000-13.3%$68/sqft |
Source: My State MLS #11513081 Report a problem | ||
| 6/8/2025 | Listed for sale | $75,000+50.3%$78/sqft |
Source: My State MLS #11513081 Report a problem | ||
| 8/24/2023 | Listing removed | -- |
Source: My State MLS #11179156 Report a problem | ||
| 5/26/2023 | Listed for sale | $49,900-37.2%$52/sqft |
Source: My State MLS #11179156 Report a problem | ||
| 5/3/2023 | Listing removed | -- |
Source:  My State MLS Report a problem My State MLS Report a problem | ||
| 1/17/2023 | Price change | $79,500-18.5%$83/sqft |
Source: My State MLS #11118033 Report a problem | ||
| 10/31/2022 | Listed for sale | $97,500$102/sqft |
Source: My State MLS #11118033 Report a problem | ||
Public tax history
Tax history is unavailable.
Monthly payment
Climate risks
Neighborhood: 34219
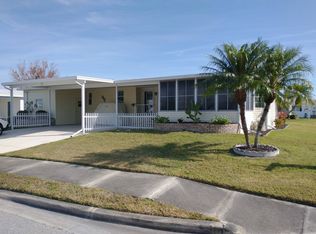
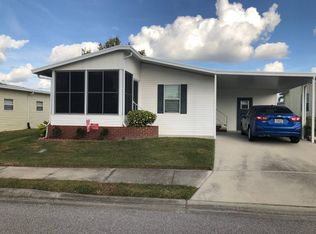

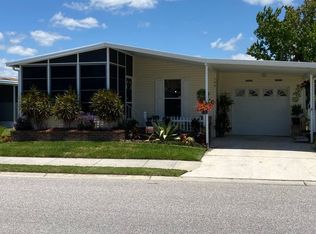
Similar homes
- $41,2262 bd2 ba1k sqft226 Bougainvillea Ln, Parrish, FL 34219For Sale
 MLS ID #12014728, Trenna Cunningham, Allstar Mobile Home Sales LLC. My State MLS
 - $39,9002 bd2 ba1.2k sqftThe Palm Lake Club, Parrish, FL 34219For Sale
 MLS ID #11738513, Greg Babbitt, Palm Pad Living, LLC. My State MLS
 - $42,9002 bd2 ba1k sqft152 Tiger Lilly Dr, Parrish, FL 34219For Sale
 MLS ID #11863136, Christina Szymankowski, The Gardens. My State MLS
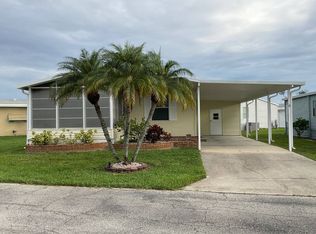
 - $34,9002 bd2 ba960 sqft101 Orchid View Dr, Parrish, FL 34219For Sale
 MLS ID #11964217, Christina Szymankowski, The Gardens. My State MLS
