Skip main navigation
Under contract
  • $63,500

    104 Orchid View Dr, Parrish, FL 34219

    2beds
    1,869sqft
    Manufactured Home
    Built in 1995
    1,869 Square Feet Lot
    $-- Zestimate®
    $34/sqft
    $-- HOA

    What's special

    Gourmet kitchenCorner lotExpansive oversized lanaiInviting dining area
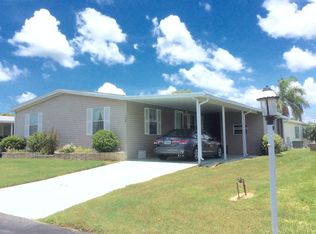
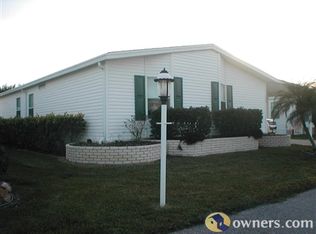
    Welcome to a rare slice of paradise that truly has it all! Nestled on a desirable corner lot, this stunning tropical retreat offers nearly 2,000 square feet of beautifully designed living space, making it perfect for both relaxation and entertaining. Step inside and be greeted by a spacious, light-filled living room that flows effortlessly into a gourmet kitchen and inviting dining area-ideal for hosting unforgettable gatherings with family and friends. Start your mornings with a cup of coffee or unwind in the evening with a cocktail on the expansive oversized lanai, where you'll be surrounded by lush, impeccably manicured tropical gardens bursting with vibrant blooms. It's your own private oasis! Outside, you'll also find: Oversized carport with ample room for multiple vehicles and a golf cart Large storage shed and plant potting area, perfect for all your beach gear and outdoor gardening essentials This one-of-a-kind tropical gem offers the perfect blend of comfort, style, and island-inspired living. Homes like this don't come around often-don't miss your chance! Call today to schedule your private showing or virtual tour and experience paradise for yourself!
    52 days
    |
    25
    |
    0
    |

    Likely to sell faster than

    Zillow last checked:

    Listing updated:

    Listed by:

    Christina Szymankowski 941-776-1252,

    The Gardens

    Source: My State MLS,MLS#: 11792068

      Facts & features

      Interior

      Bedrooms & bathrooms
      • Bedrooms: 2
      • Bathrooms: 2
      • Full bathrooms: 2
      Rooms
      • Room types: Breakfast Room, Dining Room, En Suite, Family Room, First Floor Bathroom, First Floor Master Bedroom, Kitchen, Laundry Room, Living Room, Master Bedroom, Private Guest Room, Walk-in Closet
      Kitchen
      • Features: Eat-in Kitchen
      Basement
      • Area: 0
      Heating
      • Electric, Forced Air
      Cooling
      • Central
      Appliances
      • Included: Dishwasher, Disposal, Dryer, Refrigerator, Microwave, Oven, Washer
      Features
      • Flooring: Carpet, Laminate
      • Has basement: No
      • Has fireplace: No
      Interior area
      • Total structure area: 1,869
      • Total interior livable area: 1,869 sqft
      • Finished area above ground: 1,869

      Property

      Parking
      • Parking features: Carport
      • Has carport: Yes
      Features
      • Stories: 1
      • Patio & porch: Enclosed Porch
      Lot
      • Size: 1,869 Square Feet
      Details
      • Additional structures: Shed(s), Carport, Workshop
      • On leased land: Yes
      • Lease amount: $1,050

      Construction

      Type & style
      • Home type: MobileManufactured
      • Property subtype: Manufactured Home
      Materials
      • Vinyl Siding
      Condition
      • New construction: No
      • Year built: 1995

      Utilities & green energy

      • Electric: Amps(0)
      • Sewer: Municipal
      • Water: Municipal

      Community & HOA

      Community
      • Features: Gym, Pool, Clubhouse, Tennis Court
      HOA
      • Has HOA: No
      • Amenities included: Gym, Pool, Clubhouse, Pets Allowed, Tennis Court
      Location
      • Region: Parrish

      Financial & listing details

      • Price per square foot: $34/sqft
      • Date on market: 5/27/2026
      • Date available: 05/27/2026
      • Listing agreement: Exclusive
      Christina Szymankowski

      Christina Szymankowski

      (941) 776-1252

      By pressing Contact Agent, you agree that the real estate professional identified above may call/text you about your search, which may involve use of automated means and pre-recorded/artificial voices. You don't need to consent as a condition of buying any property, goods, or services. Message/data rates may apply. You also agree to our Terms of Use. Zillow does not endorse any real estate professionals. We may share information about your recent and future site activity with your agent to help them understand what you're looking for in a home.

        Estimated market value

        Not available

        Estimated sales range

        Not available

        $2,071/mo

        Price history

        DateEventPrice
        6/19/2026Contingent$63,500$34/sqft
        Source: My State MLS #11792068 Report a problem
        5/27/2026Listed for sale$63,500+12.4%$34/sqft
        Source: My State MLS #11792068 Report a problem
        8/23/2020Listing removed$56,500$30/sqft
        Source: Integrity Mobile Homes #10700252 Report a problem
        7/6/2020Listed for sale$56,500$30/sqft
        Source: Integrity Mobile Homes #10700252 Report a problem
        6/5/2020Listing removed$56,500$30/sqft
        Source: Integrity Mobile Homes #10700252 Report a problem
        4/29/2020Price change$56,500-12.9%$30/sqft
        Source: Integrity Mobile Homes #10700252 Report a problem
        2/3/2020Listed for sale$64,900$35/sqft
        Source: Integrity Mobile Homes #10700252 Report a problem

        Public tax history

        Tax history is unavailable.

        Monthly payment

        Estimated monthly payment$1,822
        All calculations are estimates and provided by Zillow, Inc. for informational purposes only. Actual amounts may vary.
        HOA fees may include property taxes on listings classified as Co-Ops. Contact the listing agent and/or owner for fee details.
        Mortgage interest rates are dependent on a number of factors, including credit score, down payment, and repayment length. Interest rate data provided by Zillow Group Marketplace, Inc. as of 1/1/1970 from various mortgage lenders with which we have lead or other similar arrangements; the Estimated Payment is an average of those rates.
        See how much you could borrow to make a competitive offer.

        Climate risks

        Neighborhood: 34219

        Getting around

        31 / 100
        Car-Dependent
        46 / 100
        Somewhat Bikeable

        Nearby schools

        GreatSchools rating

        Similar homes