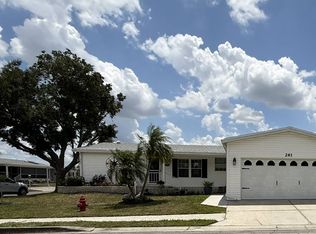
This 2002 Palm Harbor, 1680 sq ft beauty isn't just move‑in ready-it's the kind of home buyers walk into and instantly say yes. It sits on a quiet street in one of the most desirable 55‑plus active Community! Partially furnished, it delivers the rare combination of value, space, and upgrades already done. The split floor plan feels open and comfortable, with three bedrooms, three walk‑in closets, and no carpet anywhere-a huge plus for easy cleaning and modern appeal. The primary suite is a standout: not only spacious, but enhanced with a bonus retreat room perfect for a TV lounge, craft space, or private office. The tile kitchen offers excellent storage, and the appliances have been thoughtfully updated: 2020 refrigerator and oven/range, 2022 disposal and microwave, and 2021 dryer. The 2015 A/C includes UV lighting and a surge protector, and the lanai's portable A/C (2024ish) means you can enjoy that space comfortably all year long. Flooring is a major upgrade-2020 Pergo Extreme waterproof planks paired with tile throughout. The living room feels bright and upscale with a tray ceiling, crown molding, and three transom windows that bring in natural light. Double‑pane windows boost energy efficiency, and the freshly painted driveway adds great curb appeal. One pet under 30 lbs is welcome. This home has been exceptionally cared for, and it truly shows. No projects. No surprises. Just a clean, polished, move‑in‑ready home waiting for its next owner. One pet under 30 lbs. Is welcome. Amazing amenities include an Olympic size swimming pool, large Sun deck, tennis and pickleball courts, a newly remodeled Community clubhouse features a state-of-the-art fitness center, grand ballroom, library, craft room, billiards plus planned activities and dinners, dances and events are just a few things to enjoy as a resident. 2027 lot rent will be $1,176 plus taxes includes all amenities, along with Spectrum internet and cable with two HD boxes a modem and a router. Lawn mowing and trimming included. This is one to see and say yes! All listing information is believed to be reliable but is not guaranteed and should be independently verified by buyers through personal inspection and appropriate professionals. Integrity Mobile Home Sales does not guarantee the accuracy of measurements, dimensions, lot rent, taxes, fees, utilities, improvements, amenities, included items, or property condition. Information is subject to errors, omissions, price changes, prior sale, or withdrawal without notice.
For sale
$87,000
117 Juniper Trce, Parrish, FL 34219
3beds
1,680sqft
Manufactured Home
Built in 2002
-- sqft lot
$-- Zestimate®
$52/sqft
$-- HOA
What's special
Three bedroomsQuiet street
- 27 days
- 243
- 17
Likely to sell faster than
Zillow last checked:
Listing updated:
Listed by:
Jennifer Maasdorp 941-345-5583,
Integrity Mobile Homes
Source: My State MLS,MLS#: 11974117
Facts & features
Interior
Bedrooms & bathrooms
- Bedrooms: 3
- Bathrooms: 2
- Full bathrooms: 2
Rooms
- Room types: Laundry Room
Basement
- Area: 0
Heating
- Electric
Cooling
- Central, Wall/Window Unit(s)
Appliances
- Included: Dishwasher, Disposal, Dryer, Refrigerator, Microwave, Washer, Stainless Steel Appliances
Features
- Has basement: No
- Has fireplace: No
Interior area
- Total structure area: 1,680
- Total interior livable area: 1,680 sqft
- Finished area above ground: 1,680
Property
Details
- Additional structures: Shed(s)
- Lease amount: $0
Construction
Type & style
- Home type: MobileManufactured
- Property subtype: Manufactured Home
Condition
- New construction: No
- Year built: 2002
Utilities & green energy
- Electric: Amps(0)
Community & HOA
Community
- Features: 55 and Over
- Senior community: Yes
- Subdivision: The Gardens
HOA
- Has HOA: No
- Amenities included: 55 and Over
Location
- Region: Parrish
Financial & listing details
- Price per square foot: $52/sqft
- Date on market: 9/11/2026
- Date available: 09/10/2026
- Listing agreement: Exclusive
Estimated market value
Not available
Estimated sales range
Not available
Not available
Price history
| Date | Event | Price |
|---|---|---|
| 9/11/2026 | Listed for sale | $87,000-2.8%$52/sqft |
Source: My State MLS #11974117 Report a problem | ||
| 9/2/2026 | Listing removed | $89,500$53/sqft |
Source: My State MLS #11878466 Report a problem | ||
| 8/18/2026 | Listed for sale | $89,500$53/sqft |
Source: My State MLS #11878466 Report a problem | ||
| 8/1/2026 | Contingent | $89,500$53/sqft |
Source: My State MLS #11878466 Report a problem | ||
| 7/10/2026 | Listed for sale | $89,500-10.4%$53/sqft |
Source: My State MLS #11878466 Report a problem | ||
| 5/7/2026 | Listing removed | $99,900$59/sqft |
Source: My State MLS #11570065 Report a problem | ||
| 9/6/2025 | Listed for sale | $99,900+18.2%$59/sqft |
Source: My State MLS #11570065 Report a problem | ||
| 12/16/2020 | Listing removed | $84,500$50/sqft |
Source: Integrity Mobile Homes #10952313 Report a problem | ||
| 11/18/2020 | Price change | $84,500-5.3%$50/sqft |
Source: Integrity Mobile Homes #10952313 Report a problem | ||
| 11/6/2020 | Listed for sale | $89,200-0.6%$53/sqft |
Source: Integrity Mobile Homes #10952313 Report a problem | ||
| 9/16/2018 | Listing removed | $89,700$53/sqft |
Source: Integrity Mobile Homes #10464514 Report a problem | ||
| 7/16/2018 | Pending sale | $89,700$53/sqft |
Source: Integrity Mobile Homes #10464514 Report a problem | ||
| 3/22/2018 | Listed for sale | $89,700$53/sqft |
Source: Integrity Mobile Homes #10464514 Report a problem | ||
Public tax history
Tax history is unavailable.
Monthly payment
Climate risks
Neighborhood: 34219

Similar homes
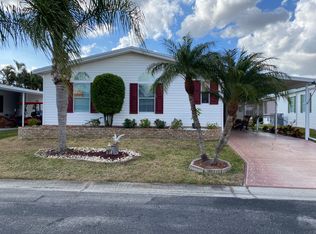
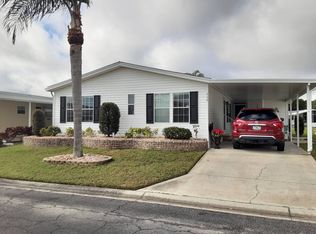
- $89,0003 bd2 ba1.6k sqft143 Juniper Trce, Parrish, FL 34219For Sale
 MLS ID #11675036, Christina Szymankowski, The Gardens. My State MLS
 - $89,0002 bd2 ba1.6k sqft112 Bougainvillea Ter, Parrish, FL 34219For Sale
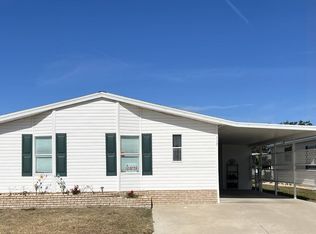 MLS ID #11635258, Christina Szymankowski, The Gardens. My State MLS
 - $88,9002 bd2 ba1.1k sqft115 Juniper Trce, Parrish, FL 34219For Sale
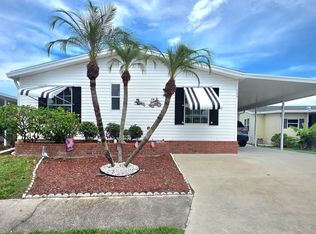 MLS ID #11878230, Connie Dornbusch, Allstar Mobile Home Sales LLC. My State MLS
 - $95,9002 bd2 ba1.3k sqft261 Gardenia Ln, Parrish, FL 34219For Sale
 MLS ID #11737140, Rhonda Hunter, My Florida Dreams. My State MLS
