Welcome to 9709 Avalon Drive, located in the sought-after Veranda Springs 55+ community in the heart of Parrish, Florida! This beautifully maintained home offers the perfect blend of peaceful living and everyday convenience.
One of the biggest advantages of this home is its exceptional location. You'll enjoy quick access to I-75, making it easy to reach Bradenton, Sarasota, St. Petersburg, Tampa, and Florida's beautiful Gulf Coast beaches. Whether you're visiting family, heading to the airport, or enjoying a day at the beach, everything is within easy reach.
Parrish is one of Southwest Florida's fastest-growing communities, with exciting new shopping, dining, and entertainment continuing to arrive. Just minutes away, you'll find convenient shopping centers featuring Publix, ALDI, HomeGoods, Marshalls, restaurants, coffee shops, medical offices, and everyday essentials, with even more retail and dining developments planned as the area continues to grow.
Veranda Springs offers a welcoming community atmosphere while placing you close to everything you need. Whether you're looking for an active lifestyle, convenient amenities, or a peaceful place to call home, this property delivers the best of both worlds.
Don't miss your opportunity to own a home in one of Parrish's most desirable 55+ communities, where small-town charm meets exciting growth and modern conveniences.
Current lot rent: $746
For sale by owner
$79,900
9709 Avalon Dr, Parrish, FL 34219
2beds
1,428sqft
SingleFamily
Built in 1993
-- sqft lot
$-- Zestimate®
$56/sqft
$-- HOA
Overview
- 55 days
- 548
- 29
Listed by:
Property Owner (813) 442-3895
Facts & features
Interior
Bedrooms & bathrooms
- Bedrooms: 2
- Bathrooms: 2
- Full bathrooms: 2
Heating
- Forced air, Electric
Cooling
- Central
Appliances
- Included: Dishwasher, Dryer, Freezer, Garbage disposal, Microwave, Range / Oven, Refrigerator, Washer
Features
- Flooring: Linoleum / Vinyl
- Basement: None
Interior area
- Total interior livable area: 1,428 sqft
Property
Parking
- Total spaces: 1
- Parking features: Carport
Features
- Exterior features: Vinyl
- Has view: Yes
- View description: None
Construction
Type & style
- Home type: SingleFamily
Materials
- Roof: Shake / Shingle
Condition
- New construction: No
- Year built: 1993
Community & HOA
Community
- Features: Fitness Center, Fifty Five Plus Active Community
- Senior community: Yes
Location
- Region: Parrish
Financial & listing details
- Price per square foot: $56/sqft
- Date on market: 7/12/2026
Estimated market value
Not available
Estimated sales range
Not available
$2,252/mo
Price history
| Date | Event | Price |
|---|---|---|
| 7/12/2026 | Listed for sale | $79,900$56/sqft |
Source: Owner Report a problem | ||
Public tax history
Tax history is unavailable.
Monthly payment
Est. payment
Payment breakdown
Explore the cost of this home by adjusting the details. Changes won't be saved.Climate risks
Neighborhood: 34219
Similar homes
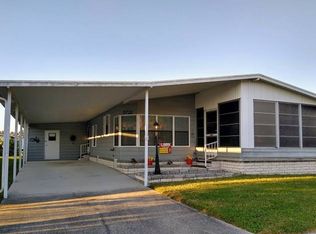
- $80,0002 bd2 ba1.4k sqft315 Bougainvillea Cir, Parrish, FL 34219For Sale By Owner
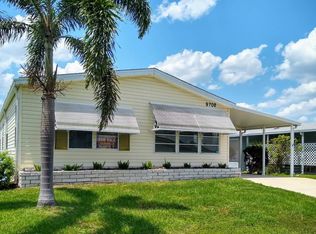
- $84,9002 bd2 ba1.2k sqft105 Tiger Lilly Dr, Parrish, FL 34219For Sale
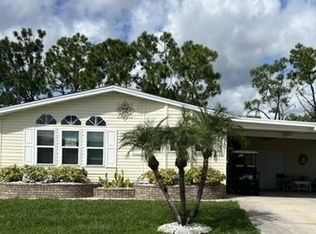 MLS ID #11959569, Christina Szymankowski, The Gardens. My State MLS
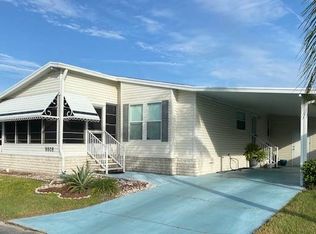
 - $89,9002 bd2 ba1.3k sqft9905 Suncrest St, Parrish, FL 34219For Sale
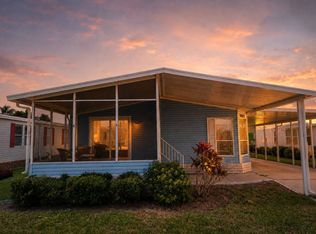 MLS ID #11891641, Greg Babbitt, Palm Pad Living, LLC. My State MLS
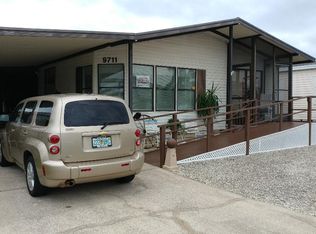
 - $89,9002 bd2 ba1.2k sqft9709 Rosario Dr, Parrish, FL 34219For Sale
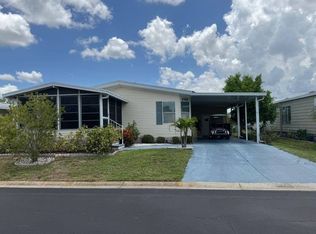 MLS ID #11883297, Jennifer Maasdorp, Integrity Mobile Homes. My State MLS
