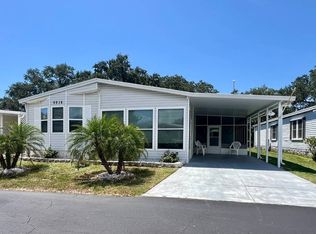
Welcome to 261 Gardenia Lane in the highly desirable community of The Gardens at Parrish, where resort-style amenities and beautiful surroundings create an exceptional Florida lifestyle. This active and welcoming community offers an Olympic-size pool, hot tub, outdoor kitchen, fire pit, and a variety of social activities, making it a wonderful place to call home. Situated on a premium corner lot, this beautifully maintained 1999 Jacobsen home offers space, style, and major updates, including a new shingle roof installed in 2024 and air conditioning replaced in 2018. A rare two-car garage adds tremendous value and convenience, while the home's attractive exterior and welcoming entry set the tone from the moment you arrive. Step inside to a bright and spacious open-concept layout featuring vaulted ceilings, newer flooring, plush carpeting, three-inch faux wood blinds, and abundant natural light throughout. Much of the furnishings will remain, making this a move-in-ready opportunity with comfort already in place. Double doors open into a beautiful den that can easily serve as a home office, guest room, or flex space. With vaulted ceilings and large windows, it feels open, bright, and inviting. The main living and dining areas are designed for both everyday comfort and entertaining, with a seamless flow into the spacious kitchen. The kitchen offers abundant cabinetry, generous countertops, a large pantry, two-tone cabinetry with updated hardware, and a full appliance package including stainless steel and white appliances. Additional built-in cabinetry creates the perfect coffee bar or serving area, while the indoor laundry area adds convenience. The split floor plan offers privacy for guests, with a comfortable guest bedroom and adjacent guest bathroom creating a private wing of the home. The guest bath features a tub and shower combination and vaulted ceilings that add to the spacious feel. The primary suite is generously sized and includes two walk-in closets, a beautiful bedroom set, and a large ensuite bath with expansive vanity space, a private shower and toilet area, and exceptional linen and storage space. One of the standout features of the home is the screened outdoor living area, offering a peaceful retreat with room for outdoor seating and entertaining. Just beyond is a patio space to enjoy the Florida breeze and a pleasant rear view that adds to the home's charm. The oversized two-car garage provides excellent storage and functionality, a rare and highly desirable feature in this community. The Gardens is an age-qualified (55+) manufactured home community offering a variety of amenities and activities. All listing information provided is deemed reliable but not guaranteed. Details regarding the home, community amenities, and lot rent are based on information supplied to us; however, buyers should verify all facts independently. We strongly recommend obtaining a professional home inspection from an inspector experienced with manufactured homes. Lot rents, fees, rules, and community policies are determined solely by The Gardens community office and may change without notice. Neither the listing broker nor agent guarantees the condition of the home or the accuracy of the information provided.
For sale
Price cut: $1K (7/3)
$118,900
261 Gardenia Ln, Parrish, FL 34219
2beds
1,378sqft
Manufactured Home
Built in 1999
-- sqft lot
$117,600 Zestimate®
$86/sqft
$-- HOA
What's special
Two-car garageLarge pantryWelcoming entryLarge windowsIndoor laundry areaPlush carpetingThree-inch faux wood blinds
- 86 days |
- 273 |
- 9 |
Zillow last checked:
Listing updated:
Listed by:
Rhonda Hunter 941-529-8831,
My Florida Dreams,
Pamela Stephens 888-322-7078
Source: My State MLS,MLS#: 11737140
Facts & features
Interior
Bedrooms & bathrooms
- Bedrooms: 2
- Bathrooms: 2
- Full bathrooms: 2
Rooms
- Room types: Den, Dining Room, En Suite, First Floor Bathroom, Kitchen, Laundry Room, Living Room, Master Bedroom
Kitchen
- Features: Open
Basement
- Area: 0
Heating
- Electric, Heat Pump
Cooling
- Central
Appliances
- Included: Dishwasher, Disposal, Dryer, Refrigerator, Microwave, Oven, Washer, Stainless Steel Appliances
Features
- Flooring: Carpet, Vinyl
- Has basement: No
- Has fireplace: No
- Furnished: Yes
Interior area
- Total structure area: 1,378
- Total interior livable area: 1,378 sqft
- Finished area above ground: 1,378
Video & virtual tour
Property
Details
- On leased land: Yes
- Lease amount: $1,212
Construction
Type & style
- Home type: MobileManufactured
- Property subtype: Manufactured Home
Materials
- Vinyl Siding
- Roof: Asphalt
Condition
- New construction: No
- Year built: 1999
Utilities & green energy
- Electric: Amps(0)
- Sewer: Community
- Water: Community
Community & HOA
Community
- Features: Gym, Pool, 55 and Over, Clubhouse, Laundry
- Senior community: Yes
HOA
- Has HOA: No
- Amenities included: Gym, Pool, 55 and Over, Clubhouse, Laundry, Pets Allowed
Location
- Region: Parrish
Financial & listing details
- Price per square foot: $86/sqft
- Date on market: 4/30/2026
- Date available: 04/24/2026
- Listing agreement: Exclusive
Rhonda Hunter
Rhonda Hunter
(941) 529-8831
By pressing Contact Agent, you agree that the real estate professional identified above may call/text you about your search, which may involve use of automated means and pre-recorded/artificial voices. You don't need to consent as a condition of buying any property, goods, or services. Message/data rates may apply. You also agree to our Terms of Use. Zillow does not endorse any real estate professionals. We may share information about your recent and future site activity with your agent to help them understand what you're looking for in a home.
Estimated market value
$117,600
$112,000 - $123,000
$2,167/mo
Price history
| Date | Event | Price |
|---|---|---|
| 7/3/2026 | Price change | $118,900-0.8%$86/sqft |
Source: My State MLS #11737140 Report a problem | ||
| 6/23/2026 | Price change | $119,900+9.1%$87/sqft |
Source: My State MLS #11737140 Report a problem | ||
| 6/22/2026 | Listed for sale | $109,900$80/sqft |
Source: My State MLS #11737140 Report a problem | ||
| 6/21/2026 | Contingent | $109,900$80/sqft |
Source: My State MLS #11737140 Report a problem | ||
| 6/16/2026 | Price change | $109,900-10.6%$80/sqft |
Source: My State MLS #11737140 Report a problem | ||
| 6/11/2026 | Price change | $122,900-1.6%$89/sqft |
Source: My State MLS #11737140 Report a problem | ||
| 4/30/2026 | Listed for sale | $124,900-6.7%$91/sqft |
Source: My State MLS #11737140 Report a problem | ||
| 4/24/2026 | Listing removed | $133,900$97/sqft |
Source: My State MLS #11596367 Report a problem | ||
| 2/16/2026 | Price change | $133,900-4.3%$97/sqft |
Source: My State MLS #11596367 Report a problem | ||
| 1/16/2026 | Price change | $139,900-3.5%$102/sqft |
Source: My State MLS #11596367 Report a problem | ||
| 1/9/2026 | Price change | $144,900-3.4%$105/sqft |
Source: My State MLS #11596367 Report a problem | ||
| 10/27/2025 | Listed for sale | $149,999+20%$109/sqft |
Source: My State MLS #11596367 Report a problem | ||
| 7/31/2023 | Listing removed | -- |
Source: My State MLS #11149070 Report a problem | ||
| 5/31/2023 | Price change | $125,000-16.7%$91/sqft |
Source: My State MLS #11149070 Report a problem | ||
| 4/24/2023 | Listed for sale | $150,000$109/sqft |
Source: My State MLS #11149070 Report a problem | ||
| 2/24/2023 | Pending sale | $150,000$109/sqft |
Source:  My State MLS Report a problem My State MLS Report a problem | ||
| 1/24/2023 | Listed for sale | $150,000+87.7%$109/sqft |
Source: My State MLS #11149070 Report a problem | ||
| 8/14/2019 | Listing removed | $79,900$58/sqft |
Source: Integrity Mobile Homes #10603088 Report a problem | ||
| 6/9/2019 | Pending sale | $79,900$58/sqft |
Source: Integrity Mobile Homes #10603088 Report a problem | ||
| 5/15/2019 | Price change | $79,900-11.1%$58/sqft |
Source: Integrity Mobile Homes #10603088 Report a problem | ||
| 1/24/2019 | Listed for sale | $89,900$65/sqft |
Source: Integrity Mobile Homes #10571573 Report a problem | ||
Public tax history
Tax history is unavailable.
Monthly payment
Climate risks
Neighborhood: 34219
Nearby schools
GreatSchools rating
- 7/10Virgil Mills Elementary SchoolGrades: PK-5Distance: 2.7 mi
- 5/10Buffalo Creek Middle SchoolGrades: 6-8Distance: 2.6 mi
- 5/10Parrish Community High SchoolGrades: 9-12Distance: 1.2 mi
- $--2 bd2 ba-- sqft259 Gardenia Ln, Parrish, FL 34219Off Market

- $154,1003 bd2 ba1.5k sqft248 Gardenia Ln, Parrish, FL 34219Off Market

- $147,2002 bd2 ba1.7k sqft257 Gardenia Ln, Parrish, FL 34219Off Market

- $171,8003 bd2 ba1.7k sqft262 Gardenia Ln, Parrish, FL 34219Off Market

- $133,6002 bd2 ba1.5k sqft112 Violet Ave, Parrish, FL 34219Off Market
- $102,3002 bd2 ba1.1k sqft111 Violet Ave, Parrish, FL 34219Off Market
- $330,3002 bd2 ba1.5k sqft109 Violet Ave, Parrish, FL 34219Off Market
- $118,0002 bd2 ba1.2k sqft107 Violet Ave, Parrish, FL 34219Off Market
Similar homes
- $129,0002 bd2 ba1.6k sqft106 Tiger Lilly Dr, Parrish, FL 34219For Sale
 MLS ID #11628603, Jennifer Maasdorp, Integrity Mobile Homes. My State MLS
 - $89,5003 bd2 ba1.5k sqft117 Juniper Trce, Parrish, FL 34219For Sale
 MLS ID #11878466, Rhonda Hunter, My Florida Dreams. My State MLS
 - $129,9753 bd2 ba1.7k sqft124 Palm Blvd, Parrish, FL 34219For Sale
 MLS ID #11674021, Trenna Cunningham, Allstar Mobile Home Sales LLC. My State MLS
 - $105,0002 bd2 ba1.4k sqft9814 Sucia Cir, Parrish, FL 34219For Sale
 MLS ID #11857669, Pamela Stephens, My Florida Dreams. My State MLS
 - $149,9002 bd2 ba1.5k sqft145 Palm Blvd, Parrish, FL 34219For SaleMLS ID #11729079, Christina Szymankowski, The Gardens. My State MLS
- $89,0003 bd2 ba1.6k sqft143 Juniper Trce, Parrish, FL 34219For SaleMLS ID #11675036, Christina Szymankowski, The Gardens. My State MLS
- $99,9002 bd2 ba1.3k sqft3515 Asbury Dr, Parrish, FL 34219For SaleMLS ID #11737143, Jennifer Maasdorp, Integrity Mobile Homes. My State MLS
- $149,9002 bd2 ba1.6k sqft111 Alamanda Ln, Parrish, FL 34219For SaleMLS ID #11863426, Christina Szymankowski, The Gardens. My State MLS
- $84,9003 bd2 ba1.5k sqft136 Palm Blvd, Parrish, FL 34219For SaleMLS ID #11679711, Christina Szymankowski, The Gardens. My State MLS
- $115,0003 bd2 ba1.5k sqftColony Cove, Ellenton, FL 34222For SaleMLS ID #11403012, Pamela Pumilia, Florida MH Sales, LLC dba Mobile Home Sales by Jennifer. My State MLS
- $118,5003 bd2 ba1.4k sqft477 Sunset Cir S, Ellenton, FL 34222For SaleMLS ID #11831708, Jennifer Maasdorp, Integrity Mobile Homes. My State MLS
- $74,9502 bd2 ba1.2k sqft9712 Rosario Dr, Parrish, FL 34219For SaleMLS ID #11739128, Jennifer Maasdorp, Integrity Mobile Homes. My State MLS
- $59,9002 bd2 ba1.2k sqft9841 Sucia Cir, Parrish, FL 34219For SaleMLS ID #11861933, Jennifer Maasdorp, Integrity Mobile Homes. My State MLS
- $129,9003 bd2 ba1.5k sqft7727 Chandler St, Ellenton, FL 34222For SaleMLS ID #11891943, Rhonda Hunter, My Florida Dreams. My State MLS
- $119,9003 bd2 ba1.3k sqft3036 Acorn Trl, Ellenton, FL 34222For SaleMLS ID #11668474, Pamela Pumilia, Florida MH Sales, LLC dba Mobile Home Sales by Jennifer. My State MLS
- $114,0002 bd2 ba1.3k sqft614 Riverview Dr, Ellenton, FL 34222For SaleMLS ID #11695452, Trenna Cunningham, Allstar Mobile Home Sales LLC. My State MLS
- $114,9993 bd2 ba1.5k sqft3206 Lauren Ct, Ellenton, FL 34222For SaleMLS ID #11251569, Pamela Pumilia, Florida MH Sales, LLC dba Mobile Home Sales by Jennifer. My State MLS
- $139,5002 bd2 ba1.5k sqft3720 Sunset Dr, Ellenton, FL 34222For Sale By Owner
- $69,9002 bd2 ba988 sqft9714 Asbury Dr, Parrish, FL 34219For SaleMLS ID #11737517, Andrew Karl, Select Mobile Home Sales. My State MLS
- $105,9543 bd2 ba1.9k sqft7323 Lakeshore Dr, Ellenton, FL 34222For SaleMLS ID #11780719, Trenna Cunningham, Allstar Mobile Home Sales LLC. My State MLS
