Welcome to your dream home in the highly sought-after community of Colony Cove, located in beautiful Ellenton, FL! This stunning three-bedroom, two-bath mobile home is truly a showstopper and has been completely updated from top to bottom. Tastefully decorated and designed with modern living in mind, this home offers an open-concept floor plan that flows effortlessly, creating the perfect space for entertaining family and friends. The beautifully updated kitchen features modern appliances and seamlessly connects to the spacious living and dining areas, making everyday living feel effortless. Looking for the ultimate entertainment space? This home has it all, including an incredible entertainment room complete with its own kitchen-ideal for hosting gatherings, game nights, or simply relaxing in style. Step outside and enjoy your own private slice of paradise. The beautifully landscaped backyard overlooks a serene lake, offering peaceful water views and the perfect setting to enjoy your morning coffee or unwind at sunset. Retreat to the spacious primary suite, where luxury awaits. Talk about a primary bathroom! The enormous walk-in shower is truly a standout feature, creating a spa-like atmosphere you'll love coming home to. Two additional guest bedrooms provide plenty of space for family, visitors, or even a home office. Located just 16 miles from the beautiful Gulf Coast beaches, this home offers the best of Florida living. Residents of Colony Cove enjoy a vibrant 55+ lifestyle resort community featuring six swimming pools, five community halls, countless activities, and a welcoming golf-cart-friendly atmosphere. Don't miss your opportunity to own this exceptional home-call today to schedule your private showing!
For sale
Price cut: $4K (7/16)
$105,954
7323 Lakeshore Dr, Ellenton, FL 34222
3beds
1,992sqft
Manufactured Home
Built in ----
-- sqft lot
$-- Zestimate®
$53/sqft
$-- HOA
What's special
Beautifully updated kitchenTwo additional guest bedroomsBeautifully landscaped backyardPeaceful water viewsSpacious primary suiteOverlooks a serene lakeModern appliances
- 68 days |
- 122 |
- 5 |
Zillow last checked:
Listing updated:
Listed by:
Trenna Cunningham 941-348-7732,
Allstar Mobile Home Sales LLC
Source: My State MLS,MLS#: 11780719
Facts & features
Interior
Bedrooms & bathrooms
- Bedrooms: 3
- Bathrooms: 2
- Full bathrooms: 2
Basement
- Area: 0
Heating
- Forced Air
Cooling
- Central, Wall/Window Unit(s)
Appliances
- Included: Dishwasher, Disposal, Dryer, Refrigerator, Microwave, Oven, Washer, Water Heater, Stainless Steel Appliances
Features
- Flooring: Laminate
- Basement: Unfinished
- Has fireplace: No
Interior area
- Total structure area: 0
- Total interior livable area: 1,992 sqft
- Finished area above ground: 0
Property
Features
- Has view: Yes
- View description: Lake
- Has water view: Yes
- Water view: Lake
- Waterfront features: Lake
Details
- Additional structures: Shed(s)
- On leased land: Yes
- Lease amount: $1,554
Construction
Type & style
- Home type: MobileManufactured
- Property subtype: Manufactured Home
Materials
- Vinyl Siding
- Roof: Metal
Condition
- New construction: No
- Year built: 0
Utilities & green energy
- Electric: Amps(0)
Community & HOA
Community
- Features: Gym, Pool, 55 and Over, Clubhouse, Laundry, Recreation Room, Tennis Court
- Senior community: Yes
HOA
- Has HOA: No
- Amenities included: Gym, Pool, 55 and Over, Clubhouse, Laundry, Pets Allowed, Recreation Room, Tennis Court
Location
- Region: Ellenton
Financial & listing details
- Price per square foot: $53/sqft
- Date on market: 5/24/2026
- Date available: 05/22/2026
- Listing agreement: Exclusive
Trenna Cunningham
Trenna Cunningham
(941) 348-7732
By pressing Contact Agent, you agree that the real estate professional identified above may call/text you about your search, which may involve use of automated means and pre-recorded/artificial voices. You don't need to consent as a condition of buying any property, goods, or services. Message/data rates may apply. You also agree to our Terms of Use. Zillow does not endorse any real estate professionals. We may share information about your recent and future site activity with your agent to help them understand what you're looking for in a home.
Estimated market value
Not available
Estimated sales range
Not available
$1,906/mo
Price history
| Date | Event | Price |
|---|---|---|
| 7/16/2026 | Price change | $105,954-3.6%$53/sqft |
Source: My State MLS #11780719 Report a problem | ||
| 5/24/2026 | Listed for sale | $109,954+120.3%$55/sqft |
Source: My State MLS #11780719 Report a problem | ||
| 9/1/2021 | Listing removed | -- |
Source:  My State MLS Report a problem My State MLS Report a problem | ||
| 8/31/2021 | Contingent | $49,900$25/sqft |
Source: My State MLS #11004965 Report a problem | ||
| 7/2/2021 | Listed for sale | $49,900$25/sqft |
Source: My State MLS #11004965 Report a problem | ||
Public tax history
Tax history is unavailable.
Monthly payment
Climate risks
Neighborhood: 34222
Nearby schools
GreatSchools rating
- 7/10Virgil Mills Elementary SchoolGrades: PK-5Distance: 1.9 mi
- 5/10Buffalo Creek Middle SchoolGrades: 6-8Distance: 1.9 mi
- 2/10Palmetto High SchoolGrades: 8-12Distance: 5.6 mi
- $29,5002 bd2 ba760 sqft7315 Lakeshore Dr, Ellenton, FL 34222For Sale

- $---- bd-- ba-- sqft7319 Lakeshore Dr, Ellenton, FL 34222Off Market
- $--2 bd2 ba960 sqft7303 Lakeshore Dr, Ellenton, FL 34222Off Market
- $--2 bd2 ba1.2k sqft7307 Lakeshore Dr, Ellenton, FL 34222Off Market
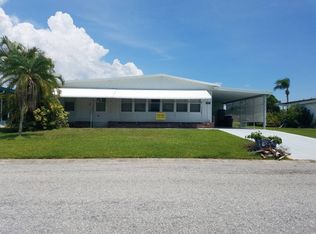
- $--2 bd2 ba1.1k sqft7311 Lakeshore Dr, Ellenton, FL 34222Off Market
- $111,1002 bd2 ba1.2k sqft3916 Oakwood Dr, Ellenton, FL 34222Off Market
- $87,6002 bd2 ba1.1k sqft7312 Lakeshore Dr, Ellenton, FL 34222Off Market
- $--2 bd2 ba1.1k sqft7327 Lakeshore Dr, Ellenton, FL 34222Off Market
Similar homes
- $115,0003 bd2 ba1.5k sqftColony Cove, Ellenton, FL 34222For Sale
 MLS ID #11403012, Pamela Pumilia, Florida MH Sales, LLC dba Mobile Home Sales by Jennifer. My State MLS
 - $104,8003 bd2 ba1.4k sqft4119 Queens Way, Ellenton, FL 34222For Sale
 MLS ID #11664633, Jennifer Maasdorp, Integrity Mobile Homes. My State MLS
 - $130,5002 bd2 ba1.4k sqft8023 Buena Vista Dr N, Ellenton, FL 34222For Sale
 MLS ID #11908790, Jennifer Maasdorp, Integrity Mobile Homes. My State MLS
 - $119,9003 bd2 ba1.4k sqft3650 Vine Trl, Ellenton, FL 34222For Sale
 MLS ID #11830207, Rhonda Hunter, My Florida Dreams. My State MLS
 - $118,5003 bd2 ba1.4k sqft477 Sunset Cir S, Ellenton, FL 34222For SaleMLS ID #11831708, Jennifer Maasdorp, Integrity Mobile Homes. My State MLS
- $114,9993 bd2 ba1.5k sqft3206 Lauren Ct, Ellenton, FL 34222For SaleMLS ID #11251569, Pamela Pumilia, Florida MH Sales, LLC dba Mobile Home Sales by Jennifer. My State MLS
- $89,9003 bd2 ba1.6k sqft57 Colony Dr N, Ellenton, FL 34222For SaleMLS ID #11882104, Gloria Correll, My Florida Dreams. My State MLS
- $109,0003 bd2 ba1.3k sqft306 Ameland Dr, Ellenton, FL 34222For SaleMLS ID #11651664, Pamela Pumilia, Florida MH Sales, LLC dba Mobile Home Sales by Jennifer. My State MLS
- $112,7773 bd2 ba1.3k sqft8111 Buena Vista Way S, Ellenton, FL 34222For SaleMLS ID #11563860, Jennifer Maasdorp, Integrity Mobile Homes. My State MLS
- $95,0002 bd2 ba1.3k sqft7208 Countryside Dr, Ellenton, FL 34222For SaleMLS ID #11623779, Sheri Adams, Coast to Coast Mobile Home Sales LLC. My State MLS
- $99,9002 bd2 ba1.1k sqft7907 Lakeshore Dr, Ellenton, FL 34222For SaleMLS ID #11478106, Julie Miller, My Florida Dreams. My State MLS
- $69,9002 bd2 ba1k sqft8108 Lakeview Dr N, Ellenton, FL 34222For SaleMLS ID #11912977, Rhonda Hunter, My Florida Dreams. My State MLS
- $119,9003 bd2 ba1.3k sqft3036 Acorn Trl, Ellenton, FL 34222For SaleMLS ID #11668474, Pamela Pumilia, Florida MH Sales, LLC dba Mobile Home Sales by Jennifer. My State MLS
- $139,5002 bd2 ba1.5k sqft3720 Sunset Dr, Ellenton, FL 34222For Sale By Owner
- $99,9002 bd2 ba1.4k sqft219 Denmark Dr, Ellenton, FL 34222For SaleMLS ID #11640763, Pamela Pumilia, Florida MH Sales, LLC dba Mobile Home Sales by Jennifer. My State MLS
- $114,0002 bd2 ba1.3k sqft614 Riverview Dr, Ellenton, FL 34222For SaleMLS ID #11695452, Trenna Cunningham, Allstar Mobile Home Sales LLC. My State MLS
- $89,0003 bd2 ba1.4k sqft309 Holland St, Ellenton, FL 34222For SaleMLS ID #11669336, Jennifer Maasdorp, Integrity Mobile Homes. My State MLS
- $125,0002 bd2 ba1.1k sqft7907 Bonita Way, Ellenton, FL 34222For SaleMLS ID #11874956, Jennifer Maasdorp, Integrity Mobile Homes. My State MLS
- $89,9003 bd2 ba1.3k sqft107 Holland St, Ellenton, FL 34222For SaleMLS ID #11660966, Rhonda Hunter, My Florida Dreams. My State MLS
- $132,5003 bd2 ba1.6k sqft3112 Acorn Trl, Ellenton, FL 34222For SaleMLS ID #11630087, Jennifer Maasdorp, Integrity Mobile Homes. My State MLS
