WATER VIEWS | 2026 A/C | 2022 ROOF | 2022 VAPOR BARRIER | 4-POINT INSPECTION | TURNKEY | 3BR/2BA 3206 Lauren Court, Ellenton, FL 34222 Ridgewood Estates - 55+ Gated, Pet-Friendly, Lot-Lease Community Florida living with water views, a premium cul-de-sac location, and major updates already in place! This beautifully updated 3-bedroom, 2-bathroom 1997 Palm Harbor home is located in the desirable Ridgewood Estates 55+ community and is being offered turnkey-everything shown in the photos stays, so you can simply bring your suitcase and start enjoying the Florida lifestyle. One of the home's biggest highlights is its premium cul-de-sac location with beautiful water views. From the enclosed porch and outdoor patio, you can relax and enjoy the peaceful view of the pond across the cul-de-sac. The home features a desirable split-bedroom floor plan with plenty of space for comfortable living, dining, entertaining, and hosting guests. The open-concept living room, dining area, and kitchen create a welcoming central gathering space, enhanced by laminate flooring and vaulted, textured ceilings. The kitchen is designed for both everyday living and entertaining, offering abundant cabinet and cupboard storage, an island for additional workspace, and a breakfast bar that can also be used as buffet service for the adjacent formal dining area. The laundry room is conveniently located just off the kitchen and includes washer/dryer hookups. The washer and dryer are included with the sale. Step through the sliding glass doors from the living room into the spacious 12' x 21' enclosed porch. This light and bright additional living space features 8-inch vinyl flooring and provides easy access to the 10' x 12' outdoor patio slab, where you can sit back, relax, and enjoy the pond views. The spacious primary bedroom offers laminate flooring, a ceiling fan, and vaulted ceilings. The primary bathroom features dual sinks, a soaking tub, and a separate walk-in shower. The second and third bedrooms also feature laminate flooring, ceiling fans, vaulted ceilings, and extra closets for plenty of storage. The guest bathroom includes a tub/shower combination, single-sink vanity, and 8-inch vinyl flooring. Major updates and features include: 2026 A/C 2022 Roof 2022 Vapor Barrier 4-Point inspection provided to the buyer by the seller Turnkey sale-everything pictured stays 3 Bedrooms | 2 Bathrooms Split-bedroom floor plan Enclosed 12' x 21' porch 10' x 12' outdoor patio Premium cul-de-sac lot Water/pond views Washer and dryer included RIDGEWOOD ESTATES COMMUNITY Ridgewood Estates offers an active Florida lifestyle in a gated, 55+ community with a 24/7 guard gate and a variety of amenities and activities. Residents can enjoy: 2 Clubhouses 2 Swimming Pools Hot Tub Shuffleboard Tennis Court Library Billiards Room Workout Room 7-day calendar of community activities and events Lot rent is $1,725 per month, plus community pass-throughs (actual amount to be determined by the property manager). Lot rent includes lawn mowing, edging, and blowing, along with access to the community amenities listed above. Lot rent is established by the community and is subject to change. This is a mobile home for sale in a gated, lot-lease community. All buyers must be approved by the community prior to closing on a negotiated sales contract. Come enjoy the Florida lifestyle at Ridgewood Estates! With a turnkey interior, important recent updates, a spacious floor plan, and a premium cul-de-sac location with water views, this home offers a wonderful opportunity to make your move to sunny Florida. IMPORTANT INFORMATION: Florida MH Sales, LLC cannot guarantee or warrant the accuracy of this information, measurements, or condition of any property. Measurements are approximate. All homes are sold "as is," and personal or professional inspection is encouraged. Lot rent is set by the community and is subject to change. Buyer and buyer's agent should verify all information deemed important to the buye
For sale
$109,000
3206 Lauren Ct, Ellenton, FL 34222
3beds
1,596sqft
Manufactured Home
Built in 1997
-- sqft lot
$-- Zestimate®
$68/sqft
$-- HOA
What's special
Outdoor patioBreakfast barEnclosed porchCeiling fanWater viewsWasher and dryer includedPremium cul-de-sac location
- 15 days
- 295
- 8
Zillow last checked:
Listing updated:
Listed by:
Pamela Pumilia 941-233-8830,
Florida MH Sales, LLC dba Mobile Home Sales by Jennifer
Source: My State MLS,MLS#: 11251569
Facts & features
Interior
Bedrooms & bathrooms
- Bedrooms: 3
- Bathrooms: 2
- Full bathrooms: 2
Kitchen
- Features: Open, Other Counters
Basement
- Area: 0
Heating
- Forced Air, Zoned
Cooling
- Central, Zoned
Appliances
- Included: Dishwasher, Dryer, Refrigerator, Microwave, Oven, Washer
Features
- Flooring: Laminate
- Has basement: No
- Has fireplace: No
- Furnished: Yes
Interior area
- Total structure area: 1,596
- Total interior livable area: 1,596 sqft
- Finished area above ground: 1,596
Video & virtual tour
Property
Parking
- Parking features: Carport
- Has carport: Yes
Features
- Patio & porch: Patio, Enclosed Porch
- Has view: Yes
- View description: Street, Water
- Has water view: Yes
- Water view: Water
- Body of water: Community Pond
Lot
- Features: Cul de Sac
Details
- Additional structures: Shed(s), Carport
- On leased land: Yes
- Lease amount: $1,725
Construction
Type & style
- Home type: MobileManufactured
- Property subtype: Manufactured Home
Materials
- Vinyl Siding
- Roof: Asphalt
Condition
- New construction: No
- Year built: 1997
Utilities & green energy
- Electric: Amps(0)
- Sewer: Municipal
- Water: Municipal
Community & HOA
Community
- Features: Pool, 55 and Over, Clubhouse
- Senior community: Yes
- Subdivision: Ridgewood Estates 55+ Mobile Home Community
HOA
- Has HOA: No
- Amenities included: Pool, 55 and Over, Clubhouse, Pets Allowed
Location
- Region: Ellenton
Financial & listing details
- Price per square foot: $68/sqft
- Date on market: 10/9/2026
- Date available: 02/23/2024
- Listing agreement: Exclusive
Estimated market value
Not available
Estimated sales range
Not available
Not available
Price history
| Date | Event | Price |
|---|---|---|
| 10/9/2026 | Listed for sale | $109,000-5.2%$68/sqft |
Source: My State MLS #11251569 Report a problem | ||
| 9/8/2026 | Listing removed | $114,999$72/sqft |
Source: My State MLS #11251569 Report a problem | ||
| 6/26/2026 | Listed for sale | $114,999-8%$72/sqft |
Source: My State MLS #11251569 Report a problem | ||
| 10/15/2025 | Listed for sale | $124,999-3.8%$78/sqft |
Source: My State MLS #11251569 Report a problem | ||
| 8/4/2025 | Listing removed | $129,900$81/sqft |
Source: My State MLS #11251569 Report a problem | ||
| 3/19/2025 | Price change | $129,900-3.7%$81/sqft |
Source: My State MLS #11251569 Report a problem | ||
| 12/16/2024 | Price change | $134,900-2.9%$85/sqft |
Source: My State MLS #11251569 Report a problem | ||
| 8/4/2024 | Price change | $139,000-7.3%$87/sqft |
Source: My State MLS #11251569 Report a problem | ||
| 2/24/2024 | Listed for sale | $149,900+7.5%$94/sqft |
Source: My State MLS #11251569 Report a problem | ||
| 4/1/2022 | Listing removed | -- |
Source:  My State MLS Report a problem My State MLS Report a problem | ||
| 2/15/2022 | Listed for sale | $139,500$87/sqft |
Source: My State MLS #11054182 Report a problem | ||
Public tax history
Tax history is unavailable.
Monthly payment
Climate risks
Neighborhood: 34222


Similar homes
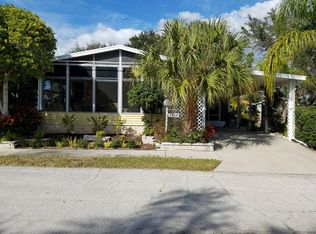
- $105,9543 bd2 ba1.9k sqft7323 Lakeshore Dr, Ellenton, FL 34222For Sale
 MLS ID #11780719, Trenna Cunningham, Allstar Mobile Home Sales LLC. My State MLS
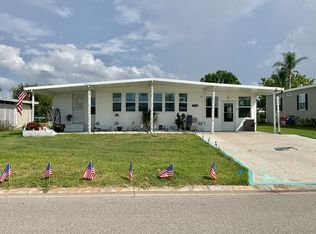
 - $118,5003 bd2 ba1.4k sqft477 Sunset Cir S, Ellenton, FL 34222For Sale
 MLS ID #11831708, Jennifer Maasdorp, Integrity Mobile Homes. My State MLS
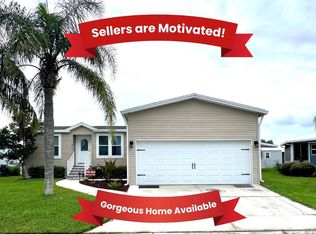
 - $112,7773 bd2 ba1.3k sqft8111 Buena Vista Way S, Ellenton, FL 34222For Sale
 MLS ID #11563860, Jennifer Maasdorp, Integrity Mobile Homes. My State MLS
 - $119,9003 bd2 ba1.3k sqft3036 Acorn Trl, Ellenton, FL 34222For Sale
 MLS ID #11668474, Pamela Pumilia, Florida MH Sales, LLC dba Mobile Home Sales by Jennifer. My State MLS
