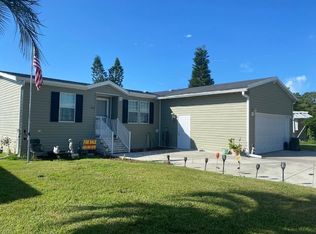
Welcome to 107 Holland Street in the highly desirable Colony Cove community in Ellenton, Florida, just 16 miles from Anna Maria Island and the beautiful Gulf beaches. Colony Cove is known for its vibrant 55+ lifestyle, offering six heated pools, five community halls, a marina, fishing pier, pickleball courts, cornhole, woodworking, crafts, Bible studies, weekly dances, and countless social activities. The community is pet-friendly, allowing up to two pets up to 75 pounds each, and features a scenic picnic island with two dog parks. This beautifully maintained three-bedroom, two-bathroom home offers generous space, fresh updates, and a welcoming Florida feel throughout. The front of the home features a spacious screened-in porch, perfect for relaxing or entertaining guests. This inviting entry area opens into a bright and open living room with chair rail detailing, fresh interior paint, and brand-new carpeting. A 2023 AC system provides peace of mind and energy efficiency. The galley kitchen offers black appliances, darker wood cabinetry, and freshly painted walls that create a clean, balanced look. There is ample countertop space and cabinetry for storage, and the kitchen flows easily into a large dining area with oversized windows that allow for abundant natural light. The dining space easily accommodates a full-size table with seating for six. Down the hallway, two generously sized guest bedrooms are positioned with a centrally located guest bathroom between them. One bedroom comfortably fits a queen-size bed, while the other currently holds twin beds but can easily accommodate a queen. Both rooms offer good closet space and large windows for natural light. The guest bathroom includes a tub-and-shower combination insert, a spacious vanity, and a decorative window for additional brightness. The primary bedroom is located toward the back of the home, offering privacy and a serene atmosphere with plush carpeting, chair rail detailing, crown molding, and a calming color palette. A walk-in closet provides ample storage. The en suite bathroom has been beautifully updated with a fully tiled walk-in shower that creates a spa-like feel, along with generous storage. The laundry area is conveniently located just off the kitchen, keeping it accessible yet unobtrusive. From there, a door leads to the covered carport, which offers extra concrete space, ideal for easier golf cart parking and maneuverability. In addition to the front screened porch, this home also features a rear screened-in lanai that was newly added. This versatile space provides additional room for seating, storage, or even secure golf cart storage during seasonal absences. An attached storage area adds further functionality. With fresh paint, new carpeting, a 2023 AC, spacious living areas, and both front and rear screened lanais, this home offers comfort, practicality, partially furnished and flexibility in one of Colony Cove's most active and amenity-rich neighborhoods. Lot rent in Colony Cove varies depending on the location of the home within the community. This monthly fee includes not only access to the extensive list of amenities but also covers many of your routine living expenses. Water, sewer, trash pickup, property taxes, and lawn care are all included, leaving you responsible primarily for electricity and internet, which helps simplify budgeting. While all listing details are provided to the best of our knowledge and believed to be reliable, we always recommend that buyers arrange for a professional home inspection by an experienced company familiar with manufactured homes. Please note that lot rents are set by the community office and are subject to change. Colony Cove offers an exceptional lifestyle with minimal hassle, perfect for those looking to enjoy their retirement in comfort, convenience, and community.
For sale
$89,900
107 Holland St, Ellenton, FL 34222
3beds
1,352sqft
Manufactured Home
Built in 2014
-- sqft lot
$-- Zestimate®
$66/sqft
$-- HOA
What's special
Fresh paintSpacious screened-in porchFresh interior paintAbundant natural lightBrand-new carpetingNew carpetingPlush carpeting
- 234 days
- 80
- 1
Zillow last checked:
Listing updated:
Listed by:
Rhonda Hunter 941-529-8831,
My Florida Dreams,
Julie Miller 574-276-2067
Source: My State MLS,MLS#: 11660966
Facts & features
Interior
Bedrooms & bathrooms
- Bedrooms: 3
- Bathrooms: 2
- Full bathrooms: 2
Rooms
- Room types: Dining Room, En Suite, First Floor Bathroom, Kitchen, Laundry Room, Living Room, Private Guest Room
Kitchen
- Features: Galley
Basement
- Area: 0
Heating
- Electric, Heat Pump
Cooling
- Central
Appliances
- Included: Dishwasher, Disposal, Dryer, Refrigerator, Microwave, Oven, Washer, Stainless Steel Appliances
Features
- Flooring: Carpet, Vinyl
- Has basement: No
- Has fireplace: No
- Furnished: Yes
Interior area
- Total structure area: 1,352
- Total interior livable area: 1,352 sqft
- Finished area above ground: 1,352
Video & virtual tour
Property
Details
- On leased land: Yes
- Lease amount: $1,095
Construction
Type & style
- Home type: MobileManufactured
- Property subtype: Manufactured Home
Materials
- Vinyl Siding
- Roof: Asphalt
Condition
- New construction: No
- Year built: 2014
Utilities & green energy
- Electric: Amps(0)
- Sewer: Community
- Water: Community
Community & HOA
Community
- Features: Pool, 55 and Over, Clubhouse, Laundry
- Senior community: Yes
HOA
- Has HOA: No
- Amenities included: Pool, 55 and Over, Clubhouse, Laundry, Pets Allowed
Location
- Region: Ellenton
Financial & listing details
- Price per square foot: $66/sqft
- Date on market: 2/22/2026
- Date available: 02/16/2026
- Listing agreement: Exclusive
Estimated market value
Not available
Estimated sales range
Not available
Not available
Price history
| Date | Event | Price |
|---|---|---|
| 6/23/2026 | Price change | $89,900-14%$66/sqft |
Source: My State MLS #11660966 Report a problem | ||
| 2/22/2026 | Listed for sale | $104,500+30.8%$77/sqft |
Source: My State MLS #11660966 Report a problem | ||
| 3/24/2022 | Listing removed | -- |
Source:  My State MLS Report a problem My State MLS Report a problem | ||
| 2/20/2022 | Listed for sale | $79,900$59/sqft |
Source: My State MLS #11037076 Report a problem | ||
| 12/29/2021 | Pending sale | $79,900$59/sqft |
Source: My State MLS #11037076 Report a problem | ||
| 12/16/2021 | Listed for sale | $79,900$59/sqft |
Source: My State MLS #11037076 Report a problem | ||
| 12/1/2021 | Pending sale | $79,900$59/sqft |
Source: My State MLS #11037076 Report a problem | ||
| 11/18/2021 | Listed for sale | $79,900+17.7%$59/sqft |
Source: My State MLS #11037076 Report a problem | ||
| 6/21/2021 | Listing removed | -- |
Source: My State MLS Report a problem | ||
| 3/3/2021 | Listed for sale | $67,900$50/sqft |
Source: My State MLS #10729520 Report a problem | ||
| 2/21/2021 | Listing removed | -- |
Source: My State MLS Report a problem | ||
| 2/25/2020 | Listed for sale | $67,900-2.9%$50/sqft |
Source: Lighthouse Mobile Home Sales #10729520 Report a problem | ||
| 1/1/2020 | Listing removed | $69,900$52/sqft |
Source: Lighthouse Mobile Home Sales #10514795 Report a problem | ||
| 6/26/2019 | Listed for sale | $69,900-5.5%$52/sqft |
Source: Lighthouse Mobile Home Sales #10514795 Report a problem | ||
| 7/17/2018 | Price change | $73,995-1.3%$55/sqft |
Source: Lighthouse Mobile Home Sales #10514795 Report a problem | ||
| 2/24/2018 | Listed for sale | $75,000$55/sqft |
Source: Integrity Mobile Homes #10457159 Report a problem | ||
| 11/30/2017 | Listing removed | $75,000$55/sqft |
Source: Owner Report a problem | ||
| 11/18/2017 | Listed for sale | $75,000$55/sqft |
Source: Owner Report a problem | ||
Public tax history
Tax history is unavailable.
Monthly payment
Climate risks
Neighborhood: 34222

Similar homes
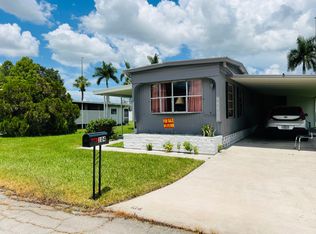
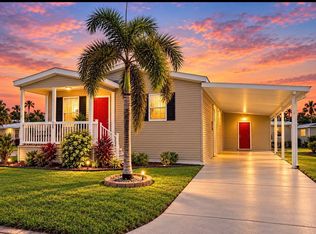
- $74,9003 bd2 ba1.2k sqft109 Holland St, Ellenton, FL 34222For Sale
 MLS ID #12001320, Pamela Pumilia, Florida MH Sales, LLC dba Mobile Home Sales by Jennifer. My State MLS
 - $109,0003 bd2 ba1.5k sqft3206 Lauren Ct, Ellenton, FL 34222For Sale
 MLS ID #11251569, Pamela Pumilia, Florida MH Sales, LLC dba Mobile Home Sales by Jennifer. My State MLS
 - $89,6122 bd2 ba1.3k sqft169 Poinciana Dr, Ellenton, FL 34222For Sale
 MLS ID #11977767, Trenna Cunningham, Allstar Mobile Home Sales LLC. My State MLS
 - $90,0002 bd2 ba864 sqft456 Coco Plum Way, Ellenton, FL 34222For Sale
 MLS ID #11775359, Rhonda Hunter, My Florida Dreams. My State MLS
