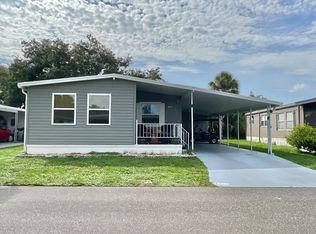
Florida Gulf Coast Living Starts Here! Gulf Coast lifestyle you have been dreaming of! SPACE, STYLE & THE FLORIDA LIFESTYLE-ALL IN ONE! Best of all, you are just minutes from the 7 miles of sugar-sand beaches, charming boutiques, waterfront dining, and breathtaking Gulf sunsets of Anna Maria Island. Why You will Love the Palm Harbor Destin III: This beautifully designed split floor plan home offers 1,232 square feet of thoughtfully planned living space, with 3 bedrooms and 2 baths. Its open-concept design brings the living room, dining area and spacious gallery-style kitchen together for easy everyday living and entertaining. The private primary suite features a generous bedroom, oversized walk-in closet and well-appointed en-suite/private bath, while two additional bedrooms provide comfortable space for guests, hobbies or an office. Add the Florida-friendly front porch and Palm Harbor engineered construction, and you have a home designed for both comfort and lasting value. Built to HUD Hurricane resistive standards. EnerGmiser construction engineered for strength, energy efficiency and wind-zone protection. OTHER FEATURES YOU WILL LOVE: ~ Tall, vaulted ceilings; energy efficient windows ~ 2023 AC ~ Spacious corner lot ~ Freshly painted ~ New ceiling fans ~ New 3-inch faux-wood blinds ~ Partially furnished ~ New washer & dryer ~ En-suite primary bath with step-in shower ~ Guest bath with tub/shower ~ Neutral plank flooring kitchen/baths, neutral carpet in other areas ~ Welcoming front porch ~ Driveway parking for up to 3 cars ~ Oversized utility shed ~Walking distance to a community pool, hall, corn hall & shufflecourts Seller-Paid Licensed 4-Point Insurance Inspection; Seller provided for added buyer confidence plus insurability as required by park. RESORT LIFESTYLE: Colony Cove offers an active Gulf Coast lifestyle with a private marina on the Manatee River, 6 heated pools, 9 clubhouses & community buildings, pickleball, tennis, shuffleboard, corn hole, a dog park (large pet friendly policies) and more. ~Vibrant 55+ community with clubs, events & gatherings. ~Meet new friends and build lasting connections. ~Stay engaged, active & inspired! ~After a day of boating, pickleball, or poolside relaxation in the park you can find & enjoy the nearby beaches, dining, golfing, shopping and entertainment that make this area such a desirable place to call home. 55+ LIFESTYLE: FRESH, HEALTHY FOOD: ~ Abundant access to fresh seafood, fruits & vegetables year-round ~ Support for a heart-healthy, nutrient-rich lifestyle WARM WEATHER FOR AN ACTIVE LIFESTYLE ~ Sunshine over 230 days a year boosts mood and Vitamin D ~ Perfect for walking, biking, golfing, swimming, boating & more. SOCIAL ACTIVITIES FOR A FULLER LIFE: ~ Vibrant 55+ community with clubs, events & gatherings ~ Meet new friends and build lasting connections ~ Stay engaged, active & inspired BETTER HEALTH & WELL-BEING: ~ Sunshine, fresh air & outdoor living support physical & mental health ~ Lower stress levels & improved sleep ~ Access to quality healthcare & wellness resources IMPORTANT INFORMATION: Lot Rent including pass-through cost are approx $1201. Fees and amenities are set by the community and are subject to change. Homes are on leased land. Community approval, including credit and background screening, is required. One leaseholder must be 55+, with additional occupants generally 45+. Buyers should verify current lot rent, fees, pass-through costs, rules, regulations, and pet policies directly with community management. Information and measurements are approximate and not guaranteed. Florida MH Sales, LLC cannot guarantee the accuracy of information or property condition. Homes are sold AS IS, and independent inspections are encouraged. Photo Disclosure: Some photos may have been digitally enhanced.
For sale
$74,900
109 Holland St, Ellenton, FL 34222
3beds
1,232sqft
Manufactured Home
Built in 2015
-- sqft lot
$-- Zestimate®
$61/sqft
$-- HOA
What's special
Freshly paintedOversized utility shedWelcoming front porchNew washer and dryerEnergy efficient windowsSpacious corner lotTall vaulted ceilings
- 16 days
- 641
- 55
Likely to sell faster than
Zillow last checked:
Listing updated:
Listed by:
Pamela Pumilia 941-233-8830,
Florida MH Sales, LLC dba Mobile Home Sales by Jennifer
Source: My State MLS,MLS#: 12001320
Facts & features
Interior
Bedrooms & bathrooms
- Bedrooms: 3
- Bathrooms: 2
- Full bathrooms: 2
Rooms
- Room types: Bonus Room, En Suite, First Floor Bathroom, First Floor Master Bedroom, Kitchen, Laundry Room, Living Room, Master Bedroom, Private Guest Room, Walk-in Closet
Kitchen
- Features: Open, Laminate Counters
Basement
- Area: 0
Heating
- Electric, Forced Air
Cooling
- Central
Appliances
- Included: Dishwasher, Dryer, Refrigerator, Oven, Washer
Features
- Flooring: Carpet, Laminate
- Has basement: No
- Has fireplace: No
Interior area
- Total structure area: 1,232
- Total interior livable area: 1,232 sqft
- Finished area above ground: 1,232
Property
Parking
- Parking features: Driveway
- Has carport: Yes
- Has uncovered spaces: Yes
Features
- Stories: 1
- Patio & porch: Open Porch
- Has view: Yes
- View description: Street
Lot
- Features: Corner, Trees, Near Bus
Details
- Additional structures: Shed(s), Carport
- On leased land: Yes
- Lease amount: $1,201
Construction
Type & style
- Home type: MobileManufactured
- Property subtype: Manufactured Home
Materials
- Vinyl Siding
- Roof: Asphalt
Condition
- New construction: No
- Year built: 2015
Utilities & green energy
- Electric: Amps(150)
- Sewer: Municipal
- Water: Municipal
Community & HOA
Community
- Features: Gym, Pool, 55 and Over, Clubhouse, Laundry, Recreation Room, Screening Room, Tennis Court
- Senior community: Yes
HOA
- Has HOA: No
- Amenities included: Gym, Pool, 55 and Over, Clubhouse, Laundry, Pets Allowed, Recreation Room, Screening Room, Tennis Court
Location
- Region: Ellenton
Financial & listing details
- Price per square foot: $61/sqft
- Date on market: 9/25/2026
- Date available: 09/25/2026
- Listing agreement: Exclusive
Estimated market value
Not available
Estimated sales range
Not available
Not available
Price history
| Date | Event | Price |
|---|---|---|
| 9/25/2026 | Listed for sale | $74,900-5.8%$61/sqft |
Source: My State MLS #12001320 Report a problem | ||
| 9/23/2026 | Listing removed | $79,500$65/sqft |
Source: My State MLS #11612414 Report a problem | ||
| 6/23/2026 | Price change | $79,500-6.5%$65/sqft |
Source: My State MLS #11612414 Report a problem | ||
| 4/4/2026 | Price change | $85,000-24.1%$69/sqft |
Source: My State MLS #11612414 Report a problem | ||
| 4/1/2026 | Listed for sale | $112,000$91/sqft |
Source: My State MLS #11612414 Report a problem | ||
| 3/23/2026 | Listing removed | $112,000$91/sqft |
Source: My State MLS #11612414 Report a problem | ||
| 1/29/2026 | Price change | $112,000-10.3%$91/sqft |
Source: My State MLS #11612414 Report a problem | ||
| 11/27/2025 | Listed for sale | $124,900-3.8%$101/sqft |
Source: My State MLS #11612414 Report a problem | ||
| 5/3/2022 | Listing removed | -- |
Source:  My State MLS Report a problem My State MLS Report a problem | ||
| 4/27/2022 | Pending sale | $129,900$105/sqft |
Source: My State MLS #11057423 Report a problem | ||
| 3/30/2022 | Price change | $129,900-3.4%$105/sqft |
Source: My State MLS #11057423 Report a problem | ||
| 3/8/2022 | Price change | $134,500-3.9%$109/sqft |
Source: My State MLS #11057423 Report a problem | ||
| 3/1/2022 | Listed for sale | $139,900$114/sqft |
Source: My State MLS #11057423 Report a problem | ||
Public tax history
Tax history is unavailable.
Monthly payment
Climate risks
Neighborhood: 34222
Similar homes
- $69,0003 bd2 ba1.4k sqft309 Holland St, Ellenton, FL 34222For Sale
 MLS ID #11669336, Jennifer Maasdorp, Integrity Mobile Homes. My State MLS
 - $63,3053 bd2 ba1.2k sqft394 Sandpiper Cv, Ellenton, FL 34222For Sale
 MLS ID #11920604, Trenna Cunningham, Allstar Mobile Home Sales LLC. My State MLS
 - $65,5553 bd2 ba1.3k sqft202 Emden Way, Ellenton, FL 34222For Sale
 MLS ID #11670260, Rhonda Hunter, My Florida Dreams. My State MLS
 - $58,9003 bd2 ba1.2k sqft226 Dordrecht St #1138, Ellenton, FL 34222For Sale
 MLS ID #11776331, Tisha Williams, Colony Cove. My State MLS
