Welcome to 7120 Bartlett Court in The Oaks at Colony Cove, a fully gated section of the highly desirable 55+ Colony Cove community in Ellenton, Florida. This immaculate 2020 three-bedroom, two-bathroom home offers beautiful upgrades, a split-bedroom floor plan, water views, and an outstanding location across from the community pool. Outside, the home features a beautiful stamped concrete driveway with room for approximately three vehicles or two vehicles and a golf cart. The stamped concrete continues around the home, creating an attractive and functional outdoor space, including a back area perfect for grilling. The screened front porch offers peaceful views and the perfect place to enjoy your morning coffee while watching the birds. The home faces protected vegetation, with no homes planned directly across the street. Inside, you'll find a bright and open floor plan with cathedral ceilings, crown molding throughout, energy-efficient windows, and beautiful matching vinyl plank flooring with no transition strips between rooms. The spacious living room flows seamlessly into the beautiful kitchen, featuring white cabinetry, abundant storage, and a large sink. The guest bedroom comes furnished, with the bedroom furniture staying with the home. A nearby guest bathroom includes a tub/shower combination and additional storage. The third bedroom offers flexibility and could easily serve as a home office, hobby room, or guest space. This home offers exceptional peace of mind with an encapsulated crawl space that is waterproof and varmint-proof, a significant upgrade valued at approximately $11,000. The home also has an existing four-point inspection available for review, although buyers are encouraged to obtain their own independent inspection. An attic fan provides additional ventilation. The spacious primary suite is privately located at the rear of the home and features crown molding, a large closet with crown molding, and a beautiful barn door. The en suite bathroom offers dual sinks and a tiled step-in shower. Thoughtful details throughout the home include recessed TV outlets designed to help conceal unsightly wires. The indoor laundry room adds everyday convenience, and the back deck provides another wonderful place to relax. A second deck is accessible from the primary bedroom and features a door with a built-in blind. With peaceful water views and the community pool nearby, the outdoor living spaces are truly special. Residents of Colony Cove enjoy an active resort-style lifestyle with six heated pools, five clubhouses, a private marina, fishing pier, pickleball and tennis courts, fitness centers, clubs, activities, and the popular Fun Bus for local outings and excursions. 7120 Bartlett Court offers modern construction, exceptional upgrades, water views, flexible living space, and a highly desirable gated location in Colony Cove. This is an amazing opportunity to make your Florida dream come true! Lot rent in Colony Cove varies depending on the location of the home within the community. This monthly fee includes not only access to the extensive list of amenities but also covers many of your routine living expenses. Trash pickup, property taxes, and lawn care are all included, leaving you responsible primarily for water sewer, electricity and internet, which helps simplify budgeting. While all listing details are provided to the best of our knowledge and believed to be reliable, we always recommend that buyers arrange for a professional home inspection by an experienced company familiar with manufactured homes. Please note that lot rents are set by the community office and are subject to change. Colony Cove offers an exceptional lifestyle with minimal hassle-perfect for those looking to enjoy their retirement in comfort, convenience, and community.
For sale
$159,900
7120 Bartlett Ct, Ellenton, FL 34222
3beds
1,219sqft
Manufactured Home
Built in 2020
-- sqft lot
$326,800 Zestimate®
$131/sqft
$-- HOA
What's special
Flexible living spaceLarge sinkWater viewsCommunity pool nearbyPeaceful water viewsAbundant storageEnergy-efficient windows
- 5 days
- 212
- 12
Likely to sell faster than
Zillow last checked:
Listing updated:
Listed by:
Julie Miller 574-276-2067,
My Florida Dreams,
Rhonda Hunter 941-529-8831
Source: My State MLS,MLS#: 11962451
Facts & features
Interior
Bedrooms & bathrooms
- Bedrooms: 3
- Bathrooms: 2
- Full bathrooms: 2
Rooms
- Room types: Den, Dining Room, En Suite, First Floor Bathroom, Kitchen, Laundry Room, Living Room, Master Bedroom, Private Guest Room
Kitchen
- Features: Open
Basement
- Area: 0
Heating
- Has Heating (Unspecified Type)
Cooling
- Central
Appliances
- Included: Dishwasher, Disposal, Dryer, Refrigerator, Microwave, Oven, Washer, Stainless Steel Appliances
Features
- Has basement: No
- Has fireplace: No
- Furnished: Yes
Interior area
- Total structure area: 1,219
- Total interior livable area: 1,219 sqft
- Finished area above ground: 1,219
Video & virtual tour
Property
Details
- On leased land: Yes
- Lease amount: $1,477
Construction
Type & style
- Home type: MobileManufactured
- Property subtype: Manufactured Home
Materials
- Vinyl Siding
- Roof: Asphalt
Condition
- New construction: No
- Year built: 2020
Utilities & green energy
- Electric: Amps(0)
- Sewer: Community
- Water: Community
Community & HOA
Community
- Features: Gym, Pool, 55 and Over, Clubhouse, Laundry, Recreation Room, Tennis Court
- Senior community: Yes
HOA
- Has HOA: No
- Amenities included: Gym, Pool, 55 and Over, Clubhouse, Laundry, Pets Allowed, Recreation Room, Tennis Court
Location
- Region: Ellenton
Financial & listing details
- Price per square foot: $131/sqft
- Date on market: 9/2/2026
- Date available: 08/26/2026
- Listing agreement: Exclusive
Estimated market value
$326,800
$304,000 - $350,000
$2,303/mo
Price history
| Date | Event | Price |
|---|---|---|
| 9/3/2026 | Listed for sale | $159,900-5.9%$131/sqft |
Source: My State MLS #11962451 Report a problem | ||
| 2/21/2025 | Listing removed | $169,900$139/sqft |
Source: My State MLS #11264271 Report a problem | ||
| 1/22/2025 | Contingent | $169,900$139/sqft |
Source: My State MLS #11264271 Report a problem | ||
| 12/3/2024 | Listed for sale | $169,900$139/sqft |
Source: My State MLS #11264271 Report a problem | ||
| 11/24/2024 | Listing removed | $169,900$139/sqft |
Source: My State MLS #11264271 Report a problem | ||
| 9/16/2024 | Price change | $169,900-5.6%$139/sqft |
Source: My State MLS #11264271 Report a problem | ||
| 6/14/2024 | Price change | $179,900-7.7%$148/sqft |
Source: My State MLS #11264271 Report a problem | ||
| 3/29/2024 | Listed for sale | $194,900+85.8%$160/sqft |
Source: My State MLS #11264271 Report a problem | ||
| 3/6/2021 | Listing removed | -- |
Source:  ELS Report a problem ELS Report a problem | ||
| 2/19/2021 | Listed for sale | $104,900-14.6%$86/sqft |
Source: MyMHcommunity Report a problem | ||
| 11/28/2019 | Listing removed | $122,900$101/sqft |
Source: MyMHcommunity Report a problem | ||
| 11/26/2019 | Listed for sale | $122,900$101/sqft |
Source: MyMHcommunity Report a problem | ||
Public tax history
Tax history is unavailable.
Monthly payment
Climate risks
Neighborhood: 34222


Similar homes
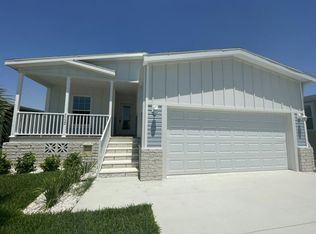
- $159,0003 bd2 ba1.4k sqft4019 Lemonwood Dr N, Ellenton, FL 34222For Sale
 MLS ID #11904313, Jennifer Maasdorp, Integrity Mobile Homes. My State MLS
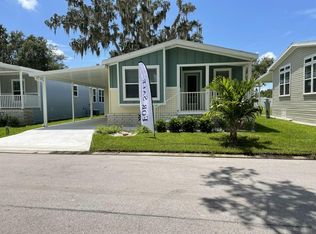
 - $169,9003 bd2 ba1.3k sqft7821 Chandler St, Ellenton, FL 34222For Sale
 MLS ID #11858361, Rhonda Hunter, My Florida Dreams. My State MLS
 - $134,9003 bd2 ba1.3k sqft7029 Xander Ct, Ellenton, FL 34222For Sale
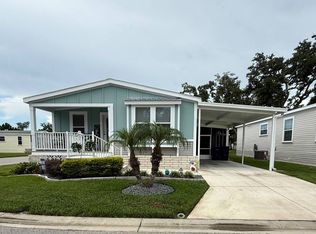 MLS ID #11891921, Rhonda Hunter, My Florida Dreams. My State MLS
 - $167,9003 bd2 ba1.4k sqft7907 Chandler St, Ellenton, FL 34222For Sale
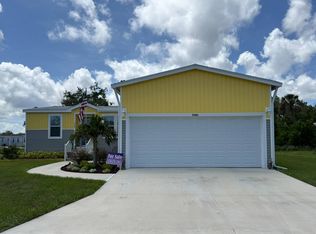 MLS ID #11833345, Julie Miller, My Florida Dreams. My State MLS
