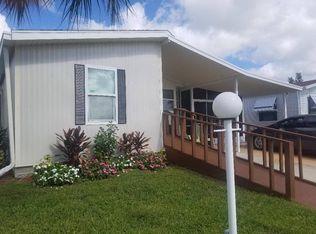
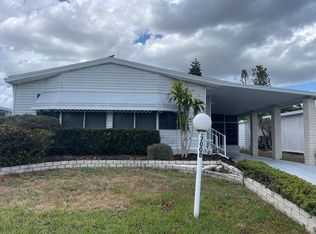
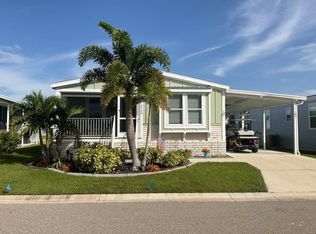
Enjoy the Florida lifestyle just minutes from Anna Maria Island, 7 miles of beautiful sugar-sand beaches! Discover nearby boating, fishing, golf, waterfront dining, and shopping while enjoying the relaxed Gulf Coast lifestyle in Ellenton, fully gated Ridgewood Estates, a 55+ community. SPACIOUS LIVING & ENTERTAINING: This 1997 Palm Harbor offers 2,054 SF under air, 3 bedrooms, 2 full baths and a desirable split-bedroom floor plan. Plantation shutters throughout add timeless character and privacy. Home is offered mostly furnished! The kitchen features an island, granite countertops, abundant wood cabinetry, stainless steel appliances, ceramic tile flooring, and an extra-deep stainless steel sink. The adjoining lanai is ideal for casual dining or morning coffee. Both bathrooms feature matching granite countertops; the kitchen and primary ensuite have new faucets. YOUR PRIVATE FLORIDA RETREAT: Enjoy the 15 X 10 air-conditioned lanai, connected to the home central AC system. A rear patio and generous side and back yards offer space for gardening, outdoor dining, and entertaining on this double corner lot. The 20 X 39 covered carport and double paver driveway provide parking for 4+ vehicles. A 10 X 20 shed with a separate workshop offers excellent storage and hobby space. A satisfactory 4-point inspection is being provided by the seller for buyer confidence in the condition of the home and insurability. ~Shingle Roof: 2023 ~HVAC: 5 ton 2024 PROPERTY HIGHLIGHTS: ~Verified Zone III hurricane resistive ~2,054 SF under air | 3 bedrooms | 2 bathrooms ~Split-bedroom floor plan ~Mostly furnished ~Plantation shutters throughout ~150 SF air-conditioned lanai ~780 SF covered carport ~Double paver driveway with parking for 4+ vehicles ~Double corner lot with spacious side and back yards ~10 X 20 shed with separate workshop IMPORTANT PROPERTY & COMMUNITY INFORMATION: Monthly lot rent is $1,804 thru 9/2027 and is set by the park; subject to change. The park offers many amenities: organized activities, 2 heated pools, spa, 2 community halls, fitness center, tennis, billiards, library, lawn mowing plus property taxes are included. Pet friendly: 2 pets under 25lbs. Ridgewood Estates is a 55+ leased-land community. Community approval, including credit and background screening, is required. Florida MH Sales, LLC cannot guarantee the accuracy of measurements, fees, rules, policies, or property condition. Measurements are approximate. Homes are sold AS IS, and buyers are encouraged to verify all current community fees and obtain professional inspections. PHOTO DISCLOSURE: Some listing photos may include virtual staging or enhancement for marketing purposes. Furnishings and décor shown may differ. Some listing photos have been virtually staged or manipulated by AI.
For sale
$124,900
7002 Date Palm Ln, Ellenton, FL 34222
3beds
2,054sqft
Manufactured Home
Built in 1997
-- sqft lot
$-- Zestimate®
$61/sqft
$-- HOA
What's special
Granite countertopsRear patioExtra-deep stainless steel sinkDesirable split-bedroom floor planCeramic tile flooringStainless steel appliancesMostly furnished
- 19 days
- 610
- 45
Likely to sell faster than
Zillow last checked:
Listing updated:
Listed by:
Pamela Pumilia 941-233-8830,
Florida MH Sales, LLC dba Mobile Home Sales by Jennifer
Source: My State MLS,MLS#: 12047369
Facts & features
Interior
Bedrooms & bathrooms
- Bedrooms: 3
- Bathrooms: 2
- Full bathrooms: 2
Rooms
- Room types: Breakfast Room, Dining Room, En Suite, First Floor Bathroom, First Floor Master Bedroom, Kitchen, Laundry Room, Living Room, Private Guest Room, Walk-in Closet
Kitchen
- Features: Open, Granite Counters
Basement
- Area: 0
Heating
- Electric, Forced Air
Cooling
- Central
Appliances
- Included: Dishwasher, Dryer, Refrigerator, Oven, Washer, Stainless Steel Appliances
Features
- Flooring: Carpet, Laminate
- Has basement: No
- Has fireplace: No
- Furnished: Yes
Interior area
- Total structure area: 2,054
- Total interior livable area: 2,054 sqft
- Finished area above ground: 2,054
Video & virtual tour
Property
Parking
- Parking features: Driveway
- Has carport: Yes
- Has uncovered spaces: Yes
Features
- Patio & porch: Patio, Enclosed Porch
- Has view: Yes
- View description: Street
Lot
- Features: Corner, Trees, Near Bus
Details
- Additional structures: Shed(s), Carport, Workshop
- On leased land: Yes
- Lease amount: $1,804
Construction
Type & style
- Home type: MobileManufactured
- Property subtype: Manufactured Home
Materials
- Vinyl Siding
- Roof: Asphalt
Condition
- New construction: No
- Year built: 1997
Utilities & green energy
- Electric: Amps(200)
- Sewer: Municipal
- Water: Municipal
Community & HOA
Community
- Features: Gym, Pool, 55 and Over, Clubhouse, Recreation Room, Tennis Court
- Senior community: Yes
- Subdivision: Ridgewood Estates
HOA
- Has HOA: No
- Amenities included: Gym, Pool, 55 and Over, Clubhouse, Pets Allowed, Recreation Room, Tennis Court
Location
- Region: Ellenton
Financial & listing details
- Price per square foot: $61/sqft
- Date on market: 10/29/2026
- Date available: 10/29/2026
- Listing agreement: Exclusive
Estimated market value
Not available
Estimated sales range
Not available
Not available
Price history
| Date | Event | Price |
|---|---|---|
| 10/29/2026 | Listed for sale | $124,900$61/sqft |
Source: My State MLS #12047369 Report a problem | ||
Public tax history
Tax history is unavailable.
Monthly payment
Climate risks
Neighborhood: 34222
Similar homes
- $129,9003 bd2 ba1.3k sqft7829 Chandler St, Ellenton, FL 34222For Sale
 MLS ID #12013489, Rhonda Hunter, My Florida Dreams. My State MLS
- $124,9003 bd2 ba1.3k sqft7029 Xander Ct, Ellenton, FL 34222For Sale
 MLS ID #11891921, Rhonda Hunter, My Florida Dreams. My State MLS
- $148,8753 bd2 ba1.5k sqft3720 Baldwin Way, Ellenton, FL 34222For Sale
 MLS ID #12054177, Trenna Cunningham, Allstar Mobile Home Sales LLC. My State MLS
- $114,9002 bd2 ba1.4k sqft8023 Buena Vista Dr N, Ellenton, FL 34222For Sale
 MLS ID #11908790, Jennifer Maasdorp, Integrity Mobile Homes. My State MLS
- $129,9002 bd2 ba1.1k sqft1003 44TH AVENUE DRIVE E, ELLENTON, FL 34222For Sale
 MLS ID #A4697043, Patty Torchia, COLDWELL BANKER REALTY. Stellar MLS
- $164,0002 bd2 ba1k sqft47 QUAIL COURT, ELLENTON, FL 34222For SaleMLS ID #A4683776, Joseph Pickett, LARU BEYA REAL ESTATE COMPANY INC. Stellar MLS
