Welcome to 7907 Chandler Drive in the highly desirable community of Colony Cove in Ellenton, Florida. This beautifully maintained 2023 Palm Harbor home offers 3 bedrooms, 2 bathrooms, and 1,440 square feet of living space, plus an additional enclosed lanai, creating the perfect blend of comfort, style, and functionality. Step inside and immediately appreciate the bright open floor plan, luxury vinyl plank flooring throughout, crown molding, decorative wood window valances, and modern finishes that give this home a true residential feel. The spacious living area flows seamlessly into the heart of the home-a gorgeous chef's kitchen featuring a large center island with a farmhouse sink, stainless steel appliances, built-in microwave, dishwasher, USB outlets, abundant cabinetry, and seating for up to four at the breakfast bar. The dedicated laundry room is conveniently located just off the kitchen and leads directly to the oversized two-car garage, offering ample room for vehicles, a golf cart, workshop space, and additional storage. The split-bedroom floor plan provides privacy for owners and guests. One guest bedroom features attractive French doors, making it ideal for a home office, den, or guest room. The second guest bedroom offers generous space and a deep walk-in closet. The spacious primary suite easily accommodates a king-size bedroom set and includes a beautiful ensuite bath with dual sinks, a large walk-in shower, and plenty of storage. Additional upgrades include a brand-new air conditioning system, whole-house water filtration system, updated walk-in shower, matching ceiling fans throughout, and modern energy-efficient windows. The enclosed lanai provides valuable additional living space not included in the home's square footage and features easy-to-operate sliding windows, creating a comfortable area to relax, entertain, or enjoy Florida's beautiful weather year-round. An adjoining open-air patio offers even more outdoor living space, and with no rear neighbors, you'll enjoy added privacy and peaceful surroundings. Many furnishings are included, making this home nearly turnkey and ready for immediate enjoyment. Located in Colony Cove, residents enjoy access to six heated pools, five clubhouses, a marina, fishing pier, pickleball courts, fitness facilities, dog parks, countless clubs, activities, and a vibrant social calendar. This exceptional home combines modern construction, thoughtful upgrades, and an unbeatable Florida lifestyle. Lot rent in Colony Cove varies depending on the location of the home within the community. This monthly fee includes not only access to the extensive list of amenities but also covers many of your routine living expenses. Water, sewer, trash pickup, property taxes, and lawn care are all included, leaving you responsible primarily for electricity and internet, which helps simplify budgeting. While all listing details are provided to the best of our knowledge and believed to be reliable, we always recommend that buyers arrange for a professional home inspection by an experienced company familiar with manufactured homes. Please note that lot rents are set by the community office and are subject to change. Colony Cove offers an exceptional lifestyle with minimal hassle-perfect for those looking to enjoy their retirement in comfort, convenience, and community.
For sale
Price cut: $8K (10/7)
$159,900
7907 Chandler St, Ellenton, FL 34222
3beds
1,440sqft
Manufactured Home
Built in 2023
-- sqft lot
$158,000 Zestimate®
$111/sqft
$-- HOA
What's special
Modern finishesOversized two-car garageBuilt-in microwaveBright open floor planPlenty of storageUsb outletsModern energy-efficient windows
- 119 days
- 226
- 13
Zillow last checked:
Listing updated:
Listed by:
Julie Miller 574-276-2067,
My Florida Dreams,
Rhonda Hunter 941-529-8831
Source: My State MLS,MLS#: 11833345
Facts & features
Interior
Bedrooms & bathrooms
- Bedrooms: 3
- Bathrooms: 2
- Full bathrooms: 2
Rooms
- Room types: Dining Room, En Suite, First Floor Bathroom, Kitchen, Laundry Room, Living Room, Master Bedroom, Private Guest Room, Walk-in Closet
Kitchen
- Features: Open
Basement
- Area: 0
Heating
- Electric, Heat Pump
Cooling
- Central
Appliances
- Included: Dishwasher, Disposal, Dryer, Refrigerator, Microwave, Oven, Washer, Stainless Steel Appliances
Features
- Has basement: No
- Has fireplace: No
- Furnished: Yes
Interior area
- Total structure area: 1,440
- Total interior livable area: 1,440 sqft
- Finished area above ground: 1,440
Video & virtual tour
Property
Details
- On leased land: Yes
- Lease amount: $1,348
Construction
Type & style
- Home type: MobileManufactured
- Property subtype: Manufactured Home
Materials
- Vinyl Siding
- Roof: Asphalt
Condition
- New construction: No
- Year built: 2023
Utilities & green energy
- Electric: Amps(0)
- Sewer: Community
- Water: Community
Community & HOA
Community
- Features: Gym, Pool, 55 and Over, Clubhouse, Laundry, Tennis Court
- Senior community: Yes
HOA
- Has HOA: No
- Amenities included: Gym, Pool, 55 and Over, Clubhouse, Laundry, Pets Allowed, Tennis Court
Location
- Region: Ellenton
Financial & listing details
- Price per square foot: $111/sqft
- Date on market: 6/16/2026
- Date available: 06/15/2026
- Listing agreement: Exclusive
Estimated market value
$158,000
$150,000 - $166,000
Not available
Price history
| Date | Event | Price |
|---|---|---|
| 10/7/2026 | Price change | $159,900-4.8%$111/sqft |
Source: My State MLS #11833345 Report a problem | ||
| 9/2/2026 | Price change | $167,900-5.6%$117/sqft |
Source: My State MLS #11833345 Report a problem | ||
| 6/26/2026 | Price change | $177,900-6.3%$124/sqft |
Source: My State MLS #11833345 Report a problem | ||
| 6/16/2026 | Listed for sale | $189,900-22.5%$132/sqft |
Source: My State MLS #11833345 Report a problem | ||
| 5/3/2023 | Listing removed | -- |
Source:  ELS Report a problem ELS Report a problem | ||
| 4/26/2023 | Listed for sale | $244,900$170/sqft |
Source: ELS Report a problem | ||
Public tax history
Tax history is unavailable.
Monthly payment
Climate risks
Neighborhood: 34222


Similar homes
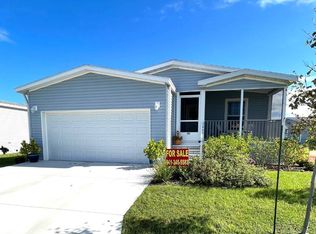
- $159,0003 bd2 ba1.4k sqft4019 Lemonwood Dr N, Ellenton, FL 34222For Sale
 MLS ID #11904313, Jennifer Maasdorp, Integrity Mobile Homes. My State MLS
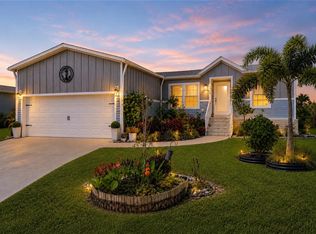
 - $169,9003 bd2 ba1.3k sqft7821 Chandler St, Ellenton, FL 34222For Sale
 MLS ID #11858361, Rhonda Hunter, My Florida Dreams. My State MLS
 - $167,5003 bd2 ba1.3k sqft7824 Cameo Ln, Ellenton, FL 34222For Sale
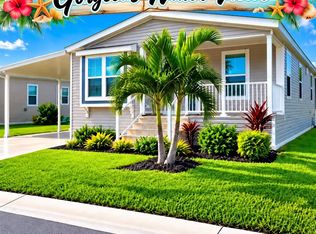 MLS ID #12003046, Jennifer Maasdorp, Integrity Mobile Homes. My State MLS
 - $159,9003 bd2 ba1.4k sqft7120 Bartlett Ct, Ellenton, FL 34222For Sale
 MLS ID #11962451, Julie Miller, My Florida Dreams. My State MLS
