Welcome to 3523 Campari Drive in the highly sought-after 55+ Colony Cove community in Ellenton, Florida. Built in 2023, this beautifully maintained three-bedroom, two-bathroom home offers modern finishes, quality construction, and a spacious layout designed for comfortable Florida living. As you arrive, you'll immediately notice the attractive landscaping, oversized driveway with parking for three or more vehicles, and the expansive covered front porch that stretches across the front of the home. Complete with a ceiling fan and plenty of room for outdoor seating, it's the perfect place to enjoy your morning coffee, entertain friends, or relax in the evening. Step inside through the sliding glass doors and you'll be welcomed by a bright, open-concept floor plan featuring luxury vinyl flooring, abundant natural light, and crown molding throughout the entire home. The spacious living room flows seamlessly into the dining area and kitchen, creating an ideal space for everyday living and entertaining. The modern kitchen offers generous cabinet and countertop space, stainless steel appliances that are only a few years old, and plenty of storage for all your cooking essentials. The adjacent dining area overlooks the beautiful front porch through large sliding glass doors, bringing the outdoors in while creating a bright and inviting atmosphere. A wide hallway with attractive architectural details leads to the bedroom wing of the home. Both guest bedrooms feature ceiling fans, generous closets, and plenty of natural light, making them comfortable spaces for family or visitors. The guest bathroom is beautifully appointed with modern finishes and continues the home's elegant design. The spacious primary suite serves as a relaxing retreat, complete with two walk-in closets, a large bedroom that easily accommodates a king-size bed, and a beautifully designed en suite bathroom featuring a step-in shower, dual vanity, abundant storage, and a private water closet. Conveniently located off the side entrance is the indoor laundry area with washer and dryer, additional storage space, and access to the home's enclosed side lanai. This peaceful enclosed porch provides another comfortable living space where you can relax, read, or enjoy Florida's beautiful weather year-round. This home is being offered unfurnished, although many furnishings are negotiable, giving buyers flexibility to personalize the home while potentially including select pieces. Residents of Colony Cove enjoy one of Florida's premier active adult lifestyles with six heated swimming pools, five clubhouses, a private marina, fishing pier, pickleball and tennis courts, cornhole, fitness centers, a dog park, countless clubs and activities, and the popular Fun Bus, which provides transportation to beaches, shopping, and local attractions. If you're looking for a nearly new home with modern finishes, spacious living areas, abundant storage, and resort-style amenities, 3523 Campari Drive is a must-see. Lot rent varies depending on the location of the home within the community. This monthly fee includes not only access to the extensive list of amenities but also covers many of your routine living expenses. Water, sewer, trash pickup, property taxes, and lawn care are all included, leaving you responsible primarily for electricity and internet, which helps simplify budgeting. While all listing details are provided to the best of our knowledge and believed to be reliable, we always recommend that buyers arrange for a professional home inspection by an experienced company familiar with manufactured homes. Please note that lot rents are set by the community office and are subject to change. The community offers an exceptional lifestyle with minimal hassle-perfect for those looking to enjoy their retirement in comfort, convenience, and community.
For sale
$155,000
3523 Campari Dr, Ellenton, FL 34222
3beds
1,456sqft
Manufactured Home
Built in 2023
-- sqft lot
$150,500 Zestimate®
$106/sqft
$-- HOA
What's special
Abundant natural lightBright open-concept floor planLuxury vinyl flooringSliding glass doorsStainless steel appliancesAttractive landscaping
- 33 days |
- 113 |
- 2 |
Likely to sell faster than
Zillow last checked:
Listing updated:
Listed by:
Julie Miller 574-276-2067,
My Florida Dreams,
Rhonda Hunter 941-529-8831
Source: My State MLS,MLS#: 11878450
Facts & features
Interior
Bedrooms & bathrooms
- Bedrooms: 3
- Bathrooms: 2
- Full bathrooms: 2
Rooms
- Room types: Den, Dining Room, En Suite, First Floor Bathroom, Kitchen, Laundry Room, Living Room, Master Bedroom, Private Guest Room, Walk-in Closet
Kitchen
- Features: Open
Basement
- Area: 0
Heating
- Electric, Heat Pump
Cooling
- Central
Appliances
- Included: Dishwasher, Disposal, Dryer, Refrigerator, Microwave, Oven, Washer, Stainless Steel Appliances
Features
- Flooring: Vinyl
- Has basement: No
- Has fireplace: No
Interior area
- Total structure area: 1,456
- Total interior livable area: 1,456 sqft
- Finished area above ground: 1,456
Video & virtual tour
Property
Details
- On leased land: Yes
- Lease amount: $1,225
Construction
Type & style
- Home type: MobileManufactured
- Property subtype: Manufactured Home
Materials
- Vinyl Siding
- Roof: Asphalt
Condition
- New construction: No
- Year built: 2023
Utilities & green energy
- Electric: Amps(0)
- Sewer: Community
- Water: Community
Community & HOA
Community
- Features: Gym, Pool, 55 and Over, Clubhouse, Laundry, Recreation Room, Tennis Court
- Senior community: Yes
HOA
- Has HOA: No
- Amenities included: Gym, Pool, 55 and Over, Clubhouse, Laundry, Pets Allowed, Recreation Room, Tennis Court
Location
- Region: Ellenton
Financial & listing details
- Price per square foot: $106/sqft
- Date on market: 7/10/2026
- Date available: 07/02/2026
- Listing agreement: Exclusive
Estimated market value
$150,500
$143,000 - $158,000
$2,657/mo
Price history
| Date | Event | Price |
|---|---|---|
| 7/10/2026 | Listed for sale | $155,000-11.4%$106/sqft |
Source: My State MLS #11878450 Report a problem | ||
| 7/5/2026 | Listing removed | -- |
Source: Owner Report a problem | ||
| 7/5/2026 | Pending sale | $175,000$120/sqft |
Source: Owner Report a problem | ||
| 6/23/2026 | Price change | $175,000-2.2%$120/sqft |
Source: Owner Report a problem | ||
| 5/12/2026 | Listed for sale | $179,000-5.3%$123/sqft |
Source: Owner Report a problem | ||
| 5/1/2026 | Listing removed | $189,000$130/sqft |
Source: My State MLS #11600352 Report a problem | ||
| 12/8/2025 | Price change | $189,000-4.5%$130/sqft |
Source: My State MLS #11600352 Report a problem | ||
| 11/3/2025 | Price change | $198,000-0.4%$136/sqft |
Source: My State MLS #11600352 Report a problem | ||
| 10/15/2025 | Listed for sale | $198,800+10.5%$137/sqft |
Source: Owner Report a problem | ||
| 12/5/2023 | Listing removed | -- |
Source:  ELS Report a problem ELS Report a problem | ||
| 8/23/2023 | Price change | $179,900-2.2%$124/sqft |
Source: ELS Report a problem | ||
| 6/12/2023 | Price change | $183,900-4.2%$126/sqft |
Source: ELS Report a problem | ||
| 4/16/2023 | Price change | $192,000+6.7%$132/sqft |
Source: ELS Report a problem | ||
| 3/16/2023 | Listed for sale | $179,900$124/sqft |
Source: ELS Report a problem | ||
| 2/11/2023 | Listing removed | -- |
Source: ELS Report a problem | ||
| 2/2/2023 | Listed for sale | $179,900$124/sqft |
Source: ELS Report a problem | ||
Public tax history
Tax history is unavailable.
Monthly payment
Climate risks
Neighborhood: 34222
Nearby schools
GreatSchools rating
- 2/10Blackburn Elementary SchoolGrades: PK-5Distance: 0.7 mi
- 5/10Buffalo Creek Middle SchoolGrades: 6-8Distance: 3.2 mi
- 2/10Palmetto High SchoolGrades: 8-12Distance: 3.9 mi
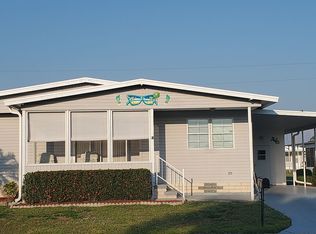
- $120,0002 bd2 ba1.1k sqft1108 43rd Avenue Dr E, Ellenton, FL 34222Sold
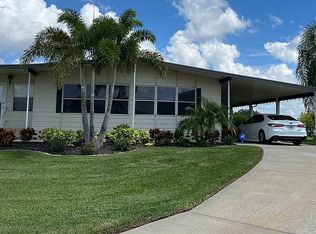
- $221,7002 bd2 ba1.4k sqft1420 44th Ave E, Ellenton, FL 34222Off Market
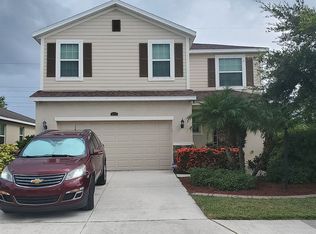
- $382,7004 bd3 ba2.3k sqft5735 Broad River Run, Ellenton, FL 34222Off Market
- $--2 bd2 ba1.2k sqft6505 Us Highway 301 N #C3, Ellenton, FL 34222Off Market
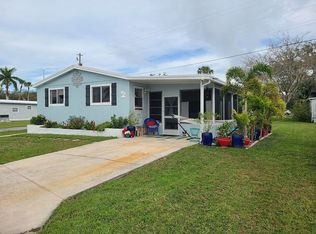
- $--2 bd2 ba1.1k sqft199 Denmark Dr, Ellenton, FL 34222Off Market
- $--2 bd2 ba1.2k sqft7304 Royal Crest Dr, Ellenton, FL 34222Off Market
- $--1 bd1 ba-- sqft7310 Us Highway 301 N LOT 88, Ellenton, FL 34222Off Market
- $64,0003 bd2 ba-- sqft7010 Date Palm Ln, Ellenton, FL 34222For Sale By Owner
- $65,9002 bd2 ba1.1k sqft206 Emden Way, Ellenton, FL 34222For Sale By Owner
Similar homes
- $159,0003 bd2 ba1.4k sqft4019 Lemonwood Dr N, Ellenton, FL 34222For Sale
 MLS ID #11904313, Jennifer Maasdorp, Integrity Mobile Homes. My State MLS
 - $149,0003 bd2 ba1.5k sqft215 Amsterdam Ave #215, Ellenton, FL 34222For Sale
 MLS ID #11655513, Ed Dwyer, American Mobile Home Sales of Tampa Bay, Inc.. My State MLS
 - $169,9003 bd2 ba1.3k sqft7821 Chandler St, Ellenton, FL 34222For Sale
 MLS ID #11858361, Rhonda Hunter, My Florida Dreams. My State MLS
 - $144,7003 bd2 ba1.2k sqft203 Amsterdam Ave, Ellenton, FL 34222For Sale
 MLS ID #11585921, Lisa Castro, Allstar Mobile Home Sales LLC. My State MLS
 - $140,1013 bd2 ba1.3k sqft3614 Baldwin Way, Ellenton, FL 34222For SaleMLS ID #11739237, Trenna Cunningham, Allstar Mobile Home Sales LLC. My State MLS
- $167,5003 bd2 ba1.3k sqft7824 Cameo Ln, Ellenton, FL 34222For SaleMLS ID #11679638, Lisa Castro, Allstar Mobile Home Sales LLC. My State MLS
- $115,0003 bd2 ba1.5k sqftColony Cove, Ellenton, FL 34222For SaleMLS ID #11403012, Pamela Pumilia, Florida MH Sales, LLC dba Mobile Home Sales by Jennifer. My State MLS
- $177,9003 bd2 ba1.4k sqft7907 Chandler St, Ellenton, FL 34222For SaleMLS ID #11833345, Julie Miller, My Florida Dreams. My State MLS
- $134,9003 bd2 ba1.4k sqft7320 Queens Way, Ellenton, FL 34222For SaleMLS ID #11610721, Lisa Castro, Allstar Mobile Home Sales LLC. My State MLS
- $135,2502 bd2 ba1.5k sqft3720 Sunset Dr, Ellenton, FL 34222For Sale By Owner
- $119,9003 bd2 ba1.3k sqft3036 Acorn Trl, Ellenton, FL 34222For SaleMLS ID #11668474, Pamela Pumilia, Florida MH Sales, LLC dba Mobile Home Sales by Jennifer. My State MLS
- $118,5003 bd2 ba1.4k sqft477 Sunset Cir S, Ellenton, FL 34222For SaleMLS ID #11831708, Jennifer Maasdorp, Integrity Mobile Homes. My State MLS
- $109,0003 bd2 ba1.3k sqft306 Ameland Dr, Ellenton, FL 34222For SaleMLS ID #11651664, Pamela Pumilia, Florida MH Sales, LLC dba Mobile Home Sales by Jennifer. My State MLS
- $199,0002 bd2 ba1.4k sqft217 Denmark Dr, Ellenton, FL 34222For SaleMLS ID #11740744, Jennifer Maasdorp, Integrity Mobile Homes. My State MLS
- $115,0002 bd2 ba1.1k sqft3107 IDA DRIVE, ELLENTON, FL 34222For Sale
 MLS ID #N6145174, Heather Lakeman, EXIT KING REALTY. Stellar MLS
 - $114,9993 bd2 ba1.5k sqft3206 Lauren Ct, Ellenton, FL 34222For SaleMLS ID #11251569, Pamela Pumilia, Florida MH Sales, LLC dba Mobile Home Sales by Jennifer. My State MLS
- $175,0002 bd2 ba960 sqft327 3rd Street Dr W Lot 13, Palmetto, FL 34221For SaleMLS ID #11675181, Pamela Stephens, My Florida Dreams. My State MLS
- $105,9543 bd2 ba1.9k sqft7323 Lakeshore Dr, Ellenton, FL 34222For SaleMLS ID #11780719, Trenna Cunningham, Allstar Mobile Home Sales LLC. My State MLS
- $114,0002 bd2 ba1.3k sqft614 Riverview Dr, Ellenton, FL 34222For SaleMLS ID #11695452, Trenna Cunningham, Allstar Mobile Home Sales LLC. My State MLS
- $89,9003 bd2 ba1.3k sqft107 Holland St, Ellenton, FL 34222For SaleMLS ID #11660966, Rhonda Hunter, My Florida Dreams. My State MLS
