Wake up to one of the best locations in Colony Cove! Nestled in The Oaks, an exclusive gated enclave of just 92 homes. This beautifully maintained 2019 home sits directly across from the community pool with no home directly across the street or behind it, creating a peaceful, open setting. Relax on your screened front porch with a view of the pool and enjoy resort-style living every day. Best of all, you're just minutes from the 7 miles of sugar-sand beaches, charming beach boutiques, waterfront dining, and spectacular Gulf sunsets of Anna Maria Island-where every day feels like a vacation. Plus, Colony Cove is a large dog-friendly community and an on-site marina on the Manatee River, offering a boating lifestyle rarely found in 55+ resort communities. --Features You'll Love * Ideally located between Tampa and Sarasota with convenient access to I-75 * Move-in ready * Modern construction with quality finishes * Bright, open floor plan with soaring 11-foot vaulted ceilings * Crown molding, LED recessed lighting, and luxury vinyl plank flooring * Spacious kitchen with a large island, pendant lighting, and abundant cabinetry * Flexible bonus room for a home office, breakfast nook, craft room, or den * Oversized primary suite with walk-in closet * Spacious ensuite bath with double vanity, linen closet, private water closet, and tiled walk-in shower * Two comfortable full size guest bedrooms with a full guest bath * Screened front porch overlooking the Oaks pool * Energy-efficient tilt-in windows with blinds * Inside laundry with washer and dryer included * 8' x 8' storage shed * Offered unfurnished * Video walk-through available Major Updates * 2025 A/C with transferable warranty * Built in 2019 to Wind Zone III (110 MPH) standards * 2019 composite shingle roof * PEX plumbing * Rheem water heater * 200-amp Siemens electrical panel with copper wiring For added buyer confidence, the seller is providing a licensed 4-Point Insurance Inspection completed in December 2024 (post-hurricane) to help simplify the insurance process and provide valuable insight into the home's major systems. Resort Lifestyle Approximate monthly lot rent of $1,288 (set by the community and subject to change) includes: * Lawn maintenance * Trash and recycling * Property taxes * Access to resort amenities Colony Cove offers an exceptional Florida lifestyle featuring: * On-site marina on the Manatee River with boat slips and boat storage ($) * Large dog-friendly community (subject to community rules) * 6 heated pools * 9 clubhouses and activity buildings * 2 fitness centers * Fishing pier, waterfront pavilion, and outdoor fireplace * Pickleball, tennis, shuffleboard, and numerous clubs and social activities * Golf cart-friendly streets * More than 20 lakes and ponds * Scenic nature preserves Important Information Homes are on leased land. Community approval, including credit and background screening, is required. Leaseholder must be 55+, and additional occupants must be 45+. Buyers should verify current lot rent, fees, pass-through costs, rules, regulations, and pet policies with community management. Information and measurements are approximate and not guaranteed. Florida MH Sales, LLC cannot guarantee accuracy or property condition. Homes are sold AS IS; independent inspections are encouraged. Photo Disclosure Some photographs have been virtually staged and/or digitally enhanced.
For sale
$115,000
3024 Acorn Trl, Ellenton, FL 34222
3beds
1,568sqft
Manufactured Home
Built in 2019
-- sqft lot
$-- Zestimate®
$73/sqft
$-- HOA
What's special
Scenic nature preservesLuxury vinyl plank flooringCrown moldingLed recessed lightingGolf cart-friendly streetsPendant lightingAbundant cabinetry
- 47 days
- 471
- 10
Zillow last checked:
Listing updated:
Listed by:
Pamela Pumilia 941-233-8830,
Florida MH Sales, LLC dba Mobile Home Sales by Jennifer
Source: My State MLS,MLS#: 11403012
Facts & features
Interior
Bedrooms & bathrooms
- Bedrooms: 3
- Bathrooms: 2
- Full bathrooms: 2
Rooms
- Room types: Breakfast Room, Dining Room, En Suite, First Floor Bathroom, First Floor Master Bedroom, Kitchen, Laundry Room, Living Room, Private Guest Room, Walk-in Closet
Kitchen
- Features: Open, Laminate Counters
Basement
- Area: 0
Heating
- Electric, Forced Air
Cooling
- Central
Appliances
- Included: Dishwasher, Disposal, Dryer, Refrigerator, Oven, Washer
Features
- Flooring: Carpet
- Doors: Doorman
- Has basement: No
- Has fireplace: No
Interior area
- Total structure area: 1,568
- Total interior livable area: 1,568 sqft
- Finished area above ground: 1,568
Video & virtual tour
Property
Parking
- Parking features: Driveway
- Has carport: Yes
- Has uncovered spaces: Yes
Features
- Stories: 1
- Patio & porch: Screened Porch
- Has view: Yes
- View description: Park, Street
Lot
- Features: Near Bus
Details
- Additional structures: Shed(s), Carport
- On leased land: Yes
- Lease amount: $1,288
Construction
Type & style
- Home type: MobileManufactured
- Property subtype: Manufactured Home
Materials
- HardiPlank Type, Vinyl Siding
- Roof: Asphalt
Condition
- New construction: No
- Year built: 2019
Utilities & green energy
- Electric: Amps(200)
- Sewer: Municipal
- Water: Municipal
Community & HOA
Community
- Features: Pool, 55 and Over, Clubhouse, Laundry, Screening Room, Security, Tennis Court
- Senior community: Yes
HOA
- Has HOA: No
- Amenities included: Pool, 55 and Over, Clubhouse, Laundry, Pets Allowed, Screening Room, Security, Tennis Court
Location
- Region: Ellenton
Financial & listing details
- Price per square foot: $73/sqft
- Date on market: 7/14/2026
- Date available: 12/28/2024
- Listing agreement: Exclusive
Estimated market value
Not available
Estimated sales range
Not available
$2,425/mo
Price history
| Date | Event | Price |
|---|---|---|
| 7/14/2026 | Listed for sale | $115,000-4.2%$73/sqft |
Source: My State MLS #11403012 Report a problem | ||
| 6/12/2026 | Listing removed | $120,000$77/sqft |
Source: My State MLS #11403012 Report a problem | ||
| 5/4/2026 | Price change | $120,000-2.4%$77/sqft |
Source: My State MLS #11403012 Report a problem | ||
| 4/21/2026 | Price change | $122,900-1.6%$78/sqft |
Source: My State MLS #11403012 Report a problem | ||
| 4/6/2026 | Price change | $124,900-0.8%$80/sqft |
Source: My State MLS #11403012 Report a problem | ||
| 3/20/2026 | Price change | $125,900-0.8%$80/sqft |
Source: My State MLS #11403012 Report a problem | ||
| 3/13/2026 | Price change | $126,900-0.8%$81/sqft |
Source: My State MLS #11403012 Report a problem | ||
| 3/6/2026 | Price change | $127,900-0.8%$82/sqft |
Source: My State MLS #11403012 Report a problem | ||
| 2/28/2026 | Price change | $128,900-0.8%$82/sqft |
Source: My State MLS #11403012 Report a problem | ||
| 2/19/2026 | Price change | $129,900-0.8%$83/sqft |
Source: My State MLS #11403012 Report a problem | ||
| 2/11/2026 | Price change | $130,900-0.8%$83/sqft |
Source: My State MLS #11403012 Report a problem | ||
| 2/4/2026 | Price change | $131,900-0.8%$84/sqft |
Source: My State MLS #11403012 Report a problem | ||
| 1/28/2026 | Price change | $132,900-0.7%$85/sqft |
Source: My State MLS #11403012 Report a problem | ||
| 1/21/2026 | Price change | $133,900-0.7%$85/sqft |
Source: My State MLS #11403012 Report a problem | ||
| 1/11/2026 | Price change | $134,900-3.6%$86/sqft |
Source: My State MLS #11403012 Report a problem | ||
| 12/15/2025 | Price change | $139,900-6.7%$89/sqft |
Source: My State MLS #11403012 Report a problem | ||
| 11/25/2025 | Price change | $149,900-3.2%$96/sqft |
Source: My State MLS #11403012 Report a problem | ||
| 11/8/2025 | Price change | $154,900-3.1%$99/sqft |
Source: My State MLS #11403012 Report a problem | ||
| 11/1/2025 | Price change | $159,900-3%$102/sqft |
Source: My State MLS #11403012 Report a problem | ||
| 10/12/2025 | Listed for sale | $164,900-2.9%$105/sqft |
Source: My State MLS #11403012 Report a problem | ||
| 9/10/2025 | Listing removed | $169,900$108/sqft |
Source: My State MLS #11403012 Report a problem | ||
| 3/28/2025 | Price change | $169,900-1.7%$108/sqft |
Source: My State MLS #11403012 Report a problem | ||
| 3/13/2025 | Price change | $172,900-1.1%$110/sqft |
Source: My State MLS #11403012 Report a problem | ||
| 2/24/2025 | Price change | $174,900-1.1%$112/sqft |
Source: My State MLS #11403012 Report a problem | ||
| 2/8/2025 | Listed for sale | $176,900$113/sqft |
Source: My State MLS #11403012 Report a problem | ||
Public tax history
Tax history is unavailable.
Monthly payment
Climate risks
Neighborhood: 34222
Similar homes
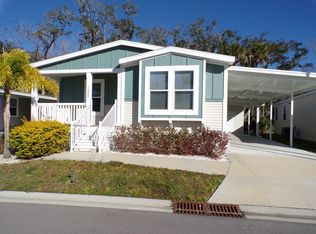
- $118,5003 bd2 ba1.4k sqft477 Sunset Cir S, Ellenton, FL 34222For Sale
 MLS ID #11831708, Jennifer Maasdorp, Integrity Mobile Homes. My State MLS
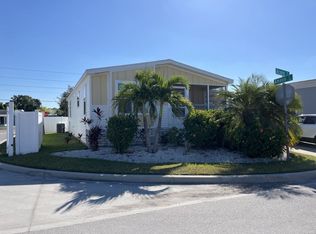
 - $119,9003 bd2 ba1.3k sqft3036 Acorn Trl, Ellenton, FL 34222For Sale
 MLS ID #11668474, Pamela Pumilia, Florida MH Sales, LLC dba Mobile Home Sales by Jennifer. My State MLS
 - $114,9993 bd2 ba1.5k sqft3206 Lauren Ct, Ellenton, FL 34222For Sale
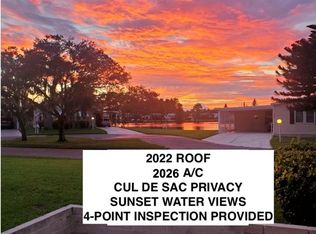 MLS ID #11251569, Pamela Pumilia, Florida MH Sales, LLC dba Mobile Home Sales by Jennifer. My State MLS
 - $105,9543 bd2 ba1.9k sqft7323 Lakeshore Dr, Ellenton, FL 34222For Sale
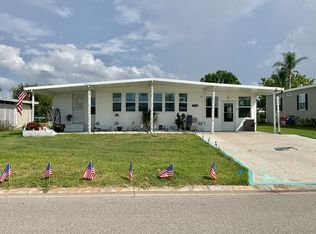 MLS ID #11780719, Trenna Cunningham, Allstar Mobile Home Sales LLC. My State MLS
