NEW PRICE! NOW $199,000 — VACANT, MOVE-IN READY & EASY TO SHOW!. 2BR/2BA, 1,320 sq ft, land-owned 55+ community, NEW ROOF, NEW A/C, IMPACT WINDOWS and partially furnished. A great opportunity in Tidevue Estates Discover one of the best values in Tidevue Estates, a desirable LAND-OWNED 55+ community with low monthly HOA fees and no lot rent. This spacious 2-bedroom, 2-bath home offers approximately 1,320 square feet of comfortable living space along with major recent improvements, including a NEW ROOF (2025), NEW A/C (2026) and IMPACT WINDOWS (2024).UPDATED appliances, generous open-concept living areas, and a dedicated laundry space. Offered partially FURNISHED and attractively priced, this is the kind of opportunity that is simply hard to pass up. The open living areas provide plenty of room for everyday living and entertaining, while the partially furnished option makes your Florida move even easier. Enjoy an active community lifestyle with a heated pool, fitness center, indoor pickleball, library and more. Enjoy a wide variety of community amenities, including a heated swimming pool, indoor pickleball courts, fitness center, library, clubhouse, and numerous social activities—all with low HOA fees. Tidevue Estates is known for its attractive streets, well-maintained surroundings, and active 55+ lifestyle. The location is ideal, with convenient access to shopping, dining, the Ellenton Premium Outlets, major roadways, Gulf Coast beaches, and everything that makes Florida living so desirable. Whether you are searching for a full-time residence, seasonal retreat, or Florida getaway, this home offers an excellent combination of space, improvements, amenities, location, and value.
For sale
Price cut: $10K (10/8)
$189,000
4403 14TH STREET E, ELLENTON, FL 34222
2beds
1,320sqft
Manufactured Home, Single Family Residence
Built in 1980
4,008 Square Feet Lot
$190,500 Zestimate®
$143/sqft
$50/mo HOA
What's special
Heated swimming poolUpdated appliancesDedicated laundry spaceWell-maintained surroundingsAttractive streetsPartially furnished
- 63 days
- 163
- 9
Zillow last checked:
Listing updated:
Listed by:
Virginia Rodriguez Palacios 407-280-5154,
PREFERRED SHORE LLC 941-999-1179
Source: Stellar MLS,MLS#: A4702197 Originating MLS: Sarasota - Manatee
Originating MLS: Sarasota - Manatee
Facts & features
Interior
Bedrooms & bathrooms
- Bedrooms: 2
- Bathrooms: 2
- Full bathrooms: 2
Primary bedroom
- Features: Walk-In Closet(s)
- Level: First
- Area: 174.64 Square Feet
- Dimensions: 14.8x11.8
Bedroom 2
- Features: Built-In Shelving, Built-in Closet
- Level: First
- Area: 110 Square Feet
- Dimensions: 11x10
Bathroom 1
- Features: Linen Closet
- Level: First
- Area: 40 Square Feet
- Dimensions: 8x5
Bathroom 2
- Features: Shower No Tub
- Level: First
- Area: 59.5 Square Feet
- Dimensions: 8.5x7
Balcony porch lanai
- Level: First
- Area: 286 Square Feet
- Dimensions: 26x11
Dinette
- Level: First
- Area: 120 Square Feet
- Dimensions: 12x10
Kitchen
- Level: First
- Area: 120 Square Feet
- Dimensions: 12x10
Living room
- Features: Handicapped Accessible, Shower No Tub
- Level: First
- Area: 600 Square Feet
- Dimensions: 24x25
Heating
- Central
Cooling
- Central Air
Appliances
- Included: Convection Oven, Cooktop, Dishwasher, Disposal, Dryer, Electric Water Heater, Exhaust Fan, Microwave, Refrigerator, Washer
- Laundry: Laundry Room, Outside
Features
- Accessibility Features, Built-in Features, Ceiling Fan(s), Eating Space In Kitchen, Kitchen/Family Room Combo, Living Room/Dining Room Combo, Open Floorplan, Primary Bedroom Main Floor, Walk-In Closet(s)
- Flooring: Laminate
- Has fireplace: No
- Furnished: Yes
Interior area
- Total structure area: 2,214
- Total interior livable area: 1,320 sqft
Video & virtual tour
Property
Parking
- Total spaces: 2
- Parking features: Covered
- Carport spaces: 2
- Details: Garage Dimensions: 12x43
Features
- Levels: One
- Stories: 1
- Patio & porch: Covered, Side Porch
- Exterior features: Other, Private Mailbox
Lot
- Size: 4,008 Square Feet
- Residential vegetation: Trees/Landscaped
Details
- Additional structures: Shed(s), Storage
- Parcel number: 877723106
- Zoning: RSMH6
- Special conditions: None
Construction
Type & style
- Home type: MobileManufactured
- Property subtype: Manufactured Home, Single Family Residence
Materials
- Vinyl Siding, Wood Frame
- Foundation: Crawlspace
- Roof: Membrane,Metal
Condition
- New construction: No
- Year built: 1980
Utilities & green energy
- Sewer: Public Sewer
- Water: Public
- Utilities for property: Electricity Available, Public, Water Connected
Community & HOA
Community
- Features: Clubhouse, Fitness Center, Park, Pool, Sidewalks, Wheelchair Access
- Pet fee: $0 monthly
- Senior community: Yes
- Subdivision: TIDEVUE ESTATES SECOND ADD
HOA
- Has HOA: Yes
- Amenities included: Clubhouse, Fitness Center, Laundry, Park, Pickleball Court(s), Pool, Wheelchair Access
- Services included: Community Pool, Pool Maintenance, Recreational Facilities
- HOA fee: $50 monthly
- HOA name: Tidevue Estates Civic Association/ Sharon
- HOA phone: 941-722-2557
Location
- Region: Ellenton
Financial & listing details
- Price per square foot: $143/sqft
- Tax assessed value: $111,851
- Annual tax amount: $264
- Date on market: 8/7/2026
- Cumulative days on market: 63 days
- Listing terms: Cash,Conventional,FHA,VA Loan
- Ownership: Fee Simple
- Total actual rent: 0
- Electric utility on property: Yes
- Road surface type: Asphalt
- Body type: Double Wide
Estimated market value
$190,500
$181,000 - $200,000
Not available
Price history
| Date | Event | Price |
|---|---|---|
| 10/8/2026 | Price change | $189,000-5%$143/sqft |
Source:  Stellar MLS #A4702197 Report a problem Stellar MLS #A4702197 Report a problem | ||
| 9/24/2026 | Price change | $199,000-5.2%$151/sqft |
Source: Stellar MLS #A4702197 Report a problem | ||
| 8/7/2026 | Listed for sale | $210,000+61.7%$159/sqft |
Source: Stellar MLS #A4702197 Report a problem | ||
| 2/12/2020 | Sold | $129,900+20.3%$98/sqft |
Source: Public Record Report a problem | ||
| 7/26/2019 | Sold | $108,000+22.7%$82/sqft |
Source: Public Record Report a problem | ||
| 1/23/2010 | Listing removed | $88,000+25.7%$67/sqft |
Source: Leslie Wells Realty Inc. #M5801936 Report a problem | ||
| 1/13/2010 | Sold | $70,000-20.5%$53/sqft |
Source: Public Record Report a problem | ||
| 5/20/2009 | Price change | $88,000-6.3%$67/sqft |
Source: Leslie Wells Realty Inc. #M5801936 Report a problem | ||
| 2/5/2009 | Listed for sale | $93,900$71/sqft |
Source: Homes & Land #M5801936 Report a problem | ||
Public tax history
| Year | Property taxes | Tax assessment |
|---|---|---|
| 2025 | $264 +7.5% | $77,899 +2.9% |
| 2024 | $246 +7.5% | $75,704 +3% |
| 2023 | $229 +6.7% | $73,499 +3% |
| 2022 | $214 +6% | $71,358 +3% |
| 2021 | $202 -86.3% | $69,280 -21.6% |
| 2020 | $1,473 +6% | $88,410 +7.5% |
| 2019 | $1,389 | $82,234 +8.9% |
| 2018 | $1,389 +7% | $75,548 +2% |
| 2017 | $1,299 +20.5% | $74,066 +7.1% |
| 2016 | $1,078 | $69,140 +10.5% |
| 2015 | $1,078 | $62,560 +0.7% |
| 2014 | $1,078 -3.5% | $62,115 -2.9% |
| 2013 | $1,117 +111590% | $63,998 +7.2% |
| 2012 | $1 | $59,710 -2.6% |
| 2011 | $1 | $61,329 -2.1% |
| 2010 | -- | $62,627 -5.8% |
| 2009 | $1,149 +3.4% | $66,460 -11.7% |
| 2008 | $1,111 -9.6% | $75,301 -6% |
| 2007 | $1,229 -7.4% | $80,129 +0.1% |
| 2006 | $1,328 +3.3% | $80,053 +6.6% |
| 2005 | $1,286 -0.1% | $75,073 +1.4% |
| 2004 | $1,286 +2.7% | $74,019 +4.5% |
| 2003 | $1,253 +13.1% | $70,824 +13.7% |
| 2002 | $1,107 +6.1% | $62,298 +4.5% |
| 2001 | $1,044 -3.7% | $59,599 -1.7% |
| 2000 | $1,084 | $60,625 |
Find assessor info on the county website
Monthly payment
Climate risks
Neighborhood: 34222

Similar homes
- $179,9002 bd2 ba1.1k sqft4215 14TH STREET E, ELLENTON, FL 34222For Sale
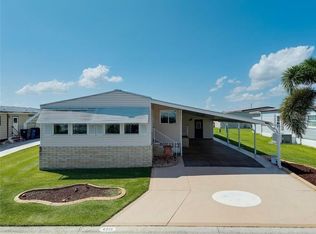
 MLS ID #A4698650, Jennifer Flores, PLLC, LESLIE WELLS REALTY, INC.. Stellar MLS
 - $199,0002 bd2 ba1.1k sqft1407 41ST AVENUE E, ELLENTON, FL 34222For Sale
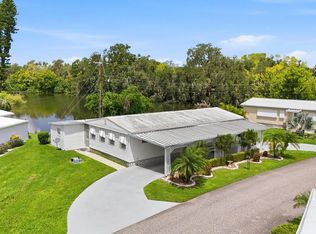 MLS ID #A4704667, Patty Torchia, COLDWELL BANKER REALTY. Stellar MLS
 - $189,9002 bd2 ba1.1k sqft1006 42ND AVENUE DRIVE E, ELLENTON, FL 34222For Sale
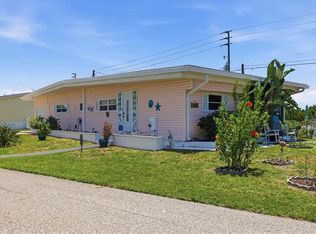 MLS ID #A4697511, Patty Torchia, COLDWELL BANKER REALTY. Stellar MLS
 - $175,0002 bd2 ba1k sqft4312 14TH STREET E, ELLENTON, FL 34222For Sale
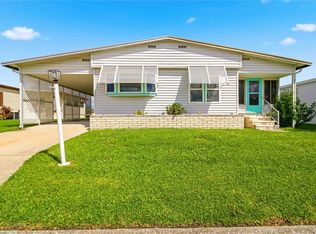 MLS ID #A4704758, Penny Walding, SARABAY REAL ESTATE INC. Stellar MLS
 - $184,8992 bd2 ba1k sqft4415 14TH STREET E, ELLENTON, FL 34222For SaleMLS ID #A4677659, Jason Gabbard, PARRISH REALTY OF FLORIDA. Stellar MLS
- $199,0002 bd2 ba1k sqft4532 12TH STREET COURT E, ELLENTON, FL 34222For SaleMLS ID #A4675186, Patty Torchia, COLDWELL BANKER REALTY. Stellar MLS
- $215,0002 bd2 ba1.4k sqft4308 13TH STREET E, ELLENTON, FL 34222For SaleMLS ID #A4691348, Patty Torchia, COLDWELL BANKER REALTY. Stellar MLS
- $149,5002 bd2 ba1.1k sqft1003 45TH AVENUE DRIVE E, ELLENTON, FL 34222For SaleMLS ID #A4707897, Patty Torchia, COLDWELL BANKER REALTY. Stellar MLS
- $157,5002 bd2 ba1.2k sqft1212 45TH AVENUE E, ELLENTON, FL 34222For SaleMLS ID #A4673905, Patty Torchia, COLDWELL BANKER REALTY. Stellar MLS
- $159,9002 bd2 ba1k sqft4515 13TH STREET E, ELLENTON, FL 34222For SaleMLS ID #A4665787, Patty Torchia, COLDWELL BANKER REALTY. Stellar MLS
- $158,9002 bd2 ba920 sqft1111 42ND AVENUE E, ELLENTON, FL 34222For SaleMLS ID #A4699096, Patti Zehner, REAL BROKER, LLC. Stellar MLS
- $188,4002 bd2 ba1.5k sqft8102 MARIE LANE, ELLENTON, FL 34222For SaleMLS ID #A4693838, Tashka Sabel, KELLER WILLIAMS ON THE WATER S. Stellar MLS
- $149,9002 bd2 ba1.1k sqft1003 44TH AVENUE DRIVE E, ELLENTON, FL 34222For SaleMLS ID #A4697043, Patty Torchia, COLDWELL BANKER REALTY. Stellar MLS
- $149,9002 bd2 ba1k sqft1107 44TH AVENUE DRIVE E, ELLENTON, FL 34222For SaleMLS ID #A4691352, Patty Torchia, COLDWELL BANKER REALTY. Stellar MLS
- $189,0002 bd2 ba1.1k sqft3309 BERNADETTE DRIVE, ELLENTON, FL 34222For SaleMLS ID #A4646814, Melissa Jo Moore, PLLC, LESLIE WELLS REALTY, INC.. Stellar MLS
- $149,9002 bd2 ba999 sqft1112 46TH AVENUE DRIVE E, ELLENTON, FL 34222For SaleMLS ID #A4686638, Patty Torchia, COLDWELL BANKER REALTY. Stellar MLS
- $164,0002 bd2 ba1k sqft47 QUAIL COURT, ELLENTON, FL 34222For SaleMLS ID #A4683776, Joseph Pickett, LARU BEYA REAL ESTATE COMPANY INC. Stellar MLS
- $229,9002 bd2 ba1.6k sqft58 PARTRIDGE AVENUE, ELLENTON, FL 34222For SaleMLS ID #A4693340, Sophia Kramedas-Ghanayem, THE AGENCY SARASOTA. Stellar MLS
- $119,5002 bd2 ba800 sqft4203 11TH STREET COURT E, ELLENTON, FL 34222For SaleMLS ID #A4694681, Patty Torchia, COLDWELL BANKER REALTY. Stellar MLS
- $244,9002 bd2 ba1.2k sqft158 OSPREY CIRCLE, ELLENTON, FL 34222For SaleMLS ID #A4703633, Jennifer Flores, PLLC, LESLIE WELLS REALTY, INC.. Stellar MLS
