SELLERS ARE MOTIVATED! Discover comfortable Florida living in this beautifully updated and furnished 2-bedroom, 2-bathroom double-wide home offering more than 1,000 square feet of living space in the desirable 55+ community of Terra Siesta. Built in 2007, this newer home features luxury vinyl flooring throughout, vaulted ceilings, a charming bay window that fills the living room with natural light, and a convenient indoor laundry room with additional cabinet storage. A TPO roof installed in 2020, rain gutters, and an extra parking pad provide added value and peace of mind. Terra Siesta offers an active lifestyle with two sparkling pools, two clubhouses, pickleball courts, shuffleboard, and a full calendar of social activities. The low monthly HOA fee of just $213 includes water, sewer, and trash. Ideally located near shopping, dining, and I-75, this move-in-ready home combines comfort, convenience, and an enjoyable community atmosphere. Start living the Florida lifestyle you’ve been dreaming of!
For sale
Price cut: $10.5K (8/13)
$189,000
3309 BERNADETTE DRIVE, ELLENTON, FL 34222
2beds
1,100sqft
Manufactured Home, Single Family Residence
Built in 2007
2,962 Square Feet Lot
$-- Zestimate®
$172/sqft
$211/mo HOA
What's special
Extra parking padVaulted ceilingsLuxury vinyl flooring throughoutRain gutters
- 511 days
- 100
- 8
Zillow last checked:
Listing updated:
Listed by:
Melissa Jo Moore, PLLC 941-718-1200,
LESLIE WELLS REALTY, INC. 941-776-5571
Source: Stellar MLS,MLS#: A4646814 Originating MLS: Sarasota - Manatee
Originating MLS: Sarasota - Manatee
Facts & features
Interior
Bedrooms & bathrooms
- Bedrooms: 2
- Bathrooms: 2
- Full bathrooms: 2
Primary bedroom
- Features: Walk-In Closet(s)
- Level: First
- Area: 143 Square Feet
- Dimensions: 11x13
Bedroom 2
- Features: Walk-In Closet(s)
- Level: First
- Area: 121 Square Feet
- Dimensions: 11x11
Primary bathroom
- Features: Built-In Shower Bench, Exhaust Fan, Shower No Tub, Built-in Closet
- Level: First
- Area: 44 Square Feet
- Dimensions: 4x11
Bathroom 2
- Features: Tub With Shower
- Level: First
- Area: 35 Square Feet
- Dimensions: 5x7
Dining room
- Level: First
- Area: 121 Square Feet
- Dimensions: 11x11
Kitchen
- Level: First
- Area: 121 Square Feet
- Dimensions: 11x11
Laundry
- Level: First
- Area: 30 Square Feet
- Dimensions: 5x6
Living room
- Level: First
- Area: 308 Square Feet
- Dimensions: 14x22
Workshop
- Level: First
- Area: 49 Square Feet
- Dimensions: 7x7
Heating
- Central, Electric
Cooling
- Central Air
Appliances
- Included: Dishwasher, Dryer, Electric Water Heater, Freezer, Ice Maker, Microwave, Range, Refrigerator, Washer
- Laundry: Electric Dryer Hookup, Inside, Laundry Room, Washer Hookup
Features
- Eating Space In Kitchen, Open Floorplan, Primary Bedroom Main Floor, Thermostat, Vaulted Ceiling(s), Walk-In Closet(s)
- Flooring: Luxury Vinyl
- Has fireplace: No
Interior area
- Total structure area: 1,200
- Total interior livable area: 1,100 sqft
Video & virtual tour
Property
Parking
- Total spaces: 1
- Parking features: Carport
- Carport spaces: 1
Features
- Levels: One
- Stories: 1
- Exterior features: Lighting, Storage
Lot
- Size: 2,962 Square Feet
- Features: In County
Details
- Additional structures: Shed(s), Storage
- Parcel number: 825922057
- Zoning: RSMH-6
- Special conditions: None
Construction
Type & style
- Home type: MobileManufactured
- Property subtype: Manufactured Home, Single Family Residence
Materials
- Vinyl Siding
- Foundation: Crawlspace
- Roof: Membrane
Condition
- New construction: No
- Year built: 2007
Utilities & green energy
- Sewer: Public Sewer
- Water: Public
- Utilities for property: Electricity Available, Electricity Connected, Public, Sewer Available, Sewer Connected, Water Available, Water Connected
Community & HOA
Community
- Features: Buyer Approval Required, Clubhouse, Deed Restrictions, Dog Park, Golf Carts OK, Pool
- Security: Smoke Detector(s)
- Pet fee: $0 monthly
- Senior community: Yes
- Subdivision: TERRA SIESTA MOBILE HOME PARK CO-OP
HOA
- Has HOA: Yes
- Amenities included: Clubhouse, Laundry, Maintenance, Pickleball Court(s), Pool, Recreation Facilities, Shuffleboard Court, Storage
- Services included: Community Pool, Reserve Fund, Fidelity Bond, Maintenance Structure, Maintenance Grounds, Manager, Pool Maintenance, Private Road, Recreational Facilities, Sewer, Trash, Water
- HOA fee: $211 monthly
- HOA name: DEB BELL
- HOA phone: 941-723-1260
Location
- Region: Ellenton
Financial & listing details
- Price per square foot: $172/sqft
- Tax assessed value: $133,257
- Annual tax amount: $2,078
- Date on market: 4/14/2025
- Cumulative days on market: 511 days
- Listing terms: Cash
- Ownership: Co-op
- Total actual rent: 0
- Electric utility on property: Yes
- Road surface type: Paved
- Body type: Double Wide
Estimated market value
Not available
Estimated sales range
Not available
Not available
Price history
| Date | Event | Price |
|---|---|---|
| 8/13/2026 | Price change | $189,000-5.3%$172/sqft |
Source:  Stellar MLS #A4646814 Report a problem Stellar MLS #A4646814 Report a problem | ||
| 6/16/2026 | Price change | $199,500-2.7%$181/sqft |
Source: Stellar MLS #A4646814 Report a problem | ||
| 2/16/2026 | Price change | $205,000-4.7%$186/sqft |
Source: Stellar MLS #A4646814 Report a problem | ||
| 11/13/2025 | Price change | $215,000-5.3%$195/sqft |
Source: Stellar MLS #A4646814 Report a problem | ||
| 4/14/2025 | Listed for sale | $227,000+211%$206/sqft |
Source: Stellar MLS #A4646814 Report a problem | ||
| 2/20/2015 | Sold | $73,000-8.6%$66/sqft |
Source: Stellar MLS #M5845180 Report a problem | ||
| 2/11/2015 | Pending sale | $79,900$73/sqft |
Source: CENTURY 21 All Aces Realty #M5845180 Report a problem | ||
| 12/17/2014 | Price change | $79,900-11.1%$73/sqft |
Source: CENTURY 21 ALL ACES REALTY (266509988) #M5845180 Report a problem | ||
| 10/1/2014 | Price change | $89,900+12.5%$82/sqft |
Source: CENTURY 21 ALL ACES REALTY (266509988) #M5845180 Report a problem | ||
| 4/2/2014 | Listed for sale | $79,900$73/sqft |
Source: CENTURY 21 All Aces Realty #m5845180 Report a problem | ||
Public tax history
| Year | Property taxes | Tax assessment |
|---|---|---|
| 2025 | $2,105 +1.2% | $133,257 -1.3% |
| 2024 | $2,079 +2% | $135,021 +10% |
| 2023 | $2,037 +12.4% | $122,746 +10% |
| 2022 | $1,813 +9.3% | $111,587 +10% |
| 2021 | $1,659 +2.7% | $101,443 +3.3% |
| 2020 | $1,615 +2.8% | $98,221 +7.6% |
| 2019 | $1,571 | $91,268 +4.3% |
| 2018 | $1,571 +8.9% | $87,500 +3.9% |
| 2017 | $1,442 +47.1% | $84,185 +22.8% |
| 2016 | $981 | $68,571 +14.2% |
| 2015 | $981 | $60,021 +7.9% |
| 2014 | $981 -9% | $55,634 -10% |
| 2013 | $1,078 +107659% | $61,816 +11.5% |
| 2012 | $1 | $55,454 -0.8% |
| 2011 | $1 | $55,900 +2% |
| 2010 | -- | $54,828 -7.7% |
| 2009 | $1,041 -6.6% | $59,398 -20.3% |
| 2008 | $1,114 +238.8% | $74,569 +247.8% |
| 2007 | $329 -4.4% | $21,441 +3.3% |
| 2006 | $344 +2.2% | $20,754 +5.5% |
| 2005 | $337 +227.3% | $19,665 +4.2% |
| 2004 | $103 +5% | $18,879 +1.9% |
| 2003 | $98 -68.9% | $18,527 +4.7% |
| 2002 | $315 +1.3% | $17,703 -0.2% |
| 2001 | $311 -2.3% | $17,732 +2.6% |
| 2000 | $318 | $17,290 |
Find assessor info on the county website
Monthly payment
Climate risks
Neighborhood: 34222
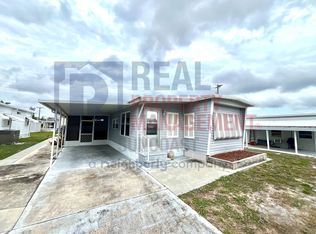
Similar homes
- $194,5002 bd2 ba1.5k sqft8102 MARIE LANE, ELLENTON, FL 34222For Sale

 MLS ID #A4693838, Tashka Sabel, KELLER WILLIAMS ON THE WATER S. Stellar MLS
 - $185,0002 bd2 ba1k sqft1535 45TH AVENUE DRIVE E, ELLENTON, FL 34222For Sale
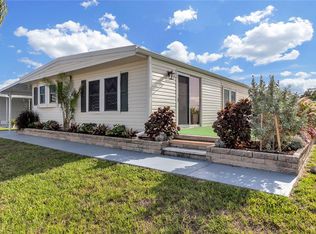 MLS ID #A4694249, Kurt Kraus II, LLC, PREFERRED SHORE LLC. Stellar MLS
 - $214,9002 bd2 ba1.5k sqft190 NIGHTINGALE CIRCLE, ELLENTON, FL 34222For Sale
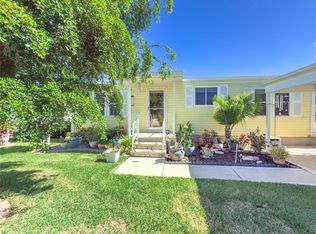 MLS ID #A4702874, Joseph Pickett, LARU BEYA REAL ESTATE COMPANY INC. Stellar MLS
 - $164,0002 bd2 ba1k sqft47 QUAIL COURT, ELLENTON, FL 34222For Sale
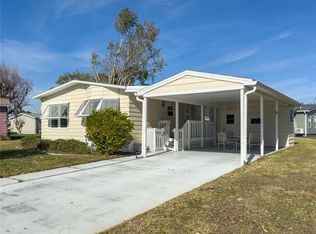 MLS ID #A4683776, Joseph Pickett, LARU BEYA REAL ESTATE COMPANY INC. Stellar MLS
 - $184,8992 bd2 ba1k sqft4415 14TH STREET E, ELLENTON, FL 34222For SaleMLS ID #A4677659, Jason Gabbard, PARRISH REALTY OF FLORIDA. Stellar MLS
- $185,0002 bd2 ba960 sqft4104 11TH STREET E, ELLENTON, FL 34222For SaleMLS ID #A4679004, Jennifer Kenna, EXP REALTY, LLC. Stellar MLS
- $95,0002 bd1 ba624 sqft3114 CRYSTAL LANE, ELLENTON, FL 34222For SaleMLS ID #TB8545478, Vanessa Drummond, RE/MAX BAYSIDE REALTY LLC. Stellar MLS
- $199,0002 bd2 ba1k sqft4532 12TH STREET COURT E, ELLENTON, FL 34222For SaleMLS ID #A4675186, Patty Torchia, COLDWELL BANKER REALTY. Stellar MLS
- $259,0002 bd2 ba1.2k sqft158 OSPREY CIRCLE, ELLENTON, FL 34222For SaleMLS ID #A4703633, Jennifer Flores, PLLC, LESLIE WELLS REALTY, INC.. Stellar MLS
- $210,0002 bd2 ba1.3k sqft4403 14TH STREET E, ELLENTON, FL 34222For SaleMLS ID #A4702197, Virginia Rodriguez Palacios, PREFERRED SHORE LLC. Stellar MLS
- $219,9003 bd2 ba1.3k sqft153 EGRET CIRCLE, ELLENTON, FL 34222For SaleMLS ID #A4648067, Joseph Pickett, LARU BEYA REAL ESTATE COMPANY INC. Stellar MLS
- $209,9002 bd2 ba1.4k sqft135 HUMMINGBIRD AVENUE, ELLENTON, FL 34222For SaleMLS ID #A4641577, Joseph Pickett, LARU BEYA REAL ESTATE COMPANY INC. Stellar MLS
- $165,0002 bd2 ba1k sqft4323 13TH STREET E, ELLENTON, FL 34222For SaleMLS ID #A4700799, Patty Torchia, COLDWELL BANKER REALTY. Stellar MLS
- $205,0002 bd2 ba1.4k sqft8534 IMPERIAL CIRCLE, PALMETTO, FL 34221For SaleMLS ID #A4704832, Devon Darsey, MATTHEW GUTHRIE AND ASSOCIATES REALTY LLC. Stellar MLS
- $158,9002 bd2 ba920 sqft1111 42ND AVENUE E, ELLENTON, FL 34222For SaleMLS ID #A4699096, Jane Cortez, REAL BROKER, LLC. Stellar MLS
- $229,9002 bd2 ba1.6k sqft58 PARTRIDGE AVENUE, ELLENTON, FL 34222For SaleMLS ID #A4693340, Sophia Kramedas-Ghanayem, THE AGENCY SARASOTA. Stellar MLS
- $215,0002 bd2 ba1.4k sqft4308 13TH STREET E, ELLENTON, FL 34222For SaleMLS ID #A4691348, Patty Torchia, COLDWELL BANKER REALTY. Stellar MLS
- $160,0002 bd2 ba1k sqft1205 45TH AVENUE DRIVE E, ELLENTON, FL 34222For SaleMLS ID #A4689417, Patty Torchia, COLDWELL BANKER REALTY. Stellar MLS
- $247,9002 bd2 ba1.4k sqft78 EAGLE CIRCLE, ELLENTON, FL 34222For SaleMLS ID #A4702483, Joseph Pickett, LARU BEYA REAL ESTATE COMPANY INC. Stellar MLS
- $159,9002 bd2 ba1.2k sqft1212 45TH AVENUE E, ELLENTON, FL 34222For SaleMLS ID #A4673905, Patty Torchia, COLDWELL BANKER REALTY. Stellar MLS
