Welcome to this turn-key furnished home situated on an extra-large corner lot overlooking Gamble Lake! Enjoy direct lake views from the impressive 29x11 lanai, complete with acrylic sliding vertical windows—the perfect place to relax while watching birds and Florida wildlife. Mature Florida oaks and native landscaping create a peaceful and picturesque setting. An open covered patio provides additional space for grilling, gardening, and enjoying the outdoors. Inside, you'll find updated kitchen and bathrooms, along with updated subflooring, plumbing, and electrical panel. Waterproof vinyl flooring flows throughout the main living areas, while the bedrooms feature comfortable carpeting. An inside laundry closet adds everyday convenience. Need extra space? The 15x8 workshop offers endless possibilities as a craft room, art studio, workshop, or additional storage. A circular driveway provides easy access and plenty of parking. Enjoy Florida living at its finest with beautiful lake views, abundant nature, and a home ready for you to move right in! Low HOA of only $600 annually. Pets are not permitted. Plenty of activities to keep you busy in this community. Updated fitness center. Meet friends and make new ones for a game of indoor pickleball, bocce ball, or shuffleboard. Join the Golf League. Take a bike or golf cart ride to Veterans Park or Kays Park to watch the wildlife and enjoy the sunset. Ellenton Premium Outlet Mall, restaurants, and medical facilities are just minutes away. Easy access to I-75 to explore Sarasota. Not to mention a short drive to our beautiful Gulf Beaches. Don't miss this opportunity to enjoy the Florida lifestyle in sought-after Tidevue Estates!
For sale
$199,000
1407 41ST AVENUE E, ELLENTON, FL 34222
2beds
1,152sqft
Mobile Home
Built in 1965
8,146 Square Feet Lot
$-- Zestimate®
$173/sqft
$50/mo HOA
What's special
Beautiful lake viewsInside laundry closetOpen covered patioUpdated kitchen
- 54 days
- 166
- 2
Zillow last checked:
Listing updated:
Listed by:
Patty Torchia 941-920-2012,
COLDWELL BANKER REALTY 941-907-1033
Source: Stellar MLS,MLS#: A4704667 Originating MLS: Sarasota - Manatee
Originating MLS: Sarasota - Manatee
Facts & features
Interior
Bedrooms & bathrooms
- Bedrooms: 2
- Bathrooms: 2
- Full bathrooms: 2
Rooms
- Room types: Utility Room
Primary bedroom
- Features: Ceiling Fan(s), Built-in Closet
- Level: First
- Area: 180 Square Feet
- Dimensions: 15x12
Bedroom 2
- Features: Ceiling Fan(s), Walk-In Closet(s)
- Level: First
- Area: 180 Square Feet
- Dimensions: 15x12
Primary bathroom
- Features: Shower No Tub
- Level: First
- Area: 72 Square Feet
- Dimensions: 12x6
Bathroom 2
- Features: Tub With Shower
- Level: First
- Area: 58.5 Square Feet
- Dimensions: 9x6.5
Balcony porch lanai
- Level: First
- Area: 319 Square Feet
- Dimensions: 29x11
Dining room
- Level: First
- Area: 81 Square Feet
- Dimensions: 9x9
Kitchen
- Level: First
- Area: 90 Square Feet
- Dimensions: 10x9
Living room
- Level: First
- Area: 240 Square Feet
- Dimensions: 20x12
Heating
- Central, Electric
Cooling
- Central Air, Humidity Control
Appliances
- Included: Dryer, Electric Water Heater, Microwave, Range, Refrigerator, Washer
- Laundry: Inside
Features
- Ceiling Fan(s), Walk-In Closet(s)
- Flooring: Laminate, Linoleum
- Windows: Window Treatments
- Has fireplace: No
Interior area
- Total structure area: 2,388
- Total interior livable area: 1,152 sqft
Video & virtual tour
Property
Parking
- Total spaces: 3
- Parking features: Circular Driveway
- Carport spaces: 3
- Has uncovered spaces: Yes
Features
- Levels: One
- Stories: 1
- Patio & porch: Enclosed, Side Porch
- Exterior features: Awning(s)
- Has view: Yes
- View description: Lake
- Has water view: Yes
- Water view: Lake
- Waterfront features: Lake, Lake Front
- Body of water: GAMBLE LAKE
Lot
- Size: 8,146 Square Feet
- Residential vegetation: Mature Landscaping
Details
- Parcel number: 898400007
- Zoning: RSMH6
- Special conditions: None
Construction
Type & style
- Home type: MobileManufactured
- Property subtype: Mobile Home
Materials
- Vinyl Siding, Wood Frame
- Roof: Metal
Condition
- New construction: No
- Year built: 1965
Utilities & green energy
- Sewer: Public Sewer
- Water: Public
- Utilities for property: Cable Connected, Electricity Connected, Sewer Connected, Street Lights
Community & HOA
Community
- Features: Lake, Association Recreation - Owned, Buyer Approval Required, Deed Restrictions, Fitness Center, Golf Carts OK, Park, Pool
- Pet fee: $0 monthly
- Senior community: Yes
- Subdivision: TIDEVUE DE SOTO COMMUNITY UNIT ONE
HOA
- Has HOA: Yes
- Amenities included: Fitness Center, Laundry, Park, Pickleball Court(s), Pool, Recreation Facilities, Shuffleboard Court
- Services included: Community Pool, Reserve Fund, Pool Maintenance, Recreational Facilities
- HOA fee: $50 monthly
- HOA name: Tidevue Estates Civic Organization/Sharon
- HOA phone: 941-722-2557
Location
- Region: Ellenton
Financial & listing details
- Price per square foot: $173/sqft
- Tax assessed value: $63,884
- Annual tax amount: $422
- Date on market: 9/1/2026
- Cumulative days on market: 55 days
- Listing terms: Cash
- Ownership: Fee Simple
- Total actual rent: 0
- Electric utility on property: Yes
- Road surface type: Asphalt
- Body type: Double Wide
Estimated market value
Not available
Estimated sales range
Not available
Not available
Price history
| Date | Event | Price |
|---|---|---|
| 9/1/2026 | Listed for sale | $199,000+385.4%$173/sqft |
Source:  Stellar MLS #A4704667 Report a problem Stellar MLS #A4704667 Report a problem | ||
| 11/7/2014 | Sold | $41,000$36/sqft |
Source: Public Record Report a problem | ||
Public tax history
| Year | Property taxes | Tax assessment |
|---|---|---|
| 2025 | $422 +9.7% | $36,434 +2.9% |
| 2024 | $385 +7.8% | $35,407 +3% |
| 2023 | $357 +8.2% | $34,376 +3% |
| 2022 | $330 +7% | $33,375 +3% |
| 2021 | $309 +5.2% | $32,403 +1.4% |
| 2020 | $293 +6.6% | $31,956 +2.3% |
| 2019 | $275 | $31,238 +1.9% |
| 2018 | $275 +6% | $30,656 +2.1% |
| 2017 | $260 -56.8% | $30,025 +2.1% |
| 2016 | $601 | $29,407 +0.7% |
| 2015 | $601 | $29,203 -52.5% |
| 2014 | $601 +0.4% | $61,544 +1.5% |
| 2013 | $598 +59743% | $60,634 +1.7% |
| 2012 | $1 | $59,620 -3.3% |
| 2011 | $1 | $61,638 -1% |
| 2010 | -- | $62,258 -6.5% |
| 2009 | $761 +3.4% | $66,555 -7.2% |
| 2008 | $736 +7.5% | $71,722 +3% |
| 2007 | $685 -3.8% | $69,633 +2.5% |
| 2006 | $712 +1.5% | $67,935 +3% |
| 2005 | $701 +3.4% | $65,956 +3% |
| 2004 | $678 +1.3% | $64,035 +1.9% |
| 2003 | $669 +3.6% | $62,841 +2.4% |
| 2002 | $646 +4.2% | $61,368 +1.6% |
| 2001 | $620 -4.3% | $60,402 -1.4% |
| 2000 | $648 | $61,241 |
Find assessor info on the county website
Monthly payment
Climate risks
Neighborhood: 34222
Similar homes
- $189,0002 bd2 ba1.3k sqft4403 14TH STREET E, ELLENTON, FL 34222For Sale
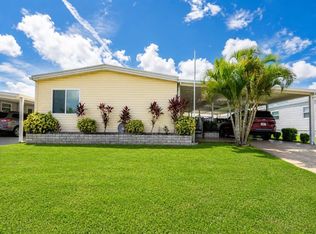
 MLS ID #A4702197, Virginia Rodriguez Palacios, PREFERRED SHORE LLC. Stellar MLS
 - $189,9002 bd2 ba1.1k sqft1006 42ND AVENUE DRIVE E, ELLENTON, FL 34222For Sale
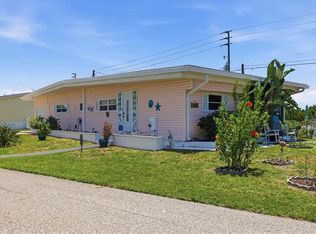 MLS ID #A4697511, Patty Torchia, COLDWELL BANKER REALTY. Stellar MLS
 - $199,0002 bd2 ba1k sqft4532 12TH STREET COURT E, ELLENTON, FL 34222For Sale
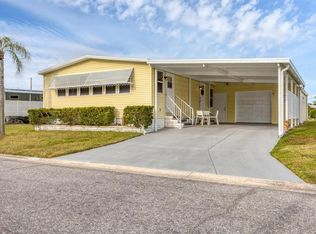 MLS ID #A4675186, Patty Torchia, COLDWELL BANKER REALTY. Stellar MLS
 - $184,9002 bd2 ba1.1k sqft3912 14TH STREET E, ELLENTON, FL 34222For Sale
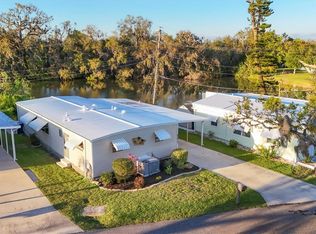 MLS ID #A4682819, Patty Torchia, COLDWELL BANKER REALTY. Stellar MLS
 - $175,0002 bd2 ba1k sqft4312 14TH STREET E, ELLENTON, FL 34222For SaleMLS ID #A4704758, Penny Walding, SARABAY REAL ESTATE INC. Stellar MLS
- $179,9002 bd2 ba1.1k sqft4215 14TH STREET E, ELLENTON, FL 34222For SaleMLS ID #A4698650, Jennifer Flores, PLLC, LESLIE WELLS REALTY, INC.. Stellar MLS
- $215,0002 bd2 ba1.4k sqft4308 13TH STREET E, ELLENTON, FL 34222For SaleMLS ID #A4691348, Patty Torchia, COLDWELL BANKER REALTY. Stellar MLS
- $158,9002 bd2 ba920 sqft1111 42ND AVENUE E, ELLENTON, FL 34222For SaleMLS ID #A4699096, Patti Zehner, REAL BROKER, LLC. Stellar MLS
- $175,0002 bd2 ba1.1k sqft178 OSPREY CIRCLE, ELLENTON, FL 34222For SaleMLS ID #A4709814, Jennifer Flores, PLLC, LESLIE WELLS REALTY, INC.. Stellar MLS
- $189,0002 bd2 ba1k sqft3411 JUDITH DRIVE, ELLENTON, FL 34222For SaleMLS ID #A4708377, Joseph Pickett, LARU BEYA REAL ESTATE COMPANY INC. Stellar MLS
- $135,0002 bd2 ba1k sqft1419 41ST AVENUE E, ELLENTON, FL 34222For SaleMLS ID #A4689644, Patty Torchia, COLDWELL BANKER REALTY. Stellar MLS
- $149,9002 bd2 ba1.1k sqft1003 44TH AVENUE DRIVE E, ELLENTON, FL 34222For SaleMLS ID #A4697043, Patty Torchia, COLDWELL BANKER REALTY. Stellar MLS
- $229,9002 bd2 ba1.2k sqft158 OSPREY CIRCLE, ELLENTON, FL 34222For SaleMLS ID #A4703633, Jennifer Flores, PLLC, LESLIE WELLS REALTY, INC.. Stellar MLS
- $209,9002 bd2 ba1.4k sqft135 HUMMINGBIRD AVENUE, ELLENTON, FL 34222For SaleMLS ID #A4641577, Joseph Pickett, LARU BEYA REAL ESTATE COMPANY INC. Stellar MLS
- $159,9002 bd2 ba1k sqft4515 13TH STREET E, ELLENTON, FL 34222For SaleMLS ID #A4665787, Patty Torchia, COLDWELL BANKER REALTY. Stellar MLS
- $149,9002 bd2 ba999 sqft1112 46TH AVENUE DRIVE E, ELLENTON, FL 34222For SaleMLS ID #A4686638, Patty Torchia, COLDWELL BANKER REALTY. Stellar MLS
- $152,5002 bd2 ba1.2k sqft1212 45TH AVENUE E, ELLENTON, FL 34222For SaleMLS ID #A4673905, Patty Torchia, COLDWELL BANKER REALTY. Stellar MLS
- $219,9003 bd2 ba1.3k sqft153 EGRET CIRCLE, ELLENTON, FL 34222For SaleMLS ID #A4648067, Joseph Pickett, LARU BEYA REAL ESTATE COMPANY INC. Stellar MLS
- $188,4002 bd2 ba1.5k sqft8102 MARIE LANE, ELLENTON, FL 34222For SaleMLS ID #A4693838, Tashka Sabel, KELLER WILLIAMS ON THE WATER S. Stellar MLS
- $164,0002 bd2 ba1k sqft47 QUAIL COURT, ELLENTON, FL 34222For SaleMLS ID #A4683776, Joseph Pickett, LARU BEYA REAL ESTATE COMPANY INC. Stellar MLS
