Welcome to Tidevue Estates, a desirable land-owned 55+ community where comfort and convenience come together! Situated on a spacious corner lot, this well-maintained home offers an updated kitchen featuring beautiful oak Craft Made soft-close cabinets, pull-out drawers, Lazy Susan storage, abundant counter space, new LED light fixtures, and plenty of room to add an island for additional seating and workspace. The bright living room showcases laminate flooring and two LED ceiling fan/light fixtures and flows seamlessly into the dining area, creating an inviting open living space. The Florida room provides extra square footage to relax, entertain guests, or enjoy your morning coffee. Major updates throughout the home provide peace of mind, including a newer roof, Maytag whole-home water filtration system, two mini-split A/C units, updated electrical system, updated kitchen and bathroom plumbing, and a freshly painted exterior. The laundry room is conveniently located inside the one-car garage, offering flexibility as a garage, golf cart parking, workshop, art studio, or home fitness space. Two storage sheds provide plenty of room for lawn equipment, tools, and hobbies. The oversized backyard offers endless possibilities for gardening, outdoor entertaining, or simply enjoying Florida's beautiful weather. Low HOA of only $600 annually. Pets are not permitted. Plenty of activities to keep you busy in this community. Updated fitness center. Meet friends and make new ones for a game of indoor pickleball, bocce ball, or shuffleboard. Join the Golf League. Take a bike or golf cart ride to Veterans Park to watch the wildlife and enjoy the sunset. Ellenton Premium Outlet Mall, restaurants, and medical facilities are just minutes away. Easy access to I-75 to explore Sarasota. Not to mention a short drive to our beautiful Gulf Beaches. Don’t miss this opportunity—move in and start enjoying the Florida lifestyle today!Don't miss this move-in-ready home in the active Tidevue Estates community, where you own the land and enjoy the best of Florida living!
For sale
$189,900
1006 42ND AVENUE DRIVE E, ELLENTON, FL 34222
2beds
1,150sqft
Mobile Home
Built in 1960
4,617 Square Feet Lot
$178,400 Zestimate®
$165/sqft
$50/mo HOA
What's special
One-car garageNew led light fixturesInviting open living spaceLazy susan storageSpacious corner lotNewer roofLaminate flooring
- 57 days |
- 69 |
- 2 |
Zillow last checked:
Listing updated:
Listed by:
Patty Torchia 941-920-2012,
COLDWELL BANKER REALTY 941-907-1033
Source: Stellar MLS,MLS#: A4697511 Originating MLS: Sarasota - Manatee
Originating MLS: Sarasota - Manatee
Facts & features
Interior
Bedrooms & bathrooms
- Bedrooms: 2
- Bathrooms: 2
- Full bathrooms: 2
Rooms
- Room types: Florida Room
Primary bedroom
- Features: Ceiling Fan(s), Built-in Closet
- Level: First
- Area: 169 Square Feet
- Dimensions: 13x13
Bedroom 2
- Features: Ceiling Fan(s), Built-in Closet
- Level: First
- Area: 156 Square Feet
- Dimensions: 13x12
Primary bathroom
- Features: Shower No Tub
- Level: First
- Area: 25 Square Feet
- Dimensions: 5x5
Bathroom 2
- Features: Tub With Shower
- Level: First
- Area: 49 Square Feet
- Dimensions: 7x7
Dining room
- Level: First
- Area: 90 Square Feet
- Dimensions: 10x9
Florida room
- Features: Ceiling Fan(s)
- Level: First
- Area: 150 Square Feet
- Dimensions: 15x10
Kitchen
- Level: First
- Area: 144 Square Feet
- Dimensions: 12x12
Living room
- Features: Ceiling Fan(s)
- Level: First
- Area: 260 Square Feet
- Dimensions: 20x13
Heating
- Central, Electric
Cooling
- Central Air, Ductless
Appliances
- Included: Dishwasher, Dryer, Electric Water Heater, Microwave, Range, Refrigerator, Washer, Water Filtration System
- Laundry: In Garage
Features
- Ceiling Fan(s)
- Flooring: Laminate, Vinyl
- Has fireplace: No
Interior area
- Total structure area: 1,560
- Total interior livable area: 1,150 sqft
Video & virtual tour
Property
Parking
- Total spaces: 1
- Parking features: Garage - Attached
- Attached garage spaces: 1
Features
- Levels: One
- Stories: 1
- Exterior features: Private Mailbox, Rain Gutters
- Waterfront features: Lake
Lot
- Size: 4,617 Square Feet
Details
- Parcel number: 882100001
- Zoning: RSMH6
- Special conditions: None
Construction
Type & style
- Home type: MobileManufactured
- Property subtype: Mobile Home
Materials
- Vinyl Siding, Wood Frame
- Roof: Membrane
Condition
- New construction: No
- Year built: 1960
Utilities & green energy
- Sewer: Public Sewer
- Water: Public
- Utilities for property: Cable Connected, Electricity Connected, Public, Sewer Connected, Street Lights, Underground Utilities, Water Connected
Community & HOA
Community
- Features: Lake, Association Recreation - Owned, Buyer Approval Required, Deed Restrictions, Fitness Center, Golf Carts OK, Park, Pool
- Pet fee: $0 monthly
- Senior community: Yes
- Subdivision: TIDEVUE/DE SOTO COMMUNITY UNIT ONE
HOA
- Has HOA: Yes
- Amenities included: Fitness Center, Laundry, Park, Pickleball Court(s), Pool, Recreation Facilities, Shuffleboard Court
- Services included: Community Pool, Pool Maintenance, Recreational Facilities
- HOA fee: $50 monthly
- HOA name: Sharon/Trista
- HOA phone: 941-722-2557
Location
- Region: Ellenton
Financial & listing details
- Price per square foot: $165/sqft
- Tax assessed value: $128,350
- Annual tax amount: $1,333
- Date on market: 6/23/2026
- Cumulative days on market: 16 days
- Listing terms: Cash
- Ownership: Fee Simple
- Total actual rent: 0
- Electric utility on property: Yes
- Road surface type: Asphalt
- Body type: Single Wide
Estimated market value
$178,400
$169,000 - $187,000
$1,315/mo
Price history
| Date | Event | Price |
|---|---|---|
| 6/23/2026 | Listed for sale | $189,900+20.2%$165/sqft |
Source:  Stellar MLS #A4697511 Report a problem Stellar MLS #A4697511 Report a problem | ||
| 4/24/2023 | Sold | $158,000-4.2%$137/sqft |
Source: Public Record Report a problem | ||
| 2/27/2023 | Pending sale | $164,900$143/sqft |
Source: Stellar MLS #A4558206 Report a problem | ||
| 2/8/2023 | Price change | $164,900-13.2%$143/sqft |
Source: Stellar MLS #A4558206 Report a problem | ||
| 1/24/2023 | Listed for sale | $189,900$165/sqft |
Source: Stellar MLS #A4558206 Report a problem | ||
Public tax history
| Year | Property taxes | Tax assessment |
|---|---|---|
| 2025 | $1,333 +0.2% | $128,350 -2.6% |
| 2024 | $1,330 +481% | $131,784 +394.8% |
| 2023 | $229 +1.1% | $26,634 +3% |
| 2022 | $226 +11.8% | $25,858 +3.7% |
| 2021 | $202 +5.1% | $24,930 +1.4% |
| 2020 | $193 +4.8% | $24,586 +2.3% |
| 2019 | $184 | $24,033 +1.9% |
| 2018 | $184 +4.7% | $23,585 +2.1% |
| 2017 | $175 +17.5% | $23,100 +2.1% |
| 2016 | $149 | $22,625 +0.7% |
| 2015 | $149 | $22,468 +0.8% |
| 2014 | $149 +2% | $22,290 +0.5% |
| 2013 | $146 +14535% | $22,172 -20.3% |
| 2012 | $1 | $27,831 -2.6% |
| 2011 | $1 | $28,576 +0.5% |
| 2010 | -- | $28,424 -5% |
| 2009 | $210 +69.1% | $29,918 -12.8% |
| 2008 | $124 -27.1% | $34,293 -5% |
| 2007 | $170 +0.5% | $36,107 +2.5% |
| 2006 | $170 +13.8% | $35,226 +3% |
| 2005 | $149 -27.4% | $34,200 -8.3% |
| 2004 | $205 -67.5% | $37,304 +4.5% |
| 2003 | $632 +12.7% | $35,705 +13.3% |
| 2002 | $560 +5.5% | $31,527 +3.9% |
| 2001 | $531 +4.8% | $30,337 +7% |
| 2000 | $507 | $28,358 |
Find assessor info on the county website
Monthly payment
Climate risks
Neighborhood: 34222
Nearby schools
GreatSchools rating
- 2/10Blackburn Elementary SchoolGrades: PK-5Distance: 0.6 mi
- 2/10Palmetto High SchoolGrades: 8-12Distance: 3.6 mi
- 5/10Buffalo Creek Middle SchoolGrades: 6-8Distance: 4.2 mi
- $102,6002 bd2 ba1k sqft4216 10th Street Ct E, Ellenton, FL 34222Off Market
- $215,2003 bd2 ba1.8k sqft4219 10th Street Ct E, Ellenton, FL 34222Off Market
- $71,600-- bd1 ba640 sqft4218 10th Street Ct E, Ellenton, FL 34222Off Market
- $35,0002 bd1 ba1k sqft4220 10th Street Ct E, Ellenton, FL 34222Sold
- $21,0002 bd1 ba747 sqft4215 11th St E, Ellenton, FL 34222Sold
- $62,9002 bd1 ba420 sqft4217 11th St E, Ellenton, FL 34222Off Market
- $69,400-- bd1 ba480 sqft1005 42nd Avenue Dr E, Ellenton, FL 34222Off Market
- $93,1002 bd2 ba672 sqft4222 10th Street Ct E, Ellenton, FL 34222Off Market
Similar homes
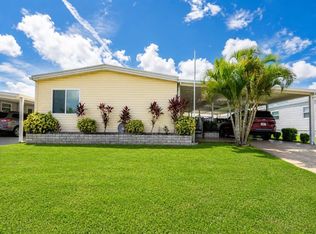
- $210,0002 bd2 ba1.3k sqft4403 14TH STREET E, ELLENTON, FL 34222For Sale
 MLS ID #A4702197, Virginia Rodriguez Palacios, PREFERRED SHORE LLC. Stellar MLS
 - $165,0002 bd2 ba1k sqft4323 13TH STREET E, ELLENTON, FL 34222For Sale
 MLS ID #A4700799, Patty Torchia, COLDWELL BANKER REALTY. Stellar MLS
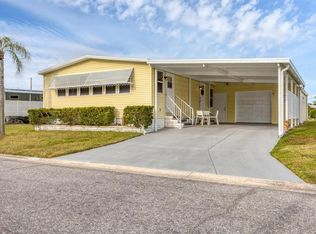
 - $199,0002 bd2 ba1k sqft4532 12TH STREET COURT E, ELLENTON, FL 34222For Sale
 MLS ID #A4675186, Patty Torchia, COLDWELL BANKER REALTY. Stellar MLS
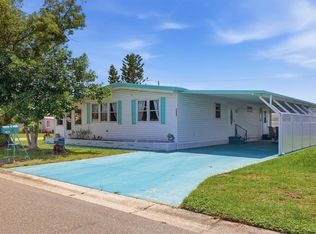
 - $149,9002 bd2 ba1.1k sqft1003 44TH AVENUE DRIVE E, ELLENTON, FL 34222For Sale
 MLS ID #A4697043, Patty Torchia, COLDWELL BANKER REALTY. Stellar MLS
 - $160,0002 bd2 ba1k sqft1205 45TH AVENUE DRIVE E, ELLENTON, FL 34222For SaleMLS ID #A4689417, Patty Torchia, COLDWELL BANKER REALTY. Stellar MLS
- $149,9002 bd2 ba1k sqft1107 44TH AVENUE DRIVE E, ELLENTON, FL 34222For SaleMLS ID #A4691352, Patty Torchia, COLDWELL BANKER REALTY. Stellar MLS
- $159,9002 bd2 ba1.2k sqft1212 45TH AVENUE E, ELLENTON, FL 34222For SaleMLS ID #A4673905, Patty Torchia, COLDWELL BANKER REALTY. Stellar MLS
- $225,0002 bd2 ba1.4k sqft4308 13TH STREET E, ELLENTON, FL 34222For SaleMLS ID #A4691348, Patty Torchia, COLDWELL BANKER REALTY. Stellar MLS
- $149,9002 bd2 ba999 sqft1112 46TH AVENUE DRIVE E, ELLENTON, FL 34222For SaleMLS ID #A4686638, Patty Torchia, COLDWELL BANKER REALTY. Stellar MLS
- $159,9002 bd2 ba1k sqft4515 13TH STREET E, ELLENTON, FL 34222For SaleMLS ID #A4665787, Patty Torchia, COLDWELL BANKER REALTY. Stellar MLS
- $114,9002 bd2 ba988 sqft1208 44TH AVENUE DRIVE E, ELLENTON, FL 34222For SaleMLS ID #A4700476, Patty Torchia, COLDWELL BANKER REALTY. Stellar MLS
- $129,9002 bd2 ba800 sqft4203 11TH STREET COURT E, ELLENTON, FL 34222For SaleMLS ID #A4694681, Patty Torchia, COLDWELL BANKER REALTY. Stellar MLS
- $135,0002 bd2 ba1k sqft1419 41ST AVENUE E, ELLENTON, FL 34222For SaleMLS ID #A4689644, Patty Torchia, COLDWELL BANKER REALTY. Stellar MLS
- $274,9002 bd2 ba1.3k sqft4619 15TH STREET COURT E, ELLENTON, FL 34222For SaleMLS ID #A4698267, Patty Torchia, COLDWELL BANKER REALTY. Stellar MLS
- $164,0002 bd2 ba1k sqft47 QUAIL COURT, ELLENTON, FL 34222For SaleMLS ID #A4683776, Joseph Pickett, LARU BEYA REAL ESTATE COMPANY INC. Stellar MLS
- $209,0003 bd2 ba1.5k sqft6710 36TH AVENUE E #22, PALMETTO, FL 34221For SaleMLS ID #A4702498, Eric Sater, EXIT KING REALTY. Stellar MLS
- $247,9002 bd2 ba1.4k sqft78 EAGLE CIRCLE, ELLENTON, FL 34222For SaleMLS ID #A4702483, Joseph Pickett, LARU BEYA REAL ESTATE COMPANY INC. Stellar MLS
- $229,9002 bd2 ba1.6k sqft58 PARTRIDGE AVENUE, ELLENTON, FL 34222For SaleMLS ID #A4693340, Sophia Kramedas-Ghanayem, THE AGENCY SARASOTA. Stellar MLS
- $179,0002 bd2 ba1.2k sqft6710 36TH AVENUE E #197, PALMETTO, FL 34221For SaleMLS ID #A4701524, Eric Sater, EXIT KING REALTY. Stellar MLS
- $179,0002 bd2 ba920 sqft2203 MINNESOTA AVENUE, BRADENTON, FL 34207For SaleMLS ID #A4703110, Pamela Kemper, P.A., AZURE TIDE REALTY. Stellar MLS
