Like Living on a Cruise Ship! This amazing LAND OWNED, 2-bedroom, 2-bath manufactured home is located on a pristine lake with total water views from the living room and large Lani. The home is in the desirable gated 55+ community of Ridgewood Oaks which features 24-hour gated security for peace of mind. Entering the home, you will notice the rare, beautiful wood flooring throughout the home. An open kitchen with a large dining area, rich cabinetry and also has a laundry area with the indoor washer/dryer. Both bedrooms have walk-in closets and two full bathrooms provide plenty of room for guests and visitors. Enjoy peaceful water views and a relaxed Florida lifestyle in this welcoming, amenity-rich community Ridgewood Oaks offers an active and social lifestyle with something for everyone. Residents enjoy a community pool, shuffleboard, pickleball courts, tennis courts, open recreation area, clubhouse, numerous activities and events. Spectrum cable and internet are included in the low HOA/Condo fees. The community is also golf-cart friendly small pet friendly, making it easy to get around and enjoy everything the neighborhood has to offer. Whether you’re looking for a seasonal getaway or a comfortable year-round residence, this home offers the perfect combination of water views, comfort, security, and an active 55+ community lifestyle. Come see why this home is the perfect place to enjoy your next chapter!
For sale
$247,900
78 EAGLE CIRCLE, ELLENTON, FL 34222
2beds
1,404sqft
Manufactured Home, Single Family Residence
Built in 1987
5,184 Square Feet Lot
$232,400 Zestimate®
$177/sqft
$249/mo HOA
What's special
Peaceful water viewsRich cabinetry
- 60 days
- 91
- 0
Zillow last checked:
Listing updated:
Listed by:
Joseph Pickett 941-224-7344,
LARU BEYA REAL ESTATE COMPANY INC 941-224-7344
Source: Stellar MLS,MLS#: A4702483 Originating MLS: Sarasota - Manatee
Originating MLS: Sarasota - Manatee
Facts & features
Interior
Bedrooms & bathrooms
- Bedrooms: 2
- Bathrooms: 2
- Full bathrooms: 2
Primary bedroom
- Features: Built-in Closet
- Level: First
- Area: 182 Square Feet
- Dimensions: 14x13
Bedroom 2
- Features: Built-in Closet
- Level: First
- Area: 169 Square Feet
- Dimensions: 13x13
Primary bathroom
- Level: First
- Area: 78 Square Feet
- Dimensions: 6x13
Balcony porch lanai
- Level: First
- Area: 108 Square Feet
- Dimensions: 9x12
Dining room
- Level: First
- Area: 121 Square Feet
- Dimensions: 11x11
Kitchen
- Level: First
- Area: 110 Square Feet
- Dimensions: 10x11
Laundry
- Level: First
- Area: 56 Square Feet
- Dimensions: 7x8
Living room
- Level: First
- Area: 325 Square Feet
- Dimensions: 13x25
Workshop
- Level: First
- Area: 80 Square Feet
- Dimensions: 10x8
Heating
- Electric
Cooling
- Central Air
Appliances
- Included: Dishwasher, Microwave, Range, Range Hood, Refrigerator
- Laundry: Electric Dryer Hookup, Washer Hookup
Features
- Ceiling Fan(s)
- Flooring: Hardwood
- Has fireplace: No
Interior area
- Total structure area: 2,226
- Total interior livable area: 1,404 sqft
Video & virtual tour
Property
Parking
- Total spaces: 1
- Parking features: Carport
- Carport spaces: 1
Features
- Levels: One
- Stories: 1
- Exterior features: Rain Gutters
- Has view: Yes
- View description: Lake
- Has water view: Yes
- Water view: Lake
Lot
- Size: 5,184 Square Feet
Details
- Parcel number: 835203951
- Zoning: RSMH6
- Special conditions: None
Construction
Type & style
- Home type: MobileManufactured
- Property subtype: Manufactured Home, Single Family Residence
Materials
- Vinyl Siding
- Foundation: Crawlspace
- Roof: Shingle
Condition
- New construction: No
- Year built: 1987
Utilities & green energy
- Sewer: Public Sewer
- Water: Public
- Utilities for property: Cable Connected, Electricity Connected, Public, Sewer Connected, Underground Utilities, Water Connected
Community & HOA
Community
- Features: Fishing, Buyer Approval Required, Clubhouse, Gated Community - Guard, Golf Carts OK, Pool, Tennis Court(s)
- Pet fee: $0 monthly
- Senior community: Yes
- Subdivision: RIDGEWOOD OAKS PH II & III
HOA
- Has HOA: Yes
- Amenities included: Cable TV, Clubhouse, Gated, Pickleball Court(s), Pool, Recreation Facilities, Security, Shuffleboard Court, Spa/Hot Tub, Tennis Court(s)
- Services included: 24-Hour Guard, Cable TV, Common Area Taxes, Community Pool, Maintenance Grounds, Pool Maintenance, Private Road, Recreational Facilities, Security, Trash
- HOA fee: $249 monthly
- HOA name: Stephine Payne
Location
- Region: Ellenton
Financial & listing details
- Price per square foot: $177/sqft
- Tax assessed value: $149,148
- Annual tax amount: $1,214
- Date on market: 8/9/2026
- Cumulative days on market: 61 days
- Listing terms: Cash
- Ownership: Condominium
- Total actual rent: 0
- Electric utility on property: Yes
- Road surface type: Concrete
- Body type: Double Wide
Estimated market value
$232,400
$221,000 - $244,000
Not available
Price history
| Date | Event | Price |
|---|---|---|
| 8/9/2026 | Listed for sale | $247,900+96.7%$177/sqft |
Source:  Stellar MLS #A4702483 Report a problem Stellar MLS #A4702483 Report a problem | ||
| 3/24/2021 | Listing removed | -- |
Source: Owner Report a problem | ||
| 1/31/2018 | Sold | $126,000-3%$90/sqft |
Source: Public Record Report a problem | ||
| 10/28/2017 | Listed for sale | $129,900+36.7%$93/sqft |
Source: Owner Report a problem | ||
| 8/3/2015 | Sold | $95,000-4%$68/sqft |
Source: Stellar MLS #A4123412 Report a problem | ||
| 6/23/2015 | Pending sale | $99,000$71/sqft |
Source: KELLER WILLIAMS RLTY MANATEE #A4123412 Report a problem | ||
| 6/2/2015 | Listed for sale | $99,000-20.8%$71/sqft |
Source: KELLER WILLIAMS RLTY MANATEE #A4123412 Report a problem | ||
| 9/28/2006 | Sold | $125,000+76.1%$89/sqft |
Source: Public Record Report a problem | ||
| 6/26/1998 | Sold | $71,000$51/sqft |
Source: Public Record Report a problem | ||
Public tax history
| Year | Property taxes | Tax assessment |
|---|---|---|
| 2025 | $1,215 +7% | $107,787 +2.9% |
| 2024 | $1,135 +3.4% | $104,749 +3% |
| 2023 | $1,098 +4.4% | $101,698 +3% |
| 2022 | $1,052 +1.8% | $98,736 +3% |
| 2021 | $1,033 +2.1% | $95,860 +1.4% |
| 2020 | $1,012 +2.8% | $94,536 +2.3% |
| 2019 | $984 +108.8% | $92,411 +31.4% |
| 2018 | $471 | $70,332 +2.1% |
| 2017 | -- | $68,885 +2.1% |
| 2016 | $1,031 | $67,468 +10.3% |
| 2015 | $1,031 | $61,154 +3.7% |
| 2014 | $1,031 -5.1% | $58,982 -4.8% |
| 2013 | $1,086 +108501% | $61,960 -12.6% |
| 2012 | $1 | $70,897 -2% |
| 2011 | $1 | $72,350 -2% |
| 2010 | -- | $73,803 -10.3% |
| 2009 | $1,390 +12.2% | $82,272 -0.9% |
| 2008 | $1,239 -16.4% | $83,025 -14% |
| 2007 | $1,482 +114.4% | $96,579 +43.8% |
| 2006 | $691 +1.6% | $67,164 +3% |
| 2005 | $680 +3.5% | $65,208 +3% |
| 2004 | $657 +1.4% | $63,309 +1.9% |
| 2003 | $648 +3.6% | $62,129 +2.4% |
| 2002 | $625 +4.3% | $60,673 +1.6% |
| 2001 | $599 +3.2% | $59,718 +3% |
| 2000 | $581 | $57,979 |
Find assessor info on the county website
Monthly payment
Climate risks
Neighborhood: 34222
Similar homes

- $244,9002 bd2 ba1.2k sqft158 OSPREY CIRCLE, ELLENTON, FL 34222For Sale
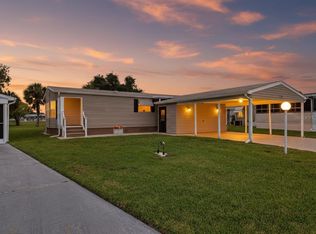
 MLS ID #A4703633, Jennifer Flores, PLLC, LESLIE WELLS REALTY, INC.. Stellar MLS
 - $229,9002 bd2 ba1.6k sqft58 PARTRIDGE AVENUE, ELLENTON, FL 34222For Sale
 MLS ID #A4693340, Sophia Kramedas-Ghanayem, THE AGENCY SARASOTA. Stellar MLS
 - $214,9002 bd2 ba1.5k sqft190 NIGHTINGALE CIRCLE, ELLENTON, FL 34222For Sale
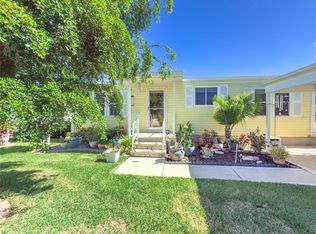 MLS ID #A4702874, Joseph Pickett, LARU BEYA REAL ESTATE COMPANY INC. Stellar MLS
 - $249,0003 bd2 ba1.2k sqft3106 TERRA SIESTA BOULEVARD, ELLENTON, FL 34222For Sale
 MLS ID #A4705650, Joseph Pickett, LARU BEYA REAL ESTATE COMPANY INC. Stellar MLS
 - $219,9003 bd2 ba1.3k sqft153 EGRET CIRCLE, ELLENTON, FL 34222For SaleMLS ID #A4648067, Joseph Pickett, LARU BEYA REAL ESTATE COMPANY INC. Stellar MLS
- $209,9002 bd2 ba1.4k sqft135 HUMMINGBIRD AVENUE, ELLENTON, FL 34222For SaleMLS ID #A4641577, Joseph Pickett, LARU BEYA REAL ESTATE COMPANY INC. Stellar MLS
- $164,0002 bd2 ba1k sqft47 QUAIL COURT, ELLENTON, FL 34222For SaleMLS ID #A4683776, Joseph Pickett, LARU BEYA REAL ESTATE COMPANY INC. Stellar MLS
- $199,0002 bd2 ba1.1k sqft1407 41ST AVENUE E, ELLENTON, FL 34222For SaleMLS ID #A4704667, Patty Torchia, COLDWELL BANKER REALTY. Stellar MLS
- $199,0002 bd2 ba1k sqft4532 12TH STREET COURT E, ELLENTON, FL 34222For SaleMLS ID #A4675186, Patty Torchia, COLDWELL BANKER REALTY. Stellar MLS
- $189,0002 bd2 ba1.1k sqft3309 BERNADETTE DRIVE, ELLENTON, FL 34222For SaleMLS ID #A4646814, Melissa Jo Moore, PLLC, LESLIE WELLS REALTY, INC.. Stellar MLS
- $260,0003 bd2 ba1.5k sqft8429 CASTLE GARDEN ROAD, PALMETTO, FL 34221For SaleMLS ID #A4705294, Adam Wallace, KW SUNCOAST. Stellar MLS
- $179,9002 bd2 ba1.1k sqft4215 14TH STREET E, ELLENTON, FL 34222For SaleMLS ID #A4698650, Jennifer Flores, PLLC, LESLIE WELLS REALTY, INC.. Stellar MLS
- $175,0002 bd2 ba1k sqft4312 14TH STREET E, ELLENTON, FL 34222For SaleMLS ID #A4704758, Penny Walding, SARABAY REAL ESTATE INC. Stellar MLS
- $149,5002 bd2 ba1.1k sqft1003 45TH AVENUE DRIVE E, ELLENTON, FL 34222For SaleMLS ID #A4707897, Patty Torchia, COLDWELL BANKER REALTY. Stellar MLS
- $159,9002 bd2 ba1k sqft4515 13TH STREET E, ELLENTON, FL 34222For SaleMLS ID #A4665787, Patty Torchia, COLDWELL BANKER REALTY. Stellar MLS
- $157,5002 bd2 ba1.2k sqft1212 45TH AVENUE E, ELLENTON, FL 34222For SaleMLS ID #A4673905, Patty Torchia, COLDWELL BANKER REALTY. Stellar MLS
- $185,0002 bd2 ba960 sqft4104 11TH STREET E, ELLENTON, FL 34222For SaleMLS ID #A4679004, Jennifer Kenna, EXP REALTY, LLC. Stellar MLS
- $149,9002 bd2 ba1.1k sqft1003 44TH AVENUE DRIVE E, ELLENTON, FL 34222For SaleMLS ID #A4697043, Patty Torchia, COLDWELL BANKER REALTY. Stellar MLS
- $209,0003 bd2 ba1.5k sqft6710 36TH AVENUE E #22, PALMETTO, FL 34221For SaleMLS ID #A4702498, Eric Sater, EXIT KING REALTY. Stellar MLS
- $158,9002 bd2 ba920 sqft1111 42ND AVENUE E, ELLENTON, FL 34222For SaleMLS ID #A4699096, Patti Zehner, REAL BROKER, LLC. Stellar MLS
