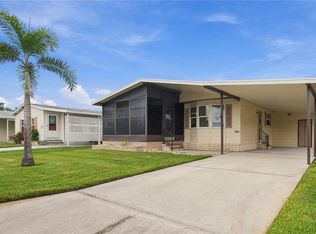
Enjoy the best of Florida living at 4215 14th St E in the highly sought-after Tidevue Estates, a vibrant 55+ land-owned community where you own the land and enjoy an active lifestyle with an incredibly low HOA of just $600 per year. From the moment you arrive, you'll appreciate the oversized covered carport offering plenty of room for multiple vehicles and the perfect space to create an outdoor seating or entertaining area. The attached storage shed features double doors, making it ideal for golf cart parking, a workshop, hobby space, or additional storage. Step inside to discover a bright, open floor plan designed for both everyday living and entertaining. The spacious kitchen is beautifully appointed with rich maple cabinetry, granite countertops, two large windows that fill the space with natural light, a convenient breakfast bar, and an appliance garage to keep everything neat and organized. The adjoining formal dining room provides plenty of space for gatherings and features a built-in china cabinet with a matching granite serving area, adding both charm and functionality. The expansive living room flows effortlessly into the light-filled Florida room, where walls of windows create the perfect place to enjoy your morning coffee, read a book, or entertain guests year-round. Vaulted ceilings and laminate flooring throughout the home enhance the open, airy feel while providing easy maintenance. The generously sized primary suite is a true retreat, featuring transom windows for additional natural light, a spacious walk-in closet, and a beautifully updated ensuite bathroom with dual granite vanities, a dedicated makeup station, and a stunning walk-in shower finished with river rock tile. Additional updates include a newly replaced carport and roof (2025), providing added peace of mind for the next owner. Beyond the home itself, Tidevue Estates offers an exceptional resort-style lifestyle with outstanding amenities, including a renovated fitness center, indoor pickleball, bocce ball, shuffleboard, water aerobics, golf leagues, and countless social activities where neighbors quickly become friends. Take a relaxing bike or golf cart ride to nearby Veterans Park to enjoy breathtaking sunsets and Florida wildlife. Conveniently located just minutes from the Ellenton Premium Outlets, dining, medical facilities, and I-75, you'll enjoy easy access to Sarasota, St. Petersburg, Tampa, and Florida's world-famous Gulf Coast beaches. If you've been searching for an affordable, move-in-ready home in a welcoming community where you own the land, enjoy incredible amenities, and embrace the Florida lifestyle, this is the one you've been waiting for. Schedule your private showing today and see everything this beautiful home and community have to offer!
For sale
$179,900
4215 14TH STREET E, ELLENTON, FL 34222
2beds
1,144sqft
Manufactured Home, Single Family Residence
Built in 1983
4,008 Square Feet Lot
$168,000 Zestimate®
$157/sqft
$50/mo HOA
What's special
Granite countertopsDedicated makeup stationConvenient breakfast barSpacious walk-in closet
- 95 days
- 72
- 14
Zillow last checked:
Listing updated:
Listed by:
Jennifer Flores, PLLC 941-228-2555,
LESLIE WELLS REALTY, INC. 941-776-5571
Source: Stellar MLS,MLS#: A4698650 Originating MLS: Sarasota - Manatee
Originating MLS: Sarasota - Manatee
Facts & features
Interior
Bedrooms & bathrooms
- Bedrooms: 2
- Bathrooms: 2
- Full bathrooms: 2
Primary bedroom
- Features: Ceiling Fan(s), Walk-In Closet(s)
- Level: First
- Area: 216 Square Feet
- Dimensions: 18x12
Bedroom 2
- Features: Walk-In Closet(s)
- Level: First
- Area: 156 Square Feet
- Dimensions: 13x12
Primary bathroom
- Features: Dual Sinks, Shower No Tub, Linen Closet
- Level: First
- Area: 84 Square Feet
- Dimensions: 12x7
Bathroom 2
- Features: Linen Closet
- Level: First
- Area: 40 Square Feet
- Dimensions: 8x5
Dining room
- Features: Built-In Shelving
- Level: First
- Area: 784 Square Feet
- Dimensions: 98x8
Florida room
- Features: Ceiling Fan(s)
- Level: First
- Area: 175.75 Square Feet
- Dimensions: 18.5x9.5
Kitchen
- Level: First
- Area: 121 Square Feet
- Dimensions: 11x11
Living room
- Features: Ceiling Fan(s)
- Level: First
- Area: 247 Square Feet
- Dimensions: 19x13
Workshop
- Level: First
- Area: 210 Square Feet
- Dimensions: 15x14
Heating
- Central, Electric
Cooling
- Central Air, Humidity Control
Appliances
- Included: Dishwasher, Disposal, Dryer, Electric Water Heater, Microwave, Range, Refrigerator, Washer
- Laundry: Outside
Features
- Built-in Features, Ceiling Fan(s), Stone Counters, Vaulted Ceiling(s), Walk-In Closet(s)
- Flooring: Carpet, Ceramic Tile, Laminate
- Has fireplace: No
Interior area
- Total structure area: 2,160
- Total interior livable area: 1,144 sqft
Property
Parking
- Total spaces: 2
- Parking features: Carport
- Carport spaces: 2
Features
- Levels: One
- Stories: 1
- Exterior features: Private Mailbox, Rain Gutters
- Waterfront features: Lake
Lot
- Size: 4,008 Square Feet
Details
- Parcel number: 877722751
- Zoning: RSMH6
- Special conditions: None
Construction
Type & style
- Home type: MobileManufactured
- Property subtype: Manufactured Home, Single Family Residence
Materials
- Vinyl Siding, Wood Frame
- Foundation: Crawlspace
- Roof: Metal
Condition
- New construction: No
- Year built: 1983
Utilities & green energy
- Sewer: Public Sewer
- Water: Public
- Utilities for property: Cable Connected, Electricity Connected, Sewer Connected, Street Lights, Underground Utilities, Water Connected
Community & HOA
Community
- Features: Lake, Association Recreation - Owned, Buyer Approval Required, Deed Restrictions, Fitness Center, Golf Carts OK, Park, Pool
- Pet fee: $0 monthly
- Senior community: Yes
- Subdivision: TIDEVUE ESTATES SECOND ADD
HOA
- Has HOA: Yes
- Amenities included: Fitness Center, Laundry, Park, Pickleball Court(s), Pool, Recreation Facilities, Shuffleboard Court
- Services included: Community Pool, Reserve Fund, Pool Maintenance, Recreational Facilities
- HOA fee: $50 monthly
- HOA name: Tidevue Estates Civic Organization
- HOA phone: 941-722-2557
Location
- Region: Ellenton
Financial & listing details
- Price per square foot: $157/sqft
- Tax assessed value: $125,503
- Annual tax amount: $1,009
- Date on market: 7/6/2026
- Cumulative days on market: 86 days
- Listing terms: Cash
- Ownership: Fee Simple
- Total actual rent: 0
- Electric utility on property: Yes
- Road surface type: Asphalt
- Body type: Double Wide
Estimated market value
$168,000
$160,000 - $176,000
Not available
Price history
| Date | Event | Price |
|---|---|---|
| 7/6/2026 | Listed for sale | $179,900-3.8%$157/sqft |
Source:  Stellar MLS #A4698650 Report a problem Stellar MLS #A4698650 Report a problem | ||
| 3/22/2026 | Listing removed | $187,000$163/sqft |
Source: Stellar MLS #A4671366 Report a problem | ||
| 2/13/2026 | Price change | $187,000-4.1%$163/sqft |
Source: Stellar MLS #A4671366 Report a problem | ||
| 11/9/2025 | Listed for sale | $195,000+137.8%$170/sqft |
Source: Stellar MLS #A4671366 Report a problem | ||
| 12/12/2012 | Sold | $82,000-7.9%$72/sqft |
Source: Public Record Report a problem | ||
| 8/3/2012 | Listed for sale | $89,000+14.1%$78/sqft |
Source: LESLIE WELLS REALTY, INC. #M5830821 Report a problem | ||
| 12/12/2001 | Sold | $78,000$68/sqft |
Source: Public Record Report a problem | ||
Public tax history
| Year | Property taxes | Tax assessment |
|---|---|---|
| 2025 | $1,092 +7.1% | $98,929 +2.9% |
| 2024 | $1,020 +3.8% | $96,141 +3% |
| 2023 | $984 +4.7% | $93,341 +3% |
| 2022 | $939 +2.1% | $90,622 +3% |
| 2021 | $920 +2.3% | $87,983 +1.4% |
| 2020 | $899 +3.1% | $86,768 +2.3% |
| 2019 | $873 | $84,817 +1.9% |
| 2018 | $873 +2.3% | $83,236 +2.6% |
| 2017 | $853 -17.6% | $81,092 +10.3% |
| 2016 | $1,035 | $73,524 +12.7% |
| 2015 | $1,035 | $65,233 +10.1% |
| 2014 | $1,035 +0.1% | $59,236 +1.3% |
| 2013 | $1,033 +103241% | $58,493 +2.2% |
| 2012 | $1 | $57,229 -11.4% |
| 2011 | $1 | $64,594 +8.7% |
| 2010 | -- | $59,439 -5.8% |
| 2009 | $1,097 0% | $63,072 -14.3% |
| 2008 | $1,097 -9.5% | $73,596 -6.9% |
| 2007 | $1,213 +1% | $79,069 +9.1% |
| 2006 | $1,202 +3.1% | $72,454 +6.4% |
| 2005 | $1,166 +0.7% | $68,088 +2.2% |
| 2004 | $1,158 +5.7% | $66,622 +7.6% |
| 2003 | $1,095 +8% | $61,934 +8.5% |
| 2002 | $1,014 +133.2% | $57,077 +13.4% |
| 2001 | $435 -10.2% | $50,339 -4.3% |
| 2000 | $484 | $52,595 |
Find assessor info on the county website
Monthly payment
Climate risks
Neighborhood: 34222
Similar homes
- $175,0002 bd2 ba1k sqft4312 14TH STREET E, ELLENTON, FL 34222For Sale
 MLS ID #A4704758, Penny Walding, SARABAY REAL ESTATE INC. Stellar MLS
 - $189,0002 bd2 ba1.3k sqft4403 14TH STREET E, ELLENTON, FL 34222For Sale
 MLS ID #A4702197, Virginia Rodriguez Palacios, PREFERRED SHORE LLC. Stellar MLS
 - $184,9002 bd2 ba1.1k sqft3912 14TH STREET E, ELLENTON, FL 34222For Sale
 MLS ID #A4682819, Patty Torchia, COLDWELL BANKER REALTY. Stellar MLS
 - $189,0002 bd2 ba1k sqft3411 JUDITH DRIVE, ELLENTON, FL 34222For Sale
 MLS ID #A4708377, Joseph Pickett, LARU BEYA REAL ESTATE COMPANY INC. Stellar MLS
 - $189,9002 bd2 ba1.1k sqft1006 42ND AVENUE DRIVE E, ELLENTON, FL 34222For SaleMLS ID #A4697511, Patty Torchia, COLDWELL BANKER REALTY. Stellar MLS
- $199,0002 bd2 ba1.1k sqft1407 41ST AVENUE E, ELLENTON, FL 34222For SaleMLS ID #A4704667, Patty Torchia, COLDWELL BANKER REALTY. Stellar MLS
- $149,5002 bd2 ba1.1k sqft1003 45TH AVENUE DRIVE E, ELLENTON, FL 34222For SaleMLS ID #A4707897, Patty Torchia, COLDWELL BANKER REALTY. Stellar MLS
- $199,0002 bd2 ba1k sqft4532 12TH STREET COURT E, ELLENTON, FL 34222For SaleMLS ID #A4675186, Patty Torchia, COLDWELL BANKER REALTY. Stellar MLS
- $158,9002 bd2 ba920 sqft1111 42ND AVENUE E, ELLENTON, FL 34222For SaleMLS ID #A4699096, Patti Zehner, REAL BROKER, LLC. Stellar MLS
- $185,0002 bd2 ba960 sqft4104 11TH STREET E, ELLENTON, FL 34222For SaleMLS ID #A4679004, Jennifer Kenna, EXP REALTY, LLC. Stellar MLS
- $159,9002 bd2 ba1k sqft4515 13TH STREET E, ELLENTON, FL 34222For SaleMLS ID #A4665787, Patty Torchia, COLDWELL BANKER REALTY. Stellar MLS
- $157,5002 bd2 ba1.2k sqft1212 45TH AVENUE E, ELLENTON, FL 34222For SaleMLS ID #A4673905, Patty Torchia, COLDWELL BANKER REALTY. Stellar MLS
- $229,0003 bd2 ba1.3k sqft15 MEADOWLARK CIRCLE, ELLENTON, FL 34222For SaleMLS ID #A4708107, Joseph Pickett, LARU BEYA REAL ESTATE COMPANY INC. Stellar MLS
- $149,9002 bd2 ba1.1k sqft1003 44TH AVENUE DRIVE E, ELLENTON, FL 34222For SaleMLS ID #A4697043, Patty Torchia, COLDWELL BANKER REALTY. Stellar MLS
- $149,9002 bd2 ba1k sqft1107 44TH AVENUE DRIVE E, ELLENTON, FL 34222For SaleMLS ID #A4691352, Patty Torchia, COLDWELL BANKER REALTY. Stellar MLS
- $215,0002 bd2 ba1.4k sqft4308 13TH STREET E, ELLENTON, FL 34222For SaleMLS ID #A4691348, Patty Torchia, COLDWELL BANKER REALTY. Stellar MLS
- $98,9002 bd2 ba864 sqft4609 10TH STREET COURT E, ELLENTON, FL 34222For SaleMLS ID #TB8555446, Dave Hoyt, FUTURE HOME REALTY INC. Stellar MLS
- $149,9002 bd2 ba999 sqft1112 46TH AVENUE DRIVE E, ELLENTON, FL 34222For SaleMLS ID #A4686638, Patty Torchia, COLDWELL BANKER REALTY. Stellar MLS
- $164,0002 bd2 ba1k sqft47 QUAIL COURT, ELLENTON, FL 34222For SaleMLS ID #A4683776, Joseph Pickett, LARU BEYA REAL ESTATE COMPANY INC. Stellar MLS
- $135,0002 bd2 ba1k sqft1419 41ST AVENUE E, ELLENTON, FL 34222For SaleMLS ID #A4689644, Patty Torchia, COLDWELL BANKER REALTY. Stellar MLS
