Remarkable opportunity to purchase a 2/2 manufactured home in a stable subdivision on land you own with a low HOA fee of $50/month. This home is priced to allow you to add the personal touches you want without going over current neighborhood values. Get in at a low price and add the carport, porch and storage building when you are able. Very open floor plan, mostly furnished. The main living area is very large with vinyl flooring and a cathedral ceiling. There is a sliding glass door entry to the large porch. The primary bedroom has a walk-in closet and an ensuite bath. The porch is at floor level and was originally a Florida room. Roof was replaced after the storms. Tidevue Estates offers a large community pool, shuffleboard, bocce, laundry facilities and a fitness center. The complex is close to I75 for easy access to Sarasota, St Petersburg and Tampa. This is a fantastic opportunity to live here year around or begin your retirement, snowbird lifestyle. Low taxes, $50 HOA fee, and low utility/landscape expense provides a very low monthly carrying cost while you are away.
For sale
$98,900
4609 10TH STREET COURT E, ELLENTON, FL 34222
2beds
864sqft
Manufactured Home, Single Family Residence
Built in 1983
3,790 Square Feet Lot
$-- Zestimate®
$114/sqft
$50/mo HOA
What's special
Very open floor planVinyl flooringCathedral ceilingMostly furnished
- 39 days
- 87
- 2
Zillow last checked:
Listing updated:
Listed by:
Dave Hoyt 727-688-0962,
FUTURE HOME REALTY INC 813-855-4982
Source: Stellar MLS,MLS#: TB8555446 Originating MLS: Suncoast Tampa
Facts & features
Interior
Bedrooms & bathrooms
- Bedrooms: 2
- Bathrooms: 2
- Full bathrooms: 2
Primary bedroom
- Features: Walk-In Closet(s)
- Level: First
- Area: 143 Square Feet
- Dimensions: 11x13
Bedroom 2
- Features: Built-in Closet
- Level: First
- Area: 90 Square Feet
- Dimensions: 10x9
Dining room
- Features: No Closet
- Level: First
- Area: 72 Square Feet
- Dimensions: 8x9
Kitchen
- Features: No Closet
- Level: First
- Area: 70 Square Feet
- Dimensions: 10x7
Living room
- Features: No Closet
- Level: First
- Area: 187 Square Feet
- Dimensions: 11x17
Heating
- Central
Cooling
- Central Air
Appliances
- Included: Microwave, Range, Refrigerator
- Laundry: None
Features
- High Ceilings, Laminate Counters, Living Room/Dining Room Combo, Thermostat
- Flooring: Carpet, Vinyl
- Doors: Sliding Doors
- Has fireplace: No
- Furnished: Yes
Interior area
- Total structure area: 864
- Total interior livable area: 864 sqft
Video & virtual tour
Property
Features
- Levels: One
- Stories: 1
Lot
- Size: 3,790 Square Feet
- Features: Oversized Lot
Details
- Parcel number: 877712356
- Zoning: RSMH6
- Special conditions: None
Construction
Type & style
- Home type: MobileManufactured
- Property subtype: Manufactured Home, Single Family Residence
Materials
- Vinyl Siding
- Foundation: Crawlspace
- Roof: Membrane,Roof Over
Condition
- New construction: No
- Year built: 1983
Utilities & green energy
- Sewer: Public Sewer
- Water: Public
- Utilities for property: Electricity Connected
Community & HOA
Community
- Features: Clubhouse, Fitness Center, Golf Carts OK, Pool
- Pet fee: $0 monthly
- Senior community: Yes
- Subdivision: TIDEVUE ESTATES FIRST ADD
HOA
- Has HOA: Yes
- Amenities included: Clubhouse, Laundry, Pool
- HOA fee: $50 monthly
- HOA name: Tidevue Estates/Sharon
- HOA phone: 941-722-2557
Location
- Region: Ellenton
Financial & listing details
- Price per square foot: $114/sqft
- Tax assessed value: $91,249
- Annual tax amount: $1,525
- Date on market: 10/7/2026
- Cumulative days on market: 34 days
- Listing terms: Cash,Conventional
- Ownership: Fee Simple
- Total actual rent: 0
- Electric utility on property: Yes
- Road surface type: Asphalt
- Body type: Double Wide
Estimated market value
Not available
Estimated sales range
Not available
Not available
Price history
| Date | Event | Price |
|---|---|---|
| 10/7/2026 | Listed for sale | $98,900+15.1%$114/sqft |
Source:  Stellar MLS #TB8555446 Report a problem | ||
| 7/21/2026 | Listing removed | $85,900$99/sqft |
Source: Stellar MLS #TB8386536 Report a problem | ||
| 7/3/2026 | Listed for sale | $85,900$99/sqft |
Source: Stellar MLS #TB8386536 Report a problem | ||
| 6/8/2026 | Pending sale | $85,900$99/sqft |
Source: Stellar MLS #TB8386536 Report a problem | ||
| 5/2/2026 | Price change | $85,900-2.3%$99/sqft |
Source: Stellar MLS #TB8386536 Report a problem | ||
| 4/9/2026 | Price change | $87,900-2.2%$102/sqft |
Source: Stellar MLS #TB8386536 Report a problem | ||
| 3/12/2026 | Price change | $89,900-5.4%$104/sqft |
Source: Stellar MLS #TB8386536 Report a problem | ||
| 2/20/2026 | Price change | $95,000-4%$110/sqft |
Source: Stellar MLS #TB8386536 Report a problem | ||
| 1/16/2026 | Price change | $99,000-0.5%$115/sqft |
Source: Stellar MLS #TB8386536 Report a problem | ||
| 12/10/2025 | Listed for sale | $99,500$115/sqft |
Source: Stellar MLS #TB8386536 Report a problem | ||
| 11/16/2025 | Pending sale | $99,500$115/sqft |
Source: Stellar MLS #TB8386536 Report a problem | ||
| 9/9/2025 | Price change | $99,500-9.1%$115/sqft |
Source: Stellar MLS #TB8386536 Report a problem | ||
| 6/10/2025 | Price change | $109,500-4.8%$127/sqft |
Source: Stellar MLS #TB8386536 Report a problem | ||
| 5/16/2025 | Listed for sale | $115,000+105.4%$133/sqft |
Source: Stellar MLS #TB8386536 Report a problem | ||
| 5/4/2007 | Sold | $56,000$65/sqft |
Source: Public Record Report a problem | ||
Public tax history
| Year | Property taxes | Tax assessment |
|---|---|---|
| 2025 | $1,525 +2.2% | $91,249 +0.1% |
| 2024 | $1,492 +3.2% | $91,148 +10% |
| 2023 | $1,445 +11.1% | $82,862 +10% |
| 2022 | $1,301 +9.7% | $75,329 +10% |
| 2021 | $1,186 +1% | $68,481 +1% |
| 2020 | $1,174 +6.4% | $67,790 +8% |
| 2019 | $1,104 | $62,790 +9.1% |
| 2018 | $1,104 +7.1% | $57,543 +3.2% |
| 2017 | $1,031 +32.8% | $55,742 +11.4% |
| 2016 | $776 | $50,042 +13% |
| 2015 | $776 | $44,302 +5.6% |
| 2014 | $776 -0.7% | $41,950 +0.1% |
| 2013 | $782 +78060% | $41,889 -1% |
| 2012 | $1 | $42,328 -3.5% |
| 2011 | $1 | $43,860 -1% |
| 2010 | -- | $44,285 -6.6% |
| 2009 | $858 +7.8% | $47,399 -11.1% |
| 2008 | $796 -9.6% | $53,346 -7.1% |
| 2007 | $881 -7.1% | $57,399 +0.4% |
| 2006 | $948 +2.7% | $57,184 +6% |
| 2005 | $924 +251% | $53,954 +32.7% |
| 2004 | $263 0% | $40,648 +1.9% |
| 2003 | $263 +6.2% | $39,890 +2.4% |
| 2002 | $248 +6.2% | $38,955 +1.6% |
| 2001 | $234 +3.5% | $38,342 +1.9% |
| 2000 | $226 | $37,635 |
Find assessor info on the county website
Monthly payment
Climate risks
Neighborhood: 34222

Similar homes
- $95,0002 bd1 ba684 sqft3307 EILEEN DRIVE, ELLENTON, FL 34222For Sale
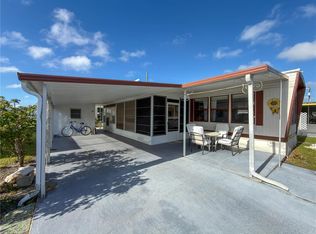
 MLS ID #A4711471, Kim Donahue, MEDWAY REALTY. Stellar MLS
- $97,5002 bd1 ba444 sqft3321 CAROL DRIVE, ELLENTON, FL 34222For Sale
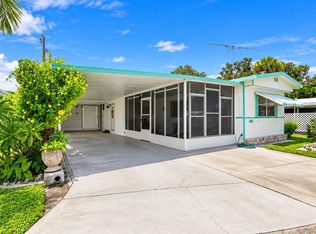 MLS ID #D6148719, Jayson Burtch, CENTURY 21 SUNBELT REALTY. Stellar MLS
- $129,9002 bd2 ba1.1k sqft1003 44TH AVENUE DRIVE E, ELLENTON, FL 34222For Sale
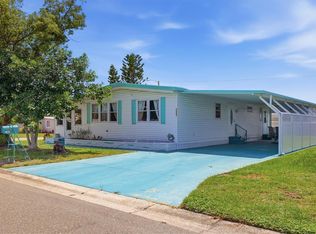 MLS ID #A4697043, Patty Torchia, COLDWELL BANKER REALTY. Stellar MLS
- $80,0002 bd2 ba864 sqft1212 41ST AVENUE DRIVE E, ELLENTON, FL 34222For Sale
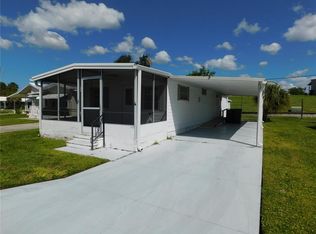 MLS ID #A4646496, Patty Torchia, COLDWELL BANKER REALTY. Stellar MLS
- $115,0002 bd2 ba1.1k sqft61 MOURNINGDOVE COURT #0, ELLENTON, FL 34222For SaleMLS ID #A4706417, Roxanne Baliman, EXP REALTY LLC. Stellar MLS
- $85,0002 bd1 ba540 sqft3405 FLORENCE DRIVE, ELLENTON, FL 34222For SaleMLS ID #A4696893, Adam Lester, DALTON WADE INC. Stellar MLS
- $100,0002 bd2 ba960 sqft2712 17TH STREET LANE W, BRADENTON, FL 34205For SaleMLS ID #TB8560015, Veronica Henderson, 27NORTH REALTY. Stellar MLS
- $105,0003 bd2 ba720 sqft5316 53RD AVENUE E #I14, BRADENTON, FL 34203For SaleMLS ID #A4709464, Adam Wallace, KW SUNCOAST. Stellar MLS
- $99,0001 bd1 ba766 sqft3333 26TH AVENUE E #1096, BRADENTON, FL 34208For SaleMLS ID #D6148576, Jayson Burtch, CENTURY 21 SUNBELT REALTY. Stellar MLS
- $84,9002 bd2 ba948 sqft136 LAKEVIEW DR. DRIVE, PALMETTO, FL 34221For SaleMLS ID #A4704221, Tim Lester, TIM LESTER INTERNAT'L REALTY. Stellar MLS
- $110,0002 bd2 ba814 sqft43 EDESSA DRIVE, PALMETTO, FL 34221For SaleMLS ID #A4706515, Carmen Garcia Urgelles, KELLER WILLIAMS ON THE WATER. Stellar MLS
- $109,5002 bd2 ba1.1k sqft5619 BAYSHORE ROAD #312, PALMETTO, FL 34221For SaleMLS ID #S5135679, Kathryn Valentine, THREE MOUNTAINS REALTY. Stellar MLS
- $95,0001 bd2 ba696 sqft3333 26TH AVENUE E #1099, BRADENTON, FL 34208For SaleMLS ID #A4692078, Myrna Ryan, WAGNER REALTY. Stellar MLS
- $109,0002 bd1 ba960 sqft420 49TH STREET E #20, PALMETTO, FL 34221For SaleMLS ID #TB8508756, Ruth Santana, SANTANA AND COMPANY REAL ESTATE. Stellar MLS
- $99,5002 bd1 ba744 sqft5938 WELCOME ROAD #H22, BRADENTON, FL 34207For SaleMLS ID #A4637332, Andrew Martell, KELLER WILLIAMS ON THE WATER S. Stellar MLS
- $115,0002 bd2 ba778 sqft3333 26TH AVENUE E #1292, BRADENTON, FL 34208For SaleMLS ID #A4687070, Myrna Ryan, WAGNER REALTY. Stellar MLS
- $75,0003 bd2 ba720 sqft5316 53RD AVENUE E #F43, BRADENTON, FL 34203For SaleMLS ID #S5160910, Kathryn Valentine, THREE MOUNTAINS REALTY. Stellar MLS
- $124,9001 bd2 ba732 sqft3333 26TH AVENUE E #1132, BRADENTON, FL 34208For SaleMLS ID #A4712205, Myrna Ryan, WAGNER REALTY. Stellar MLS
- $119,9002 bd2 ba1k sqft8906 31ST AVENUE E, PALMETTO, FL 34221For SaleMLS ID #A4692757, Daniel Steele, PREFERRED SHORE LLC. Stellar MLS
