Under contract-accepting backup offers. PRICE IMPROVEMENT! MOVE IN READY Welcome to Tidevue Estates, a vibrant 55+ community offering immediate occupancy in a fully furnished home. This charming residence features a front porch with new screens to be installed and a brand-new roof in 2025. The living room is open and spacious. The kitchen and dining room are perfect for gatherings, while the primary bedroom includes a walk-in closet and an ensuite bathroom with a walk-in shower. Enjoy the convenience of an inside laundry room. The extra-large carport provides ample space for an outdoor living room, golf cart parking, and cars. Don't miss this opportunity to join a welcoming community! Low HOA of only $600 annually. Pets are not permitted. Plenty of activities to keep you busy in this community. Take a water aerobics class in the solar-heated community pool or work on your tan. The community library has free WI-FI connection. Updated fitness center. Meet friends and make new ones for a game of indoor pickle ball, bocce ball, or shuffleboard. Join the Golf League. Take a bike or golf cart ride to Veteran's Park to watch the wildlife and sunset. Ellenton Premium Outlet Mall, restaurants, and medical facilities are just minutes away. Easy access to I-75. Not to mention a short drive to our beautiful Gulf Beaches.
Accepting backups
$80,000
1212 41ST AVENUE DRIVE E, ELLENTON, FL 34222
2beds
864sqft
Mobile Home
Built in 1964
3,093 Square Feet Lot
$102,100 Zestimate®
$93/sqft
$50/mo HOA
What's special
Extra-large carportBrand-new roofFront porchInside laundry room
- 513 days |
- 18 |
- 1 |
Zillow last checked:
Listing updated:
Listed by:
Patty Torchia 941-920-2012,
COLDWELL BANKER REALTY 941-907-1033
Source: Stellar MLS,MLS#: A4646496 Originating MLS: Sarasota - Manatee
Originating MLS: Sarasota - Manatee
Facts & features
Interior
Bedrooms & bathrooms
- Bedrooms: 2
- Bathrooms: 2
- Full bathrooms: 2
Primary bedroom
- Features: Ceiling Fan(s), Walk-In Closet(s)
- Level: First
- Area: 120 Square Feet
- Dimensions: 15x8
Bedroom 2
- Features: Ceiling Fan(s), Built-in Closet
- Level: First
- Area: 96 Square Feet
- Dimensions: 12x8
Primary bathroom
- Features: Shower No Tub
- Level: First
- Area: 32 Square Feet
- Dimensions: 8x4
Bathroom 2
- Features: Tub With Shower
- Level: First
- Area: 36 Square Feet
- Dimensions: 8x4.5
Balcony porch lanai
- Level: First
- Area: 120 Square Feet
- Dimensions: 15x8
Dining room
- Level: First
- Area: 48 Square Feet
- Dimensions: 8x6
Kitchen
- Level: First
- Area: 70 Square Feet
- Dimensions: 10x7
Living room
- Features: Ceiling Fan(s)
- Level: First
- Area: 180 Square Feet
- Dimensions: 15x12
Heating
- Central, Electric
Cooling
- Central Air
Appliances
- Included: Dryer, Electric Water Heater, Range, Range Hood, Refrigerator, Washer
- Laundry: Inside
Features
- Ceiling Fan(s)
- Flooring: Carpet, Vinyl
- Has fireplace: No
- Furnished: Yes
Interior area
- Total structure area: 1,471
- Total interior livable area: 864 sqft
Video & virtual tour
Property
Parking
- Total spaces: 2
- Parking features: Carport
- Carport spaces: 2
Features
- Levels: One
- Stories: 1
- Exterior features: Private Mailbox, Rain Gutters
- Waterfront features: Lake
Lot
- Size: 3,093 Square Feet
Details
- Parcel number: 896200003
- Zoning: RSMH6
- Special conditions: None
Construction
Type & style
- Home type: MobileManufactured
- Property subtype: Mobile Home
Materials
- Metal Siding, Wood Frame
- Foundation: Crawlspace
- Roof: Membrane
Condition
- New construction: No
- Year built: 1964
Utilities & green energy
- Sewer: Public Sewer
- Water: Public
- Utilities for property: Cable Connected, Electricity Connected, Sewer Connected, Street Lights, Water Connected
Community & HOA
Community
- Features: Lake, Association Recreation - Owned, Buyer Approval Required, Deed Restrictions, Fitness Center, Golf Carts OK, Park, Pool
- Pet fee: $0 monthly
- Senior community: Yes
- Subdivision: TIDEVUE DE SOTO COMMUNITY UNIT ONE
HOA
- Has HOA: Yes
- Amenities included: Fitness Center, Laundry, Park, Pickleball Court(s), Pool, Recreation Facilities, Shuffleboard Court
- Services included: Community Pool, Pool Maintenance, Recreational Facilities
- HOA fee: $50 monthly
- HOA name: Tidevue Estates Civic Organization/Sharon
- HOA phone: 941-722-2557
Location
- Region: Ellenton
Financial & listing details
- Price per square foot: $93/sqft
- Tax assessed value: $66,066
- Annual tax amount: $1,078
- Date on market: 3/27/2025
- Cumulative days on market: 494 days
- Listing terms: Cash
- Ownership: Fee Simple
- Total actual rent: 0
- Electric utility on property: Yes
- Road surface type: Asphalt
- Body type: Double Wide
Estimated market value
$102,100
$97,000 - $107,000
$1,600/mo
Price history
| Date | Event | Price |
|---|---|---|
| 8/11/2026 | Listed for sale | $80,000$93/sqft |
Source:  Stellar MLS #A4646496 Report a problem Stellar MLS #A4646496 Report a problem | ||
| 7/26/2026 | Contingent | $80,000$93/sqft |
Source: Stellar MLS #A4646496 Report a problem | ||
| 2/26/2026 | Price change | $80,000-27.3%$93/sqft |
Source: Stellar MLS #A4646496 Report a problem | ||
| 3/30/2025 | Listed for sale | $110,000+266.7%$127/sqft |
Source: Stellar MLS #A4646496 Report a problem | ||
| 4/14/1997 | Sold | $30,000$35/sqft |
Source: Public Record Report a problem | ||
Public tax history
| Year | Property taxes | Tax assessment |
|---|---|---|
| 2025 | $1,157 +7.4% | $63,440 +10% |
| 2024 | $1,078 +5.3% | $57,673 +10% |
| 2023 | $1,024 +14.6% | $52,430 +10% |
| 2022 | $893 +9.3% | $47,664 +11.3% |
| 2021 | $817 +2.9% | $42,806 +4.6% |
| 2020 | $794 +8.9% | $40,941 +10% |
| 2019 | $729 | $37,219 +5.7% |
| 2018 | $729 +4.3% | $35,220 +9.4% |
| 2017 | $699 +37.4% | $32,189 +7.6% |
| 2016 | $509 | $29,920 +5.2% |
| 2015 | $509 | $28,434 +18.2% |
| 2014 | $509 -5.5% | $24,048 -7% |
| 2013 | $539 +53754% | $25,861 -17.1% |
| 2012 | $1 | $31,192 -1.2% |
| 2011 | $1 | $31,584 -0.5% |
| 2010 | -- | $31,734 -4.6% |
| 2009 | $642 +17.2% | $33,258 -9.7% |
| 2008 | $548 -9.2% | $36,813 -6.4% |
| 2007 | $604 +1284.3% | $39,338 +28.1% |
| 2006 | $44 +16% | $30,720 +3% |
| 2005 | $38 -37.4% | $29,825 +3% |
| 2004 | $60 +16.4% | $28,956 +1.9% |
| 2003 | $52 +28.9% | $28,416 +2.4% |
| 2002 | $40 +26.1% | $27,750 +1.6% |
| 2001 | $32 +74.7% | $27,313 +3% |
| 2000 | $18 | $26,517 |
Find assessor info on the county website
Monthly payment
Climate risks
Neighborhood: 34222
Nearby schools
GreatSchools rating
- 2/10Blackburn Elementary SchoolGrades: PK-5Distance: 0.4 mi
- 2/10Palmetto High SchoolGrades: 8-12Distance: 3.5 mi
- 5/10Buffalo Creek Middle SchoolGrades: 6-8Distance: 4.1 mi
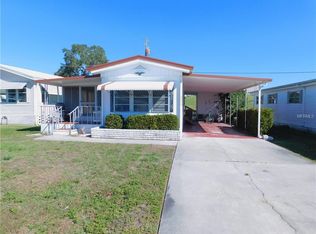
- $87,0002 bd1 ba672 sqft1214 41st Avenue Dr E, Ellenton, FL 34222Off Market
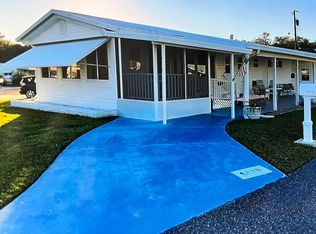
- $52,7352 bd1 ba1k sqft1210 41st Avenue Dr E, Ellenton, FL 34222Off Market
- $110,0002 bd2 ba840 sqft4110 12th Street Ct E, Ellenton, FL 34222Sold
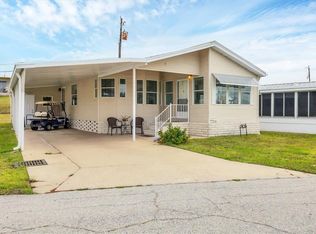
- $153,0002 bd2 ba1.1k sqft1216 41st Avenue Dr E, Ellenton, FL 34222Sold
- $63,500-- bd1 ba460 sqft4120 12th Street Ct E, Ellenton, FL 34222Off Market
- $171,8002 bd2 ba1.1k sqft4115 13th St E, Ellenton, FL 34222Off Market
- $84,700-- bd1 ba900 sqft1215 41st Avenue Dr E, Ellenton, FL 34222Off Market
- $109,0002 bd2 ba1k sqft4119 13th St E, Ellenton, FL 34222Sold
Similar homes
- $114,9002 bd2 ba988 sqft1208 44TH AVENUE DRIVE E, ELLENTON, FL 34222For Sale

 MLS ID #A4700476, Patty Torchia, COLDWELL BANKER REALTY. Stellar MLS
 - $85,0002 bd1 ba540 sqft3405 FLORENCE DRIVE, ELLENTON, FL 34222For Sale
 MLS ID #A4696893, Adam Lester, DALTON WADE INC. Stellar MLS
 - $85,0001 bd1 ba620 sqft2215 73RD STREET E #162, PALMETTO, FL 34221For Sale
 MLS ID #A4703405, Nancy Graham, LESLIE WELLS REALTY, INC.. Stellar MLS
 - $49,9993 bd3 ba1.2k sqft210 Emden Way, Ellenton, FL 34222For Sale
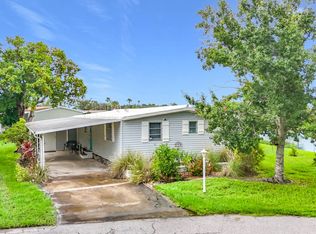 MLS ID #11929485, Brenton Basinger, Florida Mobile Home Solutions, Inc.. My State MLS
 - $79,9002 bd1 ba640 sqft515 50TH AVENUE TERRACE W, BRADENTON, FL 34207For SaleMLS ID #A4689673, Christine Walker, COLDWELL BANKER REALTY. Stellar MLS
- $68,9992 bd2 ba1k sqft9716 Avalon Dr, Parrish, FL 34219For SaleMLS ID #11931180, Greg Babbitt, Palm Pad Living, LLC. My State MLS
- $95,0002 bd1 ba714 sqft247 PALM LANE, PALMETTO, FL 34221For SaleMLS ID #A4669882, Kerre Allman, MARCUS & COMPANY REALTY. Stellar MLS
- $45,0003 bd2 ba1.1k sqft335 Alkmaar St, Ellenton, FL 34222For SaleMLS ID #11866872, Jennifer Maasdorp, Integrity Mobile Homes. My State MLS
- $79,9002 bd1 ba672 sqft4833 BOCA RATON AVENUE, SARASOTA, FL 34234For SaleMLS ID #A4690961, Angelo Sammarco, EXIT KING REALTY. Stellar MLS
- $90,0002 bd1 ba912 sqft3959 LAKE BAYSHORE DRIVE #F 412, BRADENTON, FL 34205For SaleMLS ID #A4683840, Brenda Moore, WAGNER REALTY. Stellar MLS
- $67,5001 bd1 ba660 sqft105 47TH AVENUE DRIVE W #374, BRADENTON, FL 34207For SaleMLS ID #D6148401, Kari Wilbanks, COOPERATIVE REALTY WELCOMEHOME. Stellar MLS
- $75,0001 bd1 ba630 sqft504 50TH AVENUE DR W, BRADENTON, FL 34207For SaleMLS ID #A4676264, Melissa Jo Moore, PLLC, LESLIE WELLS REALTY, INC.. Stellar MLS
- $87,0001 bd1 ba725 sqft4509 3RD STREET CIRCLE W #283, BRADENTON, FL 34207For SaleMLS ID #A4687141, Rhiannon Hutchinson, COLDWELL BANKER REALTY. Stellar MLS
- $85,0002 bd2 ba1.1k sqft3514 LAKE BAYSHORE DRIVE #K-108, BRADENTON, FL 34205For SaleMLS ID #A4686299, Missy Carpenter, EXP REALTY LLC. Stellar MLS
- $78,5002 bd1 ba912 sqft3801 LAKE BAYSHORE DRIVE #H413, BRADENTON, FL 34205For SaleMLS ID #TB8511356, Molly Nelson, MARK SPAIN REAL ESTATE. Stellar MLS
- $65,0002 bd1 ba440 sqft800 32ND AVENUE S #606, ST PETERSBURG, FL 33705For SaleMLS ID #TB8505505, Ronda Mort, OUT FAST REALTY & INVESTMENTS. Stellar MLS
- $59,9002 bd2 ba1.2k sqft9841 Sucia Cir, Parrish, FL 34219For SaleMLS ID #11861933, Jennifer Maasdorp, Integrity Mobile Homes. My State MLS
- $119,9002 bd2 ba1k sqft8906 31ST AVENUE E, PALMETTO, FL 34221For SaleMLS ID #A4692757, Daniel Steele, PREFERRED SHORE LLC. Stellar MLS
- $99,0002 bd1 ba720 sqft5402 CHATEAU LANE, BRADENTON, FL 34207For SaleMLS ID #D6147675, Jayson Burtch, CENTURY 21 SUNBELT REALTY. Stellar MLS
- $89,4892 bd2 ba1.2k sqft155 Palm Blvd, Parrish, FL 34219For SaleMLS ID #11474125, Christina Szymankowski, The Gardens. My State MLS
