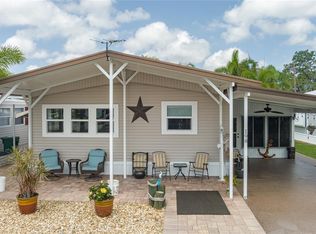
Welcome to this charming double-wide home located on a desirable corner lot in the sought-after Piney Point Mobile Home Park community! This well-maintained residence offers comfortable Florida living with the added benefit of a newer AC system installed in 2021 for peace of mind and energy efficiency. Enjoy the spacious layout, abundant natural light, and added privacy that comes with the corner lot location. Whether you’re looking for a seasonal retreat or full-time residence, this home offers excellent value with low HOA fees and a convenient location close to shopping, dining, entertainment, and Gulf Coast beaches. Don’t miss the opportunity to own this affordable and inviting home in a friendly community setting!
For sale
Price cut: $5K (7/23)
$119,900
8906 31ST AVENUE E, PALMETTO, FL 34221
2beds
1,012sqft
Manufactured Home, Single Family Residence
Built in 1985
6,033 Square Feet Lot
$-- Zestimate®
$118/sqft
$310/mo HOA
What's special
Charming double-wide homeWell-maintained residenceAbundant natural lightDesirable corner lotSpacious layout
- 92 days |
- 297 |
- 10 |
Zillow last checked:
Listing updated:
Listed by:
Daniel Steele 941-201-8202,
PREFERRED SHORE LLC 941-999-1179
Source: Stellar MLS,MLS#: A4692757 Originating MLS: Sarasota - Manatee
Originating MLS: Sarasota - Manatee
Facts & features
Interior
Bedrooms & bathrooms
- Bedrooms: 2
- Bathrooms: 2
- Full bathrooms: 2
Primary bedroom
- Features: Built-in Closet
- Level: First
- Area: 168 Square Feet
- Dimensions: 14x12
Bedroom 1
- Features: Built-in Closet
- Level: First
- Area: 143 Square Feet
- Dimensions: 13x11
Primary bathroom
- Level: First
- Area: 36 Square Feet
- Dimensions: 4x9
Bathroom 1
- Level: First
- Area: 48 Square Feet
- Dimensions: 6x8
Balcony porch lanai
- Level: First
- Area: 160 Square Feet
- Dimensions: 16x10
Dinette
- Level: First
- Area: 48 Square Feet
- Dimensions: 6x8
Dining room
- Level: First
- Area: 90 Square Feet
- Dimensions: 9x10
Kitchen
- Level: First
- Area: 64 Square Feet
- Dimensions: 8x8
Living room
- Level: First
- Area: 300 Square Feet
- Dimensions: 20x15
Utility room
- Level: First
- Area: 228 Square Feet
- Dimensions: 19x12
Heating
- Electric
Cooling
- Central Air
Appliances
- Included: Dryer, Microwave, Range, Washer
- Laundry: Electric Dryer Hookup, Washer Hookup
Features
- Ceiling Fan(s), Thermostat
- Flooring: Carpet, Linoleum
- Windows: Window Treatments
- Has fireplace: No
- Furnished: Yes
Interior area
- Total structure area: 1,700
- Total interior livable area: 1,012 sqft
Video & virtual tour
Property
Parking
- Total spaces: 1
- Parking features: Carport
- Carport spaces: 1
Features
- Levels: One
- Stories: 1
- Exterior features: Other
Lot
- Size: 6,033 Square Feet
- Features: Corner Lot
Details
- Parcel number: 632002416
- Zoning: RSMH6
- Special conditions: None
Construction
Type & style
- Home type: MobileManufactured
- Property subtype: Manufactured Home, Single Family Residence
Materials
- Vinyl Siding
- Foundation: Crawlspace
- Roof: Shingle
Condition
- New construction: No
- Year built: 1985
Utilities & green energy
- Sewer: Public Sewer
- Water: Public
- Utilities for property: BB/HS Internet Available, Cable Connected, Electricity Connected, Public
Community & HOA
Community
- Features: Buyer Approval Required, Clubhouse, Golf Carts OK, Pool
- Pet fee: $0 monthly
- Senior community: Yes
- Subdivision: PINEY POINT HOMEOWNERS CO-OP
HOA
- Has HOA: Yes
- Amenities included: Clubhouse, Pool
- Services included: Cable TV, Community Pool, Internet, Maintenance Grounds, Sewer, Trash, Water
- HOA fee: $310 monthly
- HOA name: Joyce Cruz
- HOA phone: 941-722-0055
Location
- Region: Palmetto
Financial & listing details
- Price per square foot: $118/sqft
- Tax assessed value: $83,819
- Annual tax amount: $1,422
- Date on market: 5/8/2026
- Cumulative days on market: 470 days
- Listing terms: Cash
- Ownership: Co-op
- Total actual rent: 0
- Electric utility on property: Yes
- Road surface type: Asphalt, Paved
- Body type: Double Wide
D
Daniel Steele
(941) 201-8202
By pressing Contact Agent, you agree that the real estate professional identified above may call/text you about your search, which may involve use of automated means and pre-recorded/artificial voices. You don't need to consent as a condition of buying any property, goods, or services. Message/data rates may apply. You also agree to our Terms of Use. Zillow does not endorse any real estate professionals. We may share information about your recent and future site activity with your agent to help them understand what you're looking for in a home.
Estimated market value
Not available
Estimated sales range
Not available
$1,820/mo
Price history
| Date | Event | Price |
|---|---|---|
| 7/23/2026 | Price change | $119,900-4%$118/sqft |
Source:  Stellar MLS #A4692757 Report a problem Stellar MLS #A4692757 Report a problem | ||
| 5/8/2026 | Listed for sale | $124,900+8.6%$123/sqft |
Source: Stellar MLS #A4692757 Report a problem | ||
| 4/21/2026 | Listing removed | $115,000$114/sqft |
Source: Stellar MLS #S5123938 Report a problem | ||
| 3/15/2026 | Price change | $115,000-17.8%$114/sqft |
Source: Stellar MLS #S5123938 Report a problem | ||
| 12/30/2025 | Price change | $139,900-6.7%$138/sqft |
Source: Stellar MLS #S5123938 Report a problem | ||
| 4/7/2025 | Listed for sale | $149,900+233.9%$148/sqft |
Source: Stellar MLS #S5123938 Report a problem | ||
| 4/2/2001 | Sold | $44,900-35.9%$44/sqft |
Source: Public Record Report a problem | ||
| 3/17/1999 | Sold | $70,000+37.3%$69/sqft |
Source: Public Record Report a problem | ||
| 6/8/1994 | Sold | $51,000$50/sqft |
Source: Public Record Report a problem | ||
Public tax history
| Year | Property taxes | Tax assessment |
|---|---|---|
| 2025 | $1,422 +0.2% | $83,819 -4.5% |
| 2024 | $1,419 +2.9% | $87,751 +8.5% |
| 2023 | $1,379 +11.5% | $80,859 +10% |
| 2022 | $1,237 +6.5% | $73,508 +10% |
| 2021 | $1,162 +0.2% | $66,825 +0.1% |
| 2020 | $1,160 -0.3% | $66,786 |
| 2019 | $1,163 | $66,786 -0.3% |
| 2018 | $1,163 -0.2% | $66,971 +7.3% |
| 2017 | $1,165 +21.4% | $62,405 +13% |
| 2016 | $959 | $55,241 +11.2% |
| 2015 | $959 | $49,693 -8.3% |
| 2014 | $959 +3.3% | $54,202 +5% |
| 2013 | $929 +92820% | $51,621 -4.9% |
| 2012 | $1 | $54,290 -6.4% |
| 2011 | $1 | $57,980 -1% |
| 2010 | -- | $58,568 -5.7% |
| 2009 | $1,082 +11.5% | $62,094 -5.5% |
| 2008 | $970 -13.2% | $65,708 -9.8% |
| 2007 | $1,118 +1.1% | $72,884 +9.3% |
| 2006 | $1,106 +2% | $66,690 +5.3% |
| 2005 | $1,085 +14.9% | $63,350 +16.6% |
| 2004 | $944 +6.7% | $54,333 +8.6% |
| 2003 | $885 +3.8% | $50,050 +4.3% |
| 2002 | $853 +9% | $47,994 +7.4% |
| 2001 | $783 -0.6% | $44,681 +1.4% |
| 2000 | $787 | $44,051 |
Find assessor info on the county website
Monthly payment
Climate risks
Neighborhood: 34221
Nearby schools
GreatSchools rating
- 6/10James Tillman Elementary Magnet SchoolGrades: PK-5Distance: 4 mi
- 5/10Buffalo Creek Middle SchoolGrades: 6-8Distance: 3 mi
- 2/10Palmetto High SchoolGrades: 8-12Distance: 5.2 mi
- $119,700-- bd2 ba1.2k sqft8903 32nd Ave E, Palmetto, FL 34221Off Market
- $158,1003 bd2 ba1.3k sqft8910 31st Ave E, Palmetto, FL 34221Off Market
- $114,5002 bd2 ba1.2k sqft8907 32nd Ave E, Palmetto, FL 34221Sold
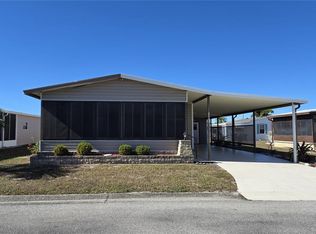
- $105,700-- bd2 ba1.1k sqft3105 89th St E, Palmetto, FL 34221Off Market
- $120,000-- bd2 ba1.1k sqft8905 31st Ave E, Palmetto, FL 34221Off Market
- $97,2002 bd2 ba840 sqft3109 89th St E, Palmetto, FL 34221Off Market
- $112,4002 bd2 ba1.1k sqft3011 89th St E, Palmetto, FL 34221Off Market
- $114,0002 bd2 ba900 sqft8914 31st Ave E, Palmetto, FL 34221Off Market
Similar homes
- $120,0002 bd2 ba1.2k sqft5619 BAYSHORE ROAD #160, PALMETTO, FL 34221For Sale
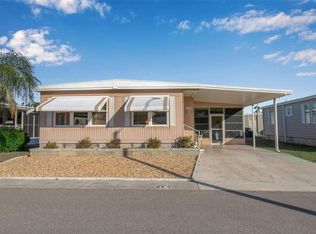
 MLS ID #A4677278, Ariel Sarmiento, LLC, COLDWELL BANKER REALTY. Stellar MLS
 - $119,5002 bd2 ba1.1k sqft5619 BAYSHORE ROAD #312, PALMETTO, FL 34221For Sale
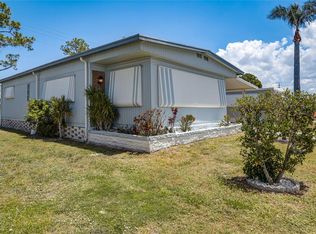 MLS ID #S5135679, Kathryn Valentine, THREE MOUNTAINS REALTY. Stellar MLS
 - $129,0002 bd1 ba672 sqft420 49TH STREET E #83, PALMETTO, FL 34221For Sale
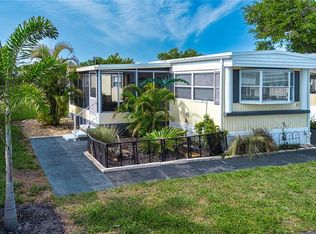 MLS ID #A4686860, Troy Kannegieter, EXP REALTY LLC. Stellar MLS
 - $155,0002 bd2 ba954 sqft198 TANKEY DRIVE, PALMETTO, FL 34221For Sale
 MLS ID #A4701818, Jennifer Flores, PLLC, LESLIE WELLS REALTY, INC.. Stellar MLS
 - $154,0002 bd2 ba1.1k sqft5619 BAYSHORE ROAD #319, PALMETTO, FL 34221For SaleMLS ID #A4698339, Ariel Sarmiento, LLC, COLDWELL BANKER REALTY. Stellar MLS
- $114,9002 bd2 ba988 sqft1208 44TH AVENUE DRIVE E, ELLENTON, FL 34222For SaleMLS ID #A4700476, Patty Torchia, COLDWELL BANKER REALTY. Stellar MLS
- $125,0002 bd2 ba960 sqft5301 ALGERIA COURT, BRADENTON, FL 34207For SaleMLS ID #A4701937, Gregory Zies, LLC, RE/MAX ALLIANCE GROUP. Stellar MLS
- $135,0002 bd2 ba1.2k sqft340 PEACE MANOR, PALMETTO, FL 34221For SaleMLS ID #A4674009, Mary Anne Muniz, DUNCAN REAL ESTATE, INC.. Stellar MLS
- $154,0003 bd2 ba1.1k sqft420 49TH STREET E #176, PALMETTO, FL 34221For SaleMLS ID #A4659907, Troy Kannegieter, EXP REALTY LLC. Stellar MLS
- $129,9002 bd2 ba800 sqft4203 11TH STREET COURT E, ELLENTON, FL 34222For SaleMLS ID #A4694681, Patty Torchia, COLDWELL BANKER REALTY. Stellar MLS
- $159,0002 bd2 ba1.3k sqft5619 BAYSHORE ROAD #423, PALMETTO, FL 34221For SaleMLS ID #A4677554, Patricia Baker, RE/MAX ALLIANCE GROUP. Stellar MLS
- $135,0002 bd2 ba1k sqft1419 41ST AVENUE E, ELLENTON, FL 34222For SaleMLS ID #A4689644, Patty Torchia, COLDWELL BANKER REALTY. Stellar MLS
- $159,0002 bd2 ba960 sqft137 LAKEVIEW DRIVE #137, PALMETTO, FL 34221For SaleMLS ID #A4688370, Carmen Garcia Urgelles, KELLER WILLIAMS ON THE WATER. Stellar MLS
- $174,9002 bd2 ba1.1k sqft214 LEISURE WAY, PALMETTO, FL 34221For SaleMLS ID #A4674215, Patricia Keen Freed, MATTHEW GUTHRIE AND ASSOCIATES REALTY LLC. Stellar MLS
- $95,0002 bd1 ba714 sqft247 PALM LANE, PALMETTO, FL 34221For SaleMLS ID #A4669882, Kerre Allman, MARCUS & COMPANY REALTY. Stellar MLS
- $124,9002 bd2 ba960 sqft5406 BALI COURT, BRADENTON, FL 34207For SaleMLS ID #A4700463, Donna Channey, WAGNER REALTY. Stellar MLS
- $125,0002 bd2 ba778 sqft3333 26TH AVENUE E #1292, BRADENTON, FL 34208For SaleMLS ID #A4687070, Myrna Ryan, WAGNER REALTY. Stellar MLS
- $149,9002 bd2 ba1.1k sqft1003 44TH AVENUE DRIVE E, ELLENTON, FL 34222For SaleMLS ID #A4697043, Patty Torchia, COLDWELL BANKER REALTY. Stellar MLS
- $129,9002 bd2 ba1.1k sqft5316 53RD AVENUE E #K28, BRADENTON, FL 34203For SaleMLS ID #A4688799, Daniel Steele, PREFERRED SHORE LLC. Stellar MLS
- $114,9002 bd1 ba720 sqft5402 CHATEAU LANE, BRADENTON, FL 34207For SaleMLS ID #D6147675, Jayson Burtch, CENTURY 21 SUNBELT REALTY. Stellar MLS
