
Welcome to Leisure Lake Co-Op 55+ Community, Where Comfort Meets Convenience! Step into this beautifully maintained double-wide home, perfectly situated in the heart of the highly sought-after Leisure Lake Co-Op. Offering an ideal blend of space and functionality, this residence features a private primary suite with its own en-suite bathroom, plus an additional bedroom and full bath which perfect for guests or a hobby room. Storage is never an issue here. Enjoy abundant cabinetry, generous closets, and a charming built-in china cabinet in the dedicated dining area, keeping everything organized and within reach. Upon entering, you’ll be greeted by a spacious bonus room. This inviting area has endless potential. Whether you envision a sunny sitting room, home office, craft space, or entertainment lounge, the possibilities are yours to imagine. Residents of Leisure Lake love the vibrant community atmosphere. Take advantage of amenities including a sparkling pool, sports courts, a friendly clubhouse, and a well-equipped fitness center. With a full calendar of activities and events, it’s easy to stay active and connected with neighbors. Additional highlights include washer and dryer which are included and conveniently located in the oversized storage unit for added practicality. Just minutes from shopping, dining, and only a short drive to the beautiful beaches of Anna Maria Island, this home offers the perfect balance of relaxation and accessibility. Don’t miss out on this spacious and well-appointed double-wide in one of the area’s most desirable 55+ communities. Schedule your private showing today and experience all that Leisure Lake living has to offer!
For sale
$135,000
340 Peace Mnr, Palmetto, FL 34221
2beds
1,280sqft
Manufactured Home, Single Family Residence
Built in 1980
3,241 Square Feet Lot
$-- Zestimate®
$105/sqft
$212/mo HOA
What's special
Friendly clubhouseBeautifully maintained double-wide homeSpacious bonus roomSparkling poolOversized storage unitSports courtsSpacious and well-appointed double-wide
- 202 days |
- 93 |
- 5 |
Zillow last checked:
Listing updated:
Listed by:
Mary Anne Muniz 651-470-7020,
DUNCAN REAL ESTATE, INC. 941-779-0304
Source: Stellar MLS,MLS#: A4674009 Originating MLS: Sarasota - Manatee
Originating MLS: Sarasota - Manatee
Facts & features
Interior
Bedrooms & bathrooms
- Bedrooms: 2
- Bathrooms: 2
- Full bathrooms: 2
Primary bedroom
- Features: Ceiling Fan(s), En Suite Bathroom, Walk-In Closet(s)
- Level: First
- Area: 154 Square Feet
- Dimensions: 14x11
Bedroom 1
- Features: Ceiling Fan(s), Walk-In Closet(s)
- Level: First
- Area: 115.5 Square Feet
- Dimensions: 10.5x11
Primary bathroom
- Features: En Suite Bathroom, Shower No Tub, Single Vanity
- Level: First
Bathroom 1
- Features: Shower No Tub, Single Vanity, Built-in Closet
- Level: First
- Area: 56 Square Feet
- Dimensions: 7x8
Balcony porch lanai
- Features: Ceiling Fan(s)
- Level: First
- Area: 210 Square Feet
- Dimensions: 21x10
Dining room
- Features: Built-In Shelving
- Level: First
- Area: 72 Square Feet
- Dimensions: 8x9
Kitchen
- Features: Breakfast Bar, Ceiling Fan(s), Storage Closet
- Level: First
- Area: 108 Square Feet
- Dimensions: 12x9
Living room
- Features: Ceiling Fan(s)
- Level: First
- Area: 187 Square Feet
- Dimensions: 17x11
Heating
- Central
Cooling
- Central Air, Wall/Window Unit(s)
Appliances
- Included: Disposal, Dryer, Electric Water Heater, Microwave, Range, Range Hood, Refrigerator, Washer
- Laundry: Outside
Features
- Built-in Features, Ceiling Fan(s), Eating Space In Kitchen, L Dining, Thermostat, Walk-In Closet(s)
- Flooring: Ceramic Tile, Linoleum, Hardwood
- Doors: Sliding Doors
- Windows: Blinds, Window Treatments
- Has fireplace: No
Interior area
- Total structure area: 1,880
- Total interior livable area: 1,280 sqft
Video & virtual tour
Property
Parking
- Total spaces: 3
- Parking features: Covered, Driveway, Tandem
- Carport spaces: 3
- Has uncovered spaces: Yes
Features
- Levels: One
- Stories: 1
- Exterior features: Private Mailbox, Rain Gutters, Storage
Lot
- Size: 3,241 Square Feet
- Features: Landscaped
Details
- Parcel number: 2419211103
- Zoning: RSMH6
- Special conditions: None
Construction
Type & style
- Home type: MobileManufactured
- Property subtype: Manufactured Home, Single Family Residence
Materials
- Metal Siding, Wood Frame
- Foundation: Crawlspace, Slab
- Roof: Membrane
Condition
- New construction: No
- Year built: 1980
Utilities & green energy
- Sewer: Public Sewer
- Water: Public
- Utilities for property: BB/HS Internet Available, Cable Available, Electricity Available, Electricity Connected, Public, Sewer Available, Sewer Connected
Community & HOA
Community
- Features: Buyer Approval Required, Clubhouse, Deed Restrictions, Fitness Center, Golf Carts OK, Pool
- Pet fee: $0 monthly
- Senior community: Yes
- Subdivision: LEISURE LAKE MOBILE HOME PARK CO-OP
HOA
- Has HOA: Yes
- Amenities included: Clubhouse, Fitness Center, Pickleball Court(s), Pool
- Services included: Maintenance Grounds, Pool Maintenance, Sewer, Trash, Water
- HOA fee: $212 monthly
- HOA name: Todd Gates
- HOA phone: 941-723-2468
Location
- Region: Palmetto
Financial & listing details
- Price per square foot: $105/sqft
- Annual tax amount: $561
- Date on market: 1/4/2026
- Cumulative days on market: 197 days
- Listing terms: Cash
- Ownership: Co-op
- Total actual rent: 0
- Electric utility on property: Yes
- Road surface type: Asphalt
- Body type: Double Wide

MaryAnne Muniz
(651) 470-7020
By pressing Contact Agent, you agree that the real estate professional identified above may call/text you about your search, which may involve use of automated means and pre-recorded/artificial voices. You don't need to consent as a condition of buying any property, goods, or services. Message/data rates may apply. You also agree to our Terms of Use. Zillow does not endorse any real estate professionals. We may share information about your recent and future site activity with your agent to help them understand what you're looking for in a home.
Estimated market value
Not available
Estimated sales range
Not available
Not available
Price history
| Date | Event | Price |
|---|---|---|
| 6/13/2026 | Listed for sale | $135,000$105/sqft |
Source:  Stellar MLS #A4674009 Report a problem Stellar MLS #A4674009 Report a problem | ||
| 6/8/2026 | Pending sale | $135,000$105/sqft |
Source: Stellar MLS #A4674009 Report a problem | ||
| 1/4/2026 | Listed for sale | $135,000$105/sqft |
Source: Stellar MLS #A4674009 Report a problem | ||
Public tax history
Tax history is unavailable.
Monthly payment
Climate risks
Neighborhood: 34221
Nearby schools
GreatSchools rating
- 4/10Palm View Elementary SchoolGrades: PK-8Distance: 2.2 mi
- 2/10Palmetto High SchoolGrades: 8-12Distance: 0.7 mi
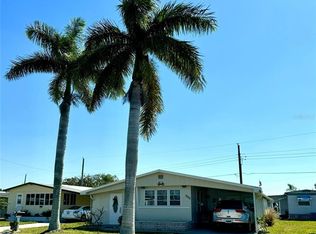
- $128,0002 bd2 ba1.2k sqft2900 8th Ave W UNIT 341, Palmetto, FL 34221Sold
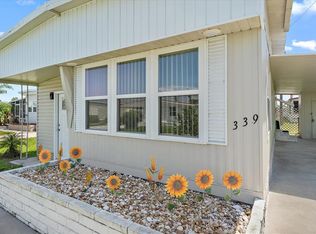
- $73,0001 bd1 ba624 sqft339 Peace Mnr, Palmetto, FL 34221Sold
- $88,0002 bd2 ba1k sqft2900 8th Ave W UNIT 311, Palmetto, FL 34221Sold

- $35,000-- bd-- ba-- sqft387 Quiet Way LOT 387, Palmetto, FL 34221Sold

- $115,0002 bd2 ba1.3k sqft2900 8th Ave W UNIT 312, Palmetto, FL 34221Sold
- $82,5712 bd2 ba1.1k sqft2900 8th Ave W UNIT 137, Palmetto, FL 34221Off Market
- $60,0002 bd1 ba624 sqft2900 8th Ave W UNIT 391, Palmetto, FL 34221Sold
- $130,0002 bd2 ba960 sqft364 Quiet Way UNIT 364, Palmetto, FL 34221Sold
Similar homes
- $155,0002 bd2 ba1.1k sqft152 Shady Ln #152, Palmetto, FL 34221For Sale
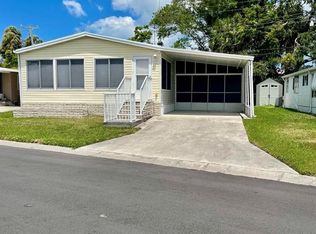
 MLS ID #A4690786, Gail Adams, WAGNER REALTY. Stellar MLS
 - $129,9002 bd2 ba1k sqft5619 Bayshore Rd Lot 120, Palmetto, FL 34221For Sale
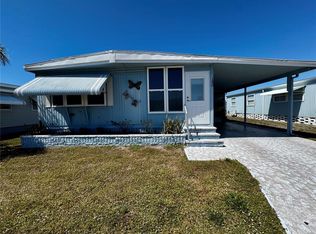 MLS ID #A4690872, Mike Barrett, LESLIE WELLS REALTY, INC.. Stellar MLS
 - $125,0002 bd2 ba918 sqft5619 Bayshore Rd Lot 328, Palmetto, FL 34221For Sale
 MLS ID #A4682273, Lyn Breedlove, EXP REALTY LLC. Stellar MLS
 - $129,0002 bd2 ba1.6k sqft5619 Bayshore Rd Lot 163, Palmetto, FL 34221For Sale
 MLS ID #A4667782, Ariel Sarmiento, LLC, COLDWELL BANKER REALTY. Stellar MLS
 - $122,5002 bd2 ba1k sqft6710 36th Ave E Lot 193, Palmetto, FL 34221For SaleMLS ID #A4697095, Broker Bob Grant Jr, ALL BROKERS REALTY, INC.. Stellar MLS
- $125,0002 bd2 ba1.3k sqft8519 Buckingham Pl, Palmetto, FL 34221For SaleMLS ID #A4697738, Devon Darsey, MATTHEW GUTHRIE AND ASSOCIATES REALTY LLC. Stellar MLS
- $169,0002 bd2 ba1k sqft5619 Bayshore Rd Lot 435, Palmetto, FL 34221For SaleMLS ID #A4698294, Lisa Castro, LESLIE WELLS REALTY, INC.. Stellar MLS
- $109,0002 bd1 ba960 sqft420 49th St E Lot 20, Palmetto, FL 34221For SaleMLS ID #TB8508756, Ruth Santana, SANTANA AND COMPANY REAL ESTATE. Stellar MLS
- $179,0002 bd2 ba1.1k sqft420 49th St E Lot 45, Palmetto, FL 34221For SaleMLS ID #TB8522433, Ruth Santana, SANTANA AND COMPANY REAL ESTATE. Stellar MLS
- $99,0002 bd2 ba1k sqft147 Maui Dr, Palmetto, FL 34221For SaleMLS ID #A4696225, Carmen Garcia Urgelles, KELLER WILLIAMS ON THE WATER. Stellar MLS
- $124,9002 bd2 ba960 sqft5406 Bali Ct, Bradenton, FL 34207For SaleMLS ID #A4700463, Donna Channey, WAGNER REALTY. Stellar MLS
- $160,0002 bd2 ba864 sqft8503 Princess Ct, Palmetto, FL 34221For SaleMLS ID #A4681204, Paige Rogers, DUNCAN REAL ESTATE, INC.. Stellar MLS
- $179,0002 bd2 ba1.2k sqft6710 36th Ave E Lot 145, Palmetto, FL 34221For SaleMLS ID #A4687390, Lisa Castro, LESLIE WELLS REALTY, INC.. Stellar MLS
- $150,0002 bd2 ba1.2k sqft808 53rd Ave E Lot 223, Bradenton, FL 34203For SaleMLS ID #A4699268, Troy Kannegieter, EXP REALTY LLC. Stellar MLS
- $128,0002 bd2 ba770 sqft1715 Illinois Ave, Bradenton, FL 34207For SaleMLS ID #A4699608, Vicki Senecal, COASTAL GLOBAL REALTY LLC. Stellar MLS
- $145,0002 bd2 ba1.3k sqft808 53rd Ave E Lot 19, Bradenton, FL 34203For SaleMLS ID #A4682593, Troy Kannegieter, EXP REALTY LLC. Stellar MLS
- $150,0002 bd2 ba956 sqft916 51st Avenue Plz W, Bradenton, FL 34207For SaleMLS ID #D6148037, Susana Jimenez, LASBURY-TRACY REALTY INC.. Stellar MLS
- $116,0002 bd2 ba800 sqft2503 16th St W, Bradenton, FL 34205For SaleMLS ID #A4696306, Lyn Breedlove, EXP REALTY LLC. Stellar MLS
- $85,0002 bd2 ba1k sqft327 3rd Street Dr W Unit 26, Palmetto, FL 34221For SaleMLS ID #11583669, Pamela Stephens, My Florida Dreams. My State MLS
- $135,0002 bd2 ba1.2k sqft3901 71st St W #197, Bradenton, FL 34209For Sale By Owner
