Under contract-accepting backup offers. Price Drop! Impeccably maintained and filled with modern updates, this bright and spacious 2-bedroom, 2-bathroom home also offers a large bonus office or flex space as you enter. The open floor plan seamlessly connects the living room to the dining area, which features abundant built-in storage, and flows into the beautifully remodeled kitchen (2023) complete with a center island with glass cooktop, double pantry, large stainless refrigerator, and a new dishwasher (2026). The generous primary suite includes dual his-and-hers walk-in closets and a fully remodeled ensuite bathroom (2023) with a stunning tiled walk-in shower, dual-sink vanity, new exhaust fan and a linen closet. The guest bedroom offers ample closet space and is conveniently located next to the remodeled guest bathroom (2025), featuring a striking tiled walk-in shower, new vanity, updated fixtures, and a new exhaust fan. Additional improvements throughout the home include new windows and doors (2024), luxury vinyl plank flooring (2023), a new HVAC system with all new ductwork (2023), recoated membrane roof (2024), updated light fixtures, and modern remote-controlled ceiling fans. Outside, you'll find a new fully screened lanai (2025) with access to the workshop and laundry area, which includes a deep freezer, along with a private outdoor patio and a separate storage shed. Situated on a quiet lot with no rear neighbors, this home is located in Terra Ceia Manor, an active 55+ co-op shareholder community with No LOT RENT! The LOW monthly HOA fee of just $199 includes water, sewer, trash, lawn care, and access to the heated pool, clubhouse, and a full calendar of social activities. Conveniently located near beaches, shopping, dining, and with easy access to I-275 and I-75, you're just a short drive from Sarasota, Clearwater, St. Petersburg, and Tampa.
Accepting backups
Price cut: $10K (8/3)
$159,000
5619 BAYSHORE ROAD #435, PALMETTO, FL 34221
2beds
1,080sqft
Manufactured Home, Single Family Residence
Built in 1984
3,598 Square Feet Lot
$-- Zestimate®
$147/sqft
$199/mo HOA
What's special
Private outdoor patioUpdated light fixturesLarge stainless refrigeratorOpen floor planAbundant built-in storageGenerous primary suiteSeparate storage shed
- 103 days
- 78
- 10
Zillow last checked:
Listing updated:
Listed by:
Lisa Castro 941-779-3911,
LESLIE WELLS REALTY, INC. 941-776-5571
Source: Stellar MLS,MLS#: A4698294 Originating MLS: Sarasota - Manatee
Originating MLS: Sarasota - Manatee
Facts & features
Interior
Bedrooms & bathrooms
- Bedrooms: 2
- Bathrooms: 2
- Full bathrooms: 2
Primary bedroom
- Features: En Suite Bathroom, Dual Closets
- Level: First
- Area: 165 Square Feet
- Dimensions: 11x15
Bedroom 2
- Features: Ceiling Fan(s), Built-in Closet
- Level: First
- Area: 99 Square Feet
- Dimensions: 9x11
Balcony porch lanai
- Features: Ceiling Fan(s)
- Level: First
- Area: 156 Square Feet
- Dimensions: 12x13
Dining room
- Features: Built-In Shelving
- Level: First
- Area: 110 Square Feet
- Dimensions: 10x11
Kitchen
- Features: Kitchen Island
- Level: First
- Area: 132 Square Feet
- Dimensions: 12x11
Living room
- Features: Ceiling Fan(s)
- Level: First
- Area: 225 Square Feet
- Dimensions: 15x15
Office
- Features: Ceiling Fan(s)
- Level: First
- Area: 112 Square Feet
- Dimensions: 8x14
Workshop
- Level: First
- Area: 120 Square Feet
- Dimensions: 10x12
Heating
- Central
Cooling
- Central Air
Appliances
- Included: Cooktop, Dishwasher, Electric Water Heater, Freezer, Range, Refrigerator
- Laundry: Electric Dryer Hookup, Washer Hookup
Features
- Built-in Features, Ceiling Fan(s), Living Room/Dining Room Combo, Open Floorplan, Primary Bedroom Main Floor, Thermostat, Walk-In Closet(s)
- Flooring: Luxury Vinyl
- Windows: Window Treatments
- Has fireplace: No
Interior area
- Total structure area: 1,760
- Total interior livable area: 1,080 sqft
Video & virtual tour
Property
Parking
- Total spaces: 1
- Parking features: Carport
- Carport spaces: 1
Features
- Levels: One
- Stories: 1
- Exterior features: Rain Gutters
Lot
- Size: 3,598 Square Feet
Details
- Parcel number: 2243628506
- Zoning: RSMH-6
- Special conditions: None
Construction
Type & style
- Home type: MobileManufactured
- Property subtype: Manufactured Home, Single Family Residence
Materials
- Metal Siding, Wood Frame
- Foundation: Crawlspace
- Roof: Membrane
Condition
- New construction: No
- Year built: 1984
Utilities & green energy
- Sewer: Public Sewer
- Water: None
- Utilities for property: BB/HS Internet Available, Cable Connected, Electricity Connected, Sewer Connected, Water Connected
Community & HOA
Community
- Features: Buyer Approval Required, Clubhouse, Deed Restrictions, Pool
- Pet fee: $0 monthly
- Senior community: Yes
- Subdivision: TERRA CEIA MANOR CO-OP
HOA
- Has HOA: Yes
- Amenities included: Clubhouse, Pool, Recreation Facilities, Shuffleboard Court
- Services included: Common Area Taxes, Community Pool, Reserve Fund, Manager, Pool Maintenance, Sewer, Trash, Water
- HOA fee: $199 monthly
- HOA name: Terra Ceia Manor Co-op/Rhonda Ritter
- HOA phone: 941-722-8249
Location
- Region: Palmetto
Financial & listing details
- Price per square foot: $147/sqft
- Tax assessed value: $108,876
- Annual tax amount: $1,017
- Date on market: 6/27/2026
- Cumulative days on market: 95 days
- Listing terms: Cash,Conventional
- Ownership: Co-op
- Total actual rent: 0
- Electric utility on property: Yes
- Road surface type: Paved
- Body type: Double Wide
Estimated market value
Not available
Estimated sales range
Not available
Not available
Price history
| Date | Event | Price |
|---|---|---|
| 8/3/2026 | Price change | $159,000-5.9%$147/sqft |
Source:  Stellar MLS #A4698294 Report a problem Stellar MLS #A4698294 Report a problem | ||
| 6/27/2026 | Listed for sale | $169,000+248.5%$156/sqft |
Source: Stellar MLS #A4698294 Report a problem | ||
| 1/27/2012 | Sold | $48,500-11%$45/sqft |
Source: Agent Provided Report a problem | ||
| 10/1/2011 | Listed for sale | $54,500+1.3%$50/sqft |
Source: Keller Williams Realty of Manatee #M5820550 Report a problem | ||
| 3/29/2011 | Listed for sale | $53,800$50/sqft |
Source: Keller Williams Realty of Manatee #M5820550 Report a problem | ||
Public tax history
| Year | Property taxes | Tax assessment |
|---|---|---|
| 2025 | $1,017 +7.1% | $93,438 +2.9% |
| 2024 | $949 +37.6% | $90,805 +32.7% |
| 2023 | $690 | $68,415 |
Find assessor info on the county website
Monthly payment
Climate risks
Neighborhood: 34221
- $190,0002 bd2 ba1k sqft5619 Bayshore Rd LOT 115, Palmetto, FL 34221For Sale

- $129,9002 bd2 ba1k sqft5619 Bayshore Rd LOT 120, Palmetto, FL 34221For Sale
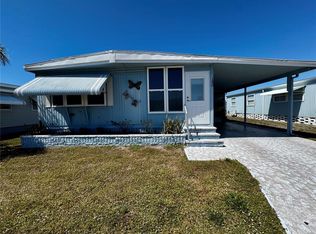
- $159,0002 bd2 ba1.3k sqft5619 Bayshore Rd LOT 159, Palmetto, FL 34221For Sale
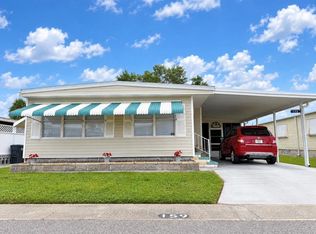
- $139,0002 bd2 ba1k sqft5619 Bayshore Rd LOT 149, Palmetto, FL 34221For Sale

Similar homes
- $159,0002 bd2 ba1.1k sqft420 49TH STREET E #45, PALMETTO, FL 34221For Sale
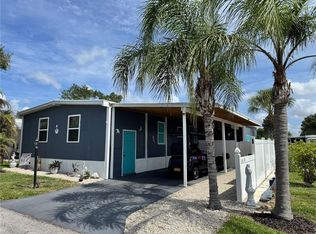
 MLS ID #TB8522433, Ruth Santana, SANTANA AND COMPANY REAL ESTATE. Stellar MLS
 - $190,0002 bd2 ba1k sqft5619 BAYSHORE ROAD #115, PALMETTO, FL 34221For SaleMLS ID #A4707714, Larry Haymore, RE/MAX ALLIANCE GROUP. Stellar MLS
- $169,0002 bd2 ba1.1k sqft214 LEISURE WAY, PALMETTO, FL 34221For Sale
 MLS ID #A4674215, Patricia Keen Freed, MATTHEW GUTHRIE AND ASSOCIATES REALTY LLC. Stellar MLS
 - $129,9002 bd2 ba1k sqft5619 BAYSHORE ROAD #120, PALMETTO, FL 34221For SaleMLS ID #A4690872, Mike Barrett, LESLIE WELLS REALTY, INC.. Stellar MLS
- $129,9003 bd2 ba1.2k sqft420 49TH STREET E #100, PALMETTO, FL 34221For SaleMLS ID #S5153917, Kathryn Valentine, THREE MOUNTAINS REALTY. Stellar MLS
- $179,0002 bd2 ba1.2k sqft6710 36TH AVENUE E #145, PALMETTO, FL 34221For SaleMLS ID #A4687390, Lisa Castro, LESLIE WELLS REALTY, INC.. Stellar MLS
- $150,0002 bd2 ba864 sqft8503 PRINCESS COURT, PALMETTO, FL 34221For SaleMLS ID #A4681204, Paige Rogers, DUNCAN REAL ESTATE, INC.. Stellar MLS
- $135,0002 bd2 ba1.2k sqft340 PEACE MANOR, PALMETTO, FL 34221For SaleMLS ID #A4674009, Mary Anne Muniz, DUNCAN REAL ESTATE, INC.. Stellar MLS
- $109,0002 bd1 ba960 sqft420 49TH STREET E #20, PALMETTO, FL 34221For SaleMLS ID #TB8508756, Ruth Santana, SANTANA AND COMPANY REAL ESTATE. Stellar MLS
- $135,0002 bd2 ba1.1k sqft5317 CHATEAU LANE, BRADENTON, FL 34207For SaleMLS ID #A4708768, Troy Kannegieter, EXP REALTY LLC. Stellar MLS
- $115,0002 bd2 ba1k sqft130 CAPRI DRIVE, PALMETTO, FL 34221For SaleMLS ID #A4701640, Troy Kannegieter, EXP REALTY LLC. Stellar MLS
- $159,9002 bd2 ba1k sqft808 53RD AVENUE E #110, BRADENTON, FL 34203For SaleMLS ID #A4699198, Troy Kannegieter, EXP REALTY LLC. Stellar MLS
- $150,0002 bd2 ba1.2k sqft808 53RD AVENUE E #223, BRADENTON, FL 34203For SaleMLS ID #A4699268, Troy Kannegieter, EXP REALTY LLC. Stellar MLS
- $150,0002 bd2 ba956 sqft916 51ST AVENUE PLAZA W, BRADENTON, FL 34207For SaleMLS ID #D6148037, Susana Jimenez, LASBURY-TRACY REALTY INC.. Stellar MLS
- $189,0002 bd2 ba1.3k sqft4403 14TH STREET E, ELLENTON, FL 34222For SaleMLS ID #A4702197, Virginia Rodriguez Palacios, PREFERRED SHORE LLC. Stellar MLS
- $150,0002 bd2 ba816 sqft808 53RD AVENUE E #209, BRADENTON, FL 34203For SaleMLS ID #A4702851, Louise Hayden, COLDWELL BANKER REALTY. Stellar MLS
- $143,9002 bd2 ba1.1k sqft5536 DENMARK DRIVE, BRADENTON, FL 34207For SaleMLS ID #A4707270, Paula Shaheen, COMPASS FLORIDA LLC. Stellar MLS
- $149,9002 bd2 ba1.3k sqft5511 DENMARK DRIVE, BRADENTON, FL 34207For SaleMLS ID #A4689403, Sarah Shortridge, KELLER WILLIAMS ON THE WATER S. Stellar MLS
- $134,9002 bd2 ba996 sqft603 CYPRUS COURT, BRADENTON, FL 34207For SaleMLS ID #A4707461, Troy Kannegieter, EXP REALTY LLC. Stellar MLS
