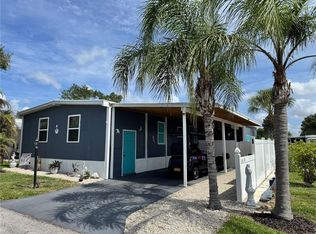
55+ TERRA CEIA MANOR CO-OP. 2BR/2BA/Fam. Rm./Fla. Rm./Workshop/Carport. TURNKEY FURNISHED! Expansive Open-Concept Living Rm., Dining Area, & Kitchen to enjoy with family or guests. Dining Area features built-in cabinets/tasteful chair railing. Bright Custom Kitchen: Stainless Steel Appliances> Convection Oven that includes induction cooktop, D/W, Microwave, French Dr. Refrigerator with ice/water in door, Wine/drink Refrigerator. Large Island with stainless steel sink and room for bar stools and eating area. Above island is designer pendant lighting and a skylight. Loads of cabinets and drawers. Quartz countertops. Glass tile backsplash. Beadboard walls. Owner's suite has built -in cabinets, bright beautiful lighting, desk, and THREE CLOSETS. Spacious Laundry Rm./Storage Opens to the En-suite Owner's suite which has a walk-in shower with frameless glass doors. Guest Bedroom has built-in cabinets, desk and a huge closet. Bathroom #2 is tub/shower combo. Fla. Room has vinyl windows. Off the Fla. Rm you will find extra storage, a mud sink and built-in cabinets. Workshop off carport. Centrally located to downtown Palmetto and Bradenton, Sarasota, I-75, St. Pete, Tampa, cultural events, shopping, airports, Outlet Mall, UTC Mall, and so much more.
For sale
$190,000
5619 BAYSHORE ROAD #115, PALMETTO, FL 34221
2beds
1,040sqft
Manufactured Home, Single Family Residence
Built in 1977
3,611 Square Feet Lot
$-- Zestimate®
$183/sqft
$188/mo HOA
What's special
Workshop off carportQuartz countertopsBeadboard wallsGlass tile backsplashBright custom kitchen
- 6 days
- 48
- 1
Likely to sell faster than
Zillow last checked:
Listing updated:
Listed by:
Larry Haymore 941-720-3744,
RE/MAX ALLIANCE GROUP 941-758-7777
Source: Stellar MLS,MLS#: A4707714 Originating MLS: Sarasota - Manatee
Originating MLS: Sarasota - Manatee
Facts & features
Interior
Bedrooms & bathrooms
- Bedrooms: 2
- Bathrooms: 2
- Full bathrooms: 2
Rooms
- Room types: Florida Room, Great Room, Utility Room, Storage Rooms
Primary bedroom
- Features: En Suite Bathroom, Walk-In Closet(s)
- Level: First
- Area: 130 Square Feet
- Dimensions: 13x10
Bedroom 2
- Features: Built-in Closet
- Level: First
- Area: 110 Square Feet
- Dimensions: 11x10
Balcony porch lanai
- Level: First
- Area: 187 Square Feet
- Dimensions: 17x11
Dining room
- Level: First
- Area: 80 Square Feet
- Dimensions: 10x8
Family room
- Level: First
- Area: 240 Square Feet
- Dimensions: 16x15
Florida room
- Level: First
- Area: 117 Square Feet
- Dimensions: 13x9
Kitchen
- Level: First
- Area: 100 Square Feet
- Dimensions: 10x10
Living room
- Level: First
- Area: 209 Square Feet
- Dimensions: 19x11
Heating
- Central, Electric
Cooling
- Central Air
Appliances
- Included: Convection Oven, Dishwasher, Disposal, Dryer, Electric Water Heater, Ice Maker, Microwave, Range, Refrigerator, Washer, Wine Refrigerator
- Laundry: Inside
Features
- Built-in Features, Ceiling Fan(s), Chair Rail, Eating Space In Kitchen, Living Room/Dining Room Combo, Open Floorplan, Solid Surface Counters, Thermostat, Walk-In Closet(s)
- Flooring: Carpet, Laminate
- Windows: Skylight(s), Window Treatments
- Has fireplace: No
Interior area
- Total structure area: 1,920
- Total interior livable area: 1,040 sqft
Video & virtual tour
Property
Parking
- Total spaces: 1
- Parking features: Covered, Driveway
- Carport spaces: 1
- Has uncovered spaces: Yes
Features
- Levels: One
- Stories: 1
- Patio & porch: Covered, Porch, Side Porch
- Exterior features: Lighting
- Pool features: In Ground
- Fencing: Chain Link
Lot
- Size: 3,611 Square Feet
- Residential vegetation: Mature Landscaping
Details
- Parcel number: 2243620750
- Zoning: RSMH6
- Special conditions: None
Construction
Type & style
- Home type: MobileManufactured
- Property subtype: Manufactured Home, Single Family Residence
Materials
- Vinyl Siding
- Foundation: Crawlspace
- Roof: Membrane,Metal
Condition
- New construction: No
- Year built: 1977
Utilities & green energy
- Sewer: Public Sewer
- Water: None
- Utilities for property: BB/HS Internet Available, Cable Connected, Electricity Connected, Phone Available, Public, Sewer Connected, Underground Utilities, Water Connected
Community & HOA
Community
- Features: Association Recreation - Owned, Buyer Approval Required, Clubhouse, Community Mailbox, Deed Restrictions, Golf Carts OK, Golf, Pool, Special Community Restrictions
- Pet fee: $0 monthly
- Senior community: Yes
- Subdivision: TERA CEIA MANOR CO-OP
HOA
- Has HOA: Yes
- Amenities included: Clubhouse, Golf Course, Pool, Recreation Facilities, Shuffleboard Court
- Services included: Common Area Taxes, Community Pool, Pool Maintenance, Sewer, Trash, Water
- HOA fee: $188 monthly
- HOA name: RHONDA RITTER
- HOA phone: 941-722-8249
Location
- Region: Palmetto
Financial & listing details
- Price per square foot: $183/sqft
- Tax assessed value: $154,176
- Annual tax amount: $2,322
- Date on market: 10/2/2026
- Cumulative days on market: 7 days
- Ownership: Co-op
- Total actual rent: 0
- Electric utility on property: Yes
- Road surface type: Paved
- Body type: Double Wide
Estimated market value
Not available
Estimated sales range
Not available
Not available
Price history
| Date | Event | Price |
|---|---|---|
| 10/2/2026 | Listed for sale | $190,000$183/sqft |
Source:  Stellar MLS #A4707714 Report a problem Stellar MLS #A4707714 Report a problem | ||
| 5/15/2026 | Listing removed | $190,000$183/sqft |
Source: Stellar MLS #A4636317 Report a problem | ||
| 1/28/2026 | Listed for sale | $190,000$183/sqft |
Source: Stellar MLS #A4636317 Report a problem | ||
| 1/17/2026 | Listing removed | $190,000$183/sqft |
Source: Stellar MLS #A4636317 Report a problem | ||
| 5/5/2025 | Price change | $190,000-2.6%$183/sqft |
Source: Stellar MLS #A4636317 Report a problem | ||
| 1/20/2025 | Listed for sale | $195,000+5.4%$188/sqft |
Source: Stellar MLS #A4636317 Report a problem | ||
| 2/8/2024 | Sold | $185,000-7%$178/sqft |
Source: Stellar MLS #A4583095 Report a problem | ||
| 1/13/2024 | Pending sale | $198,900$191/sqft |
Source: Stellar MLS #A4583095 Report a problem | ||
| 11/29/2023 | Listed for sale | $198,900$191/sqft |
Source: Stellar MLS #A4583095 Report a problem | ||
| 11/6/2023 | Pending sale | $198,900$191/sqft |
Source: Stellar MLS #A4583095 Report a problem | ||
| 9/22/2023 | Listed for sale | $198,900+148.6%$191/sqft |
Source: Stellar MLS #A4583095 Report a problem | ||
| 10/31/2008 | Sold | $80,000$77/sqft |
Source: Agent Provided Report a problem | ||
Public tax history
| Year | Property taxes | Tax assessment |
|---|---|---|
| 2025 | $2,394 +76.2% | $154,176 +85.4% |
| 2024 | $1,358 +2.2% | $83,176 +6% |
| 2023 | $1,329 +10.6% | $78,503 +10% |
| 2022 | $1,202 +1.6% | $71,366 +4.6% |
| 2021 | $1,182 +11% | $68,237 +13.3% |
| 2020 | $1,065 -13% | $60,239 -13.9% |
| 2019 | $1,224 | $69,966 +9.1% |
| 2018 | $1,224 +8.8% | $64,113 +2.4% |
| 2017 | $1,125 +40.9% | $62,607 +13.7% |
| 2016 | $799 | $55,055 +10.8% |
| 2015 | $799 | $49,691 +14.4% |
| 2014 | $799 +3.2% | $43,443 +5% |
| 2013 | $774 +77281% | $41,374 +1.4% |
| 2012 | $1 | $40,802 -2.1% |
| 2011 | $1 | $41,677 -2.1% |
| 2010 | -- | $42,553 -20.5% |
| 2009 | $951 +13.4% | $53,528 +17.4% |
| 2008 | $839 +191.5% | $45,580 +3% |
| 2007 | $288 -1.9% | $44,252 +2.5% |
| 2006 | $293 +4.3% | $43,173 +3% |
| 2005 | $281 +6.5% | $41,916 +3% |
| 2004 | $264 0% | $40,695 +1.9% |
| 2003 | $264 +6.2% | $39,936 +2.4% |
| 2002 | $249 +1.5% | $39,000 |
| 2001 | $245 -10.7% | $39,000 -3.4% |
| 2000 | $274 | $40,357 |
Find assessor info on the county website
Monthly payment
Climate risks
Neighborhood: 34221
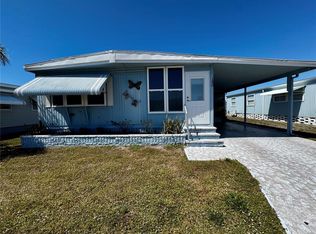
- $129,9002 bd2 ba1k sqft5619 Bayshore Rd LOT 120, Palmetto, FL 34221For Sale
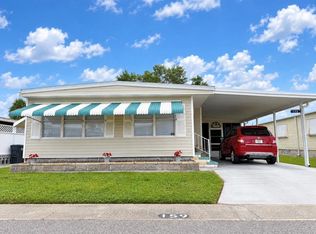
- $159,0002 bd2 ba1.3k sqft5619 Bayshore Rd LOT 159, Palmetto, FL 34221For Sale
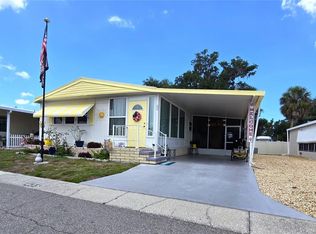
- $159,0002 bd2 ba1k sqft5619 Bayshore Rd LOT 435, Palmetto, FL 34221For Sale

- $139,0002 bd2 ba1k sqft5619 Bayshore Rd LOT 149, Palmetto, FL 34221For Sale

Similar homes
- $175,0002 bd2 ba960 sqft327 3rd Street Dr W Lot 13, Palmetto, FL 34221For Sale
 MLS ID #11675181, Pamela Stephens, My Florida Dreams. My State MLS
 - $110,0002 bd2 ba1.1k sqft5619 BAYSHORE ROAD #161, PALMETTO, FL 34221For Sale

 MLS ID #A4701354, Polly Jones, MARKEY REALTY & ASSOCIATES INC. Stellar MLS
 - $159,0002 bd2 ba1.1k sqft420 49TH STREET E #45, PALMETTO, FL 34221For Sale
 MLS ID #TB8522433, Ruth Santana, SANTANA AND COMPANY REAL ESTATE. Stellar MLS
 - $189,0002 bd2 ba1k sqft3002 12TH STREET W, PALMETTO, FL 34221For Sale
 MLS ID #A4676062, Missy Carpenter, EXP REALTY LLC. Stellar MLS
 - $155,0002 bd2 ba1.1k sqft152 SHADY LANE #152, PALMETTO, FL 34221For SaleMLS ID #A4690786, Gail Adams, WAGNER REALTY. Stellar MLS
- $109,0002 bd1 ba960 sqft420 49TH STREET E #20, PALMETTO, FL 34221For SaleMLS ID #TB8508756, Ruth Santana, SANTANA AND COMPANY REAL ESTATE. Stellar MLS
- $135,0002 bd2 ba1.2k sqft340 PEACE MANOR, PALMETTO, FL 34221For SaleMLS ID #A4674009, Mary Anne Muniz, DUNCAN REAL ESTATE, INC.. Stellar MLS
- $115,0002 bd2 ba1.3k sqft8519 BUCKINGHAM PLACE, PALMETTO, FL 34221For SaleMLS ID #A4697738, Devon Darsey, MATTHEW GUTHRIE AND ASSOCIATES REALTY LLC. Stellar MLS
- $195,0002 bd2 ba1.3k sqft408 49TH A AVENUE E, BRADENTON, FL 34203For SaleMLS ID #O6315269, Steven Koleno, BEYCOME OF FLORIDA LLC. Stellar MLS
- $200,0002 bd2 ba1k sqft5316 53RD AVENUE E #L11, BRADENTON, FL 34203For SaleMLS ID #A4701486, Adam Wallace, KW SUNCOAST. Stellar MLS
- $184,9002 bd2 ba1.1k sqft1807 UNIVERSITY PLACE #151, SARASOTA, FL 34235For SaleMLS ID #TB8554698, Patrick DeFeo, II, EXP REALTY LLC. Stellar MLS
- $184,7502 bd2 ba1k sqft5316 53RD AVE E #D14, BRADENTON, FL 34203For SaleMLS ID #A4670385, Beth M Hocking, FIRST IMPRESSION REALTY FL LLC. Stellar MLS
- $180,0002 bd2 ba1k sqft6512 TEXAS STREET, BRADENTON, FL 34207For SaleMLS ID #A4692858, Vicki Senecal, COASTAL GLOBAL REALTY LLC. Stellar MLS
- $189,2002 bd3 ba1.2k sqft984 SUNRIDGE DRIVE #J3, SARASOTA, FL 34234For SaleMLS ID #A4662648, Linda Ivell, WAGNER REALTY. Stellar MLS
- $175,0002 bd2 ba915 sqft5007 BOCA RATON AVENUE, SARASOTA, FL 34234For SaleMLS ID #A4704256, Dean Slabach, RE/MAX PALM. Stellar MLS
- $180,0002 bd2 ba1.1k sqft4775 TRI PAR DRIVE, SARASOTA, FL 34234For SaleMLS ID #A4670737, Dean Slabach, RE/MAX PALM. Stellar MLS
- $174,9002 bd2 ba950 sqft5707 45TH STREET E #64, BRADENTON, FL 34203For SaleMLS ID #A4704137, Meg Mendoza, BERKSHIRE HATHAWAY HOMESERVICE. Stellar MLS
- $175,0002 bd2 ba1.1k sqft5316 53RD AVENUE E #M15, BRADENTON, FL 34203For SaleMLS ID #A4676840, Adam Wallace, KW SUNCOAST. Stellar MLS
