
Welcome to this charming TWO bedroom ONE bath home located in the highly desirable 55+ community of Skyway Village Estates, which is GOLF CART, MOTORCYCLE, and truck friendly. Support/service animals are welcome. FULLY FURNISHED! This well maintain home features numerous recent updates including a NEW FLORIDA ROOM with hurricane impact windows and laminated UV protection, NEW A/C, NEW WATER HEATER, NEWER ROOF, and SOLID FLOORING THROUHGOUT. Enjoy the bright OPEN FLOOR PLAN with a spacious kitchen-living room combo and eat-in kitchen, perfect for casual dining and entertaining. Convenient SHOWER/TUB combo in the bathroom and the TWO bedrooms provide a comfortable living space. Outside you will find a large COVERED CARPORT with room for TWO vehicles, plus a WORKSHOP and a separate LAUNDRY ROOM for added storage and convenience. Low HOA fee of $229 a month which includes lawn care, water, sewer, trash, and community amenities. Residence enjoy access to the swimming pool, recreation center, shuffleboard courts, fishing pond, active social community with plenty of activities and fun. Excellent central location 15 minutes to downtown Saint Petersburg/Bradenton, 20 minutes to downtown Sarasota, 30 minutes to the BEACHES and convenient to both Saint Pete Clearwater International Airport and Sarasota Bradenton International Airport. Affordable living with upgrades, great amenities and fantastic location.
For sale
$109,000
420 49TH STREET E #20, PALMETTO, FL 34221
2beds
960sqft
Mobile Home
Built in 1969
3,594 Square Feet Lot
$-- Zestimate®
$114/sqft
$229/mo HOA
What's special
Fully furnishedTwo bedroomOne bath homeNewer roofFishing pond
- 89 days |
- 21 |
- 0 |
Zillow last checked:
Listing updated:
Listed by:
Ruth Santana 941-226-9664,
SANTANA AND COMPANY REAL ESTATE 941-226-9664
Source: Stellar MLS,MLS#: TB8508756 Originating MLS: Suncoast Tampa
Originating MLS: Suncoast Tampa
Facts & features
Interior
Bedrooms & bathrooms
- Bedrooms: 2
- Bathrooms: 1
- Full bathrooms: 1
Primary bedroom
- Features: Built-in Closet
- Level: First
Bedroom 1
- Features: Built-in Closet
- Level: First
Bathroom 1
- Level: First
Balcony porch lanai
- Level: First
- Area: 200 Square Feet
- Dimensions: 10x20
Dining room
- Level: First
Kitchen
- Level: First
Living room
- Level: First
Heating
- Central
Cooling
- Central Air
Appliances
- Included: Range, Refrigerator
- Laundry: Laundry Room, Outside
Features
- Ceiling Fan(s), Open Floorplan, Primary Bedroom Main Floor
- Flooring: Laminate, Vinyl
- Has fireplace: No
- Furnished: Yes
Interior area
- Total structure area: 1,353
- Total interior livable area: 960 sqft
Video & virtual tour
Property
Parking
- Total spaces: 2
- Carport spaces: 2
Features
- Levels: One
- Stories: 1
- Exterior features: Private Mailbox, Storage
Lot
- Size: 3,594 Square Feet
Details
- Parcel number: 2256201100
- Zoning: RSMH-6
- Special conditions: None
Construction
Type & style
- Home type: MobileManufactured
- Property subtype: Mobile Home
Materials
- Metal Siding
- Foundation: Crawlspace
- Roof: Metal
Condition
- New construction: No
- Year built: 1969
Utilities & green energy
- Sewer: Public Sewer
- Water: Public
- Utilities for property: Cable Connected, Electricity Connected, Sewer Connected, Water Connected
Community & HOA
Community
- Features: Fishing, Association Recreation - Owned, Buyer Approval Required, Clubhouse, Deed Restrictions, Golf Carts OK, Pool
- Pet fee: $0 monthly
- Senior community: Yes
- Subdivision: SKYWAY VILLAGE ESTATES CO-OP
HOA
- Has HOA: Yes
- Amenities included: Clubhouse, Pool, Recreation Facilities, Shuffleboard Court
- Services included: Common Area Taxes, Community Pool, Maintenance Grounds, Manager, Pool Maintenance, Recreational Facilities, Sewer, Trash, Water
- HOA fee: $229 monthly
- HOA name: Skyway Village Estates
Location
- Region: Palmetto
Financial & listing details
- Price per square foot: $114/sqft
- Tax assessed value: $49,598
- Annual tax amount: $949
- Date on market: 5/14/2026
- Cumulative days on market: 46 days
- Listing terms: Cash
- Ownership: Co-op
- Total actual rent: 0
- Electric utility on property: Yes
- Road surface type: Asphalt, Concrete
- Body type: Single Wide
Estimated market value
Not available
Estimated sales range
Not available
Not available
Price history
| Date | Event | Price |
|---|---|---|
| 5/14/2026 | Listed for sale | $109,000$114/sqft |
Source:  Stellar MLS #TB8508756 Report a problem Stellar MLS #TB8508756 Report a problem | ||
Public tax history
| Year | Property taxes | Tax assessment |
|---|---|---|
| 2025 | $949 +1.6% | $49,598 -3.7% |
| 2024 | $934 +78.6% | $51,478 +160.4% |
| 2023 | $523 +11.3% | $19,766 +10% |
| 2022 | $470 +5.6% | $17,969 +10% |
| 2021 | $445 +7.1% | $16,335 +10% |
| 2020 | $416 +8.9% | $14,850 +10% |
| 2019 | $382 | $13,500 |
| 2018 | $382 +1.5% | $13,500 |
| 2017 | $376 +6.5% | $13,500 |
| 2016 | $353 | $13,500 |
| 2015 | $353 | $13,500 -1.1% |
| 2014 | $353 -6.1% | $13,653 -10% |
| 2013 | $376 +37543% | $15,170 |
| 2012 | $1 | $15,170 |
| 2011 | $1 | $15,170 |
| 2010 | -- | $15,170 -18% |
| 2009 | $417 +49.8% | $18,500 |
| 2008 | $279 -1.8% | $18,500 |
| 2007 | $284 -5% | $18,500 +2.7% |
| 2006 | $299 +2.7% | $18,020 +6% |
| 2005 | $291 -0.9% | $17,000 +0.6% |
| 2004 | $294 +3% | $16,900 +4.8% |
| 2003 | $285 +3.5% | $16,120 +4% |
| 2002 | $275 +1.5% | $15,500 |
| 2001 | $271 -2% | $15,500 |
| 2000 | $277 | $15,500 |
Find assessor info on the county website
Monthly payment
Climate risks
Neighborhood: 34221
Nearby schools
GreatSchools rating
- 4/10Palm View Elementary SchoolGrades: PK-8Distance: 0.5 mi
- 2/10Palmetto High SchoolGrades: 8-12Distance: 2.4 mi
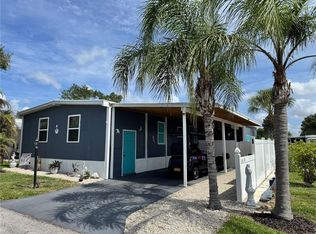
- $169,0002 bd2 ba1.1k sqft420 49th St E LOT 45, Palmetto, FL 34221For Sale
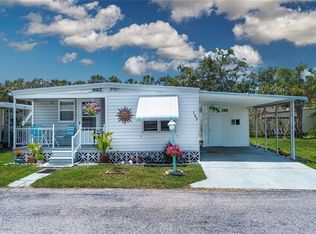
- $110,0003 bd2 ba1.2k sqft420 49th St E LOT 48, Palmetto, FL 34221Sold

- $120,0002 bd1 ba708 sqft420 49th St E LOT 163, Palmetto, FL 34221Sold
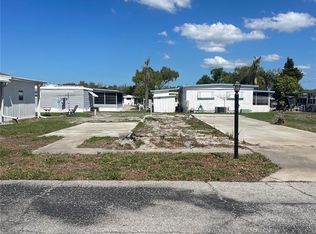
- $35,000-- bd-- ba-- sqft420 49th St E LOT 13, Palmetto, FL 34221For Sale
- $129,0002 bd1 ba672 sqft420 49th St E LOT 83, Palmetto, FL 34221For Sale
- $54,9993 bd2 ba829 sqft420 49th St E LOT 114, Palmetto, FL 34221For Sale
- $130,0003 bd2 ba1.1k sqft420 49th St E LOT 145, Palmetto, FL 34221Sold
- $142,0002 bd2 ba672 sqft420 49th St E LOT 28, Palmetto, FL 34221Sold
Similar homes
- $110,0002 bd2 ba1.1k sqft5619 BAYSHORE ROAD #161, PALMETTO, FL 34221For Sale

 MLS ID #A4701354, Polly Jones, MARKEY REALTY & ASSOCIATES INC. Stellar MLS
 - $129,9002 bd2 ba1k sqft5619 BAYSHORE ROAD #120, PALMETTO, FL 34221For Sale
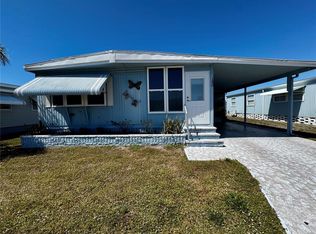 MLS ID #A4690872, Mike Barrett, LESLIE WELLS REALTY, INC.. Stellar MLS
 - $125,0002 bd2 ba918 sqft5619 BAYSHORE ROAD #328, PALMETTO, FL 34221For Sale
 MLS ID #A4682273, Lyn Breedlove, EXP REALTY LLC. Stellar MLS
 - $99,0002 bd2 ba1k sqft147 MAUI DRIVE, PALMETTO, FL 34221For Sale
 MLS ID #A4696225, Carmen Garcia Urgelles, KELLER WILLIAMS ON THE WATER. Stellar MLS
 - $125,0002 bd2 ba1k sqft130 CAPRI DRIVE, PALMETTO, FL 34221For SaleMLS ID #A4701640, Troy Kannegieter, EXP REALTY LLC. Stellar MLS
- $159,0002 bd2 ba1k sqft5619 BAYSHORE ROAD #435, PALMETTO, FL 34221For SaleMLS ID #A4698294, Lisa Castro, LESLIE WELLS REALTY, INC.. Stellar MLS
- $135,0002 bd2 ba1.2k sqft340 PEACE MANOR, PALMETTO, FL 34221For SaleMLS ID #A4674009, Mary Anne Muniz, DUNCAN REAL ESTATE, INC.. Stellar MLS
- $125,0002 bd2 ba1.3k sqft8519 BUCKINGHAM PLACE, PALMETTO, FL 34221For SaleMLS ID #A4697738, Devon Darsey, MATTHEW GUTHRIE AND ASSOCIATES REALTY LLC. Stellar MLS
- $108,0002 bd2 ba840 sqft3326 DENISE DRIVE, ELLENTON, FL 34222For SaleMLS ID #A4699205, Stacey Butler, FINE PROPERTIES. Stellar MLS
- $115,0002 bd2 ba1.1k sqft3107 IDA DRIVE, ELLENTON, FL 34222For SaleMLS ID #N6145174, Heather Lakeman, EXIT KING REALTY. Stellar MLS
- $85,0002 bd2 ba1k sqft327 3rd Street Dr W Unit 26, Palmetto, FL 34221For SaleMLS ID #11583669, Pamela Stephens, My Florida Dreams. My State MLS
- $155,0002 bd2 ba1.1k sqft152 SHADY LANE #152, PALMETTO, FL 34221For SaleMLS ID #A4690786, Gail Adams, WAGNER REALTY. Stellar MLS
- $110,0002 bd2 ba800 sqft2204 17TH STREET COURT W, BRADENTON, FL 34205For SaleMLS ID #A4676830, Troy Kannegieter, EXP REALTY LLC. Stellar MLS
- $116,0002 bd2 ba800 sqft2503 16TH STREET W, BRADENTON, FL 34205For SaleMLS ID #A4696306, Lyn Breedlove. eXp Realty
- $116,0002 bd1 ba920 sqft207 51ST AVENUE PLAZA W #3, BRADENTON, FL 34207For SaleMLS ID #O6414944, Steven Koleno, BEYCOME OF FLORIDA LLC. Stellar MLS
- $140,0002 bd2 ba1k sqft617 PARK CIRCLE #26, BRADENTON, FL 34207For SaleMLS ID #A4702637, Kathy Cahill, KELLER WILLIAMS ON THE WATER. Stellar MLS
- $98,0002 bd2 ba840 sqft5205 5TH STREET E, BRADENTON, FL 34203For SaleMLS ID #A4696087, Jeff Davis, FINE PROPERTIES. Stellar MLS
- $125,0002 bd2 ba960 sqft5301 ALGERIA COURT, BRADENTON, FL 34207For SaleMLS ID #A4701937, Gregory Zies, LLC, RE/MAX ALLIANCE GROUP. Stellar MLS
- $99,0002 bd2 ba960 sqft305 BATAN COURT, BRADENTON, FL 34207For SaleMLS ID #A4686716, Troy Kannegieter, EXP REALTY LLC. Stellar MLS
- $114,5002 bd2 ba880 sqft504 49TH C AVENUE DRIVE E, BRADENTON, FL 34203For SaleMLS ID #A4670593, Stacy Bradberry, WAGNER REALTY. Stellar MLS
