Welcome to Terra Siesta, one of Ellenton's most desirable 55+ Co-Op communities! This well-maintained 2-bedroom, 2-bath single-wide home offers comfortable Florida living with plenty of bonus space. Enjoy the spacious air-conditioned Florida room featuring all hard windows (no plastic panels), making it the perfect place to relax year-round. Outside, you'll find a covered carport, a screened-in patio for enjoying the Florida breeze, and two storage sheds. One oversized shed provides ample room for your washer and dryer, plus additional storage or even a second refrigerator. The backyard backs up to a wooded area, offering added privacy with no rear neighbors. Terra Siesta residents enjoy an active lifestyle with exceptional amenities, including two swimming pools, a clubhouse, shuffleboard courts, a dog park, and golf cart-friendly streets. Low HOA fees make this community even more attractive. Conveniently located just minutes from I-75, Ellenton Premium Outlets, shopping, dining, and everyday conveniences. Plus, this home is not located in a flood zone for added peace of mind. Don't miss this opportunity to own an affordable slice of paradise in one of the area's most welcoming 55+ communities!
For sale
Price cut: $2.1K (9/9)
$105,900
3326 DENISE DRIVE, ELLENTON, FL 34222
2beds
840sqft
Manufactured Home, Single Family Residence
Built in 1983
4,931 Square Feet Lot
$-- Zestimate®
$126/sqft
$213/mo HOA
What's special
Spacious air-conditioned florida roomTwo storage shedsScreened-in patioCovered carport
- 105 days
- 108
- 5
Zillow last checked:
Listing updated:
Listed by:
Stacey Butler 941-538-8195,
FINE PROPERTIES 941-782-0000
Source: Stellar MLS,MLS#: A4699205 Originating MLS: Sarasota - Manatee
Originating MLS: Sarasota - Manatee
Facts & features
Interior
Bedrooms & bathrooms
- Bedrooms: 2
- Bathrooms: 2
- Full bathrooms: 2
Rooms
- Room types: Bonus Room
Primary bedroom
- Features: Jack & Jill Bathroom, Storage Closet
- Level: First
Bedroom 2
- Features: Built-in Closet
- Level: First
Bonus room
- Features: Ceiling Fan(s), No Closet
- Level: First
Kitchen
- Level: First
Living room
- Level: First
Heating
- Central
Cooling
- Central Air
Appliances
- Included: Oven, Dishwasher, Refrigerator
- Laundry: Other
Features
- Ceiling Fan(s)
- Flooring: Carpet, Luxury Vinyl
- Windows: Hurricane Shutters
- Has fireplace: No
Interior area
- Total structure area: 1,754
- Total interior livable area: 840 sqft
Video & virtual tour
Property
Parking
- Total spaces: 1
- Parking features: Covered
- Carport spaces: 1
Features
- Levels: One
- Stories: 1
- Patio & porch: Covered, Screened
- Exterior features: Storage
Lot
- Size: 4,931 Square Feet
Details
- Additional structures: Shed(s), Storage
- Parcel number: 825928658
- Zoning: RSMH-6
- Special conditions: None
Construction
Type & style
- Home type: MobileManufactured
- Property subtype: Manufactured Home, Single Family Residence
Materials
- Vinyl Siding
- Foundation: Crawlspace, Slab
- Roof: Membrane
Condition
- New construction: No
- Year built: 1983
Utilities & green energy
- Sewer: Public Sewer
- Water: Canal/Lake For Irrigation
- Utilities for property: Cable Connected, Public, Water Connected
Community & HOA
Community
- Features: Buyer Approval Required, Clubhouse, Deed Restrictions, Golf Carts OK, Park, Pool
- Pet fee: $0 monthly
- Senior community: Yes
- Subdivision: TERRA SIESTA MOBILE HOME PARK CO-OP
HOA
- Has HOA: Yes
- Amenities included: Clubhouse, Park, Pool, Shuffleboard Court
- HOA fee: $213 monthly
- HOA name: Terra Siesta Co-Op
- HOA phone: 941-723-1260
Location
- Region: Ellenton
Financial & listing details
- Price per square foot: $126/sqft
- Tax assessed value: $55,740
- Annual tax amount: $268
- Date on market: 7/7/2026
- Cumulative days on market: 105 days
- Listing terms: Cash
- Ownership: Co-op
- Total actual rent: 0
- Road surface type: Asphalt
- Body type: Single Wide
Estimated market value
Not available
Estimated sales range
Not available
Not available
Price history
| Date | Event | Price |
|---|---|---|
| 9/9/2026 | Price change | $105,900-1.9%$126/sqft |
Source:  Stellar MLS #A4699205 Report a problem Stellar MLS #A4699205 Report a problem | ||
| 8/7/2026 | Price change | $108,000-3.6%$129/sqft |
Source: Stellar MLS #A4699205 Report a problem | ||
| 7/7/2026 | Price change | $111,999+3.7%$133/sqft |
Source: Stellar MLS #A4699205 Report a problem | ||
| 6/22/2026 | Listed for sale | $108,000$129/sqft |
Source: Owner Report a problem | ||
Public tax history
| Year | Property taxes | Tax assessment |
|---|---|---|
| 2025 | $268 +9.1% | $30,275 +2.9% |
| 2024 | $246 +7.5% | $29,422 +3% |
| 2023 | $229 +6.7% | $28,565 +3% |
| 2022 | $214 -6.8% | $27,733 +3% |
| 2021 | $230 +12.7% | $26,925 +1.4% |
| 2020 | $204 +6.8% | $26,553 +2.3% |
| 2019 | $191 | $25,956 +1.9% |
| 2018 | $191 +6.6% | $25,472 +2.1% |
| 2017 | $179 +20% | $24,948 +2.1% |
| 2016 | $149 | $24,435 +0.7% |
| 2015 | $149 | $24,265 -1.2% |
| 2014 | $149 +2% | $24,565 +1.5% |
| 2013 | $146 +14535% | $24,202 +1.7% |
| 2012 | $1 | $23,797 +2.7% |
| 2011 | $1 | $23,171 +1.5% |
| 2010 | -- | $22,829 -12.8% |
| 2009 | $145 +307.3% | $26,170 -1.5% |
| 2008 | $36 +439.6% | $26,564 +3% |
| 2007 | $7 +388.1% | $25,790 +2.5% |
| 2006 | $1 -98.7% | $25,161 +3% |
| 2005 | $108 +4.9% | $24,428 +12.8% |
| 2004 | $103 +5% | $21,662 +1.9% |
| 2003 | $98 +8.1% | $21,258 +2.4% |
| 2002 | $91 | $20,760 -1.1% |
| 2001 | $91 +449.6% | $20,987 +0.6% |
| 2000 | $16 | $20,859 |
Find assessor info on the county website
Monthly payment
Climate risks
Neighborhood: 34222

Similar homes
- $58,5002 bd1 ba576 sqft3323 BONNIE DRIVE, ELLENTON, FL 34222For Sale

 MLS ID #A4708757, Anna Martin, EXIT KING REALTY. Stellar MLS
 - $110,0002 bd2 ba1.1k sqft5619 BAYSHORE ROAD #161, PALMETTO, FL 34221For Sale
 MLS ID #A4701354, Polly Jones, MARKEY REALTY & ASSOCIATES INC. Stellar MLS
 - $109,0002 bd1 ba740 sqft3275 26th Ave E Lot 76, Bradenton, FL 34208For Sale By Owner
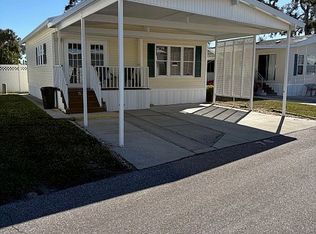
- $109,0002 bd1 ba960 sqft420 49TH STREET E #20, PALMETTO, FL 34221For Sale
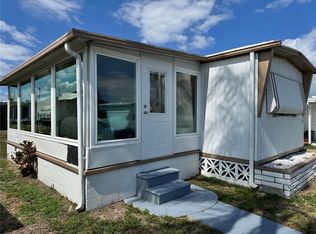 MLS ID #TB8508756, Ruth Santana, SANTANA AND COMPANY REAL ESTATE. Stellar MLS
 - $112,0002 bd2 ba720 sqft5316 53RD AVENUE E #C21, BRADENTON, FL 34203For SaleMLS ID #A4705743, Pat Reid-Bachert, MS REALTY MICKEY SCHWEITZER & ASSOCIATES LLC. Stellar MLS
- $115,0002 bd1 ba744 sqft5316 53RD AVENUE E #F21, BRADENTON, FL 34203For SaleMLS ID #A4629839, Leland Wallace, KW SUNCOAST. Stellar MLS
- $115,0002 bd2 ba778 sqft3333 26TH AVENUE E #1292, BRADENTON, FL 34208For SaleMLS ID #A4687070, Myrna Ryan, WAGNER REALTY. Stellar MLS
- $114,0001 bd2 ba816 sqft3333 26TH AVENUE E #1116, BRADENTON, FL 34208For SaleMLS ID #A4704455, Myrna Ryan, WAGNER REALTY. Stellar MLS
- $110,0002 bd2 ba720 sqft1784 MIDLOTHIAN STREET, SARASOTA, FL 34234For SaleMLS ID #A4707398, Michael Sammarco, EXIT KING REALTY. Stellar MLS
- $89,0002 bd1 ba672 sqft5316 53RD AVENUE E #E3, BRADENTON, FL 34203For SaleMLS ID #A4708375, Tenaha Bayne, EXP REALTY LLC. Stellar MLS
- $104,0002 bd2 ba970 sqft1710 7TH STREET SW #2, RUSKIN, FL 33570For SaleMLS ID #TB8532403, Ruth Santana, SANTANA AND COMPANY REAL ESTATE. Stellar MLS
- $110,0002 bd1 ba951 sqft204 46TH AVENUE TERRACE W #411, BRADENTON, FL 34207For SaleMLS ID #A4703693, Jon Buice, EXP REALTY LLC. Stellar MLS
- $108,0002 bd1 ba564 sqft4906 E 7TH A STREET E #712, BRADENTON, FL 34203For SaleMLS ID #A4692553, Sandra Greiner, PA, WAGNER REALTY. Stellar MLS
- $115,9002 bd2 ba960 sqft5406 BALI COURT, BRADENTON, FL 34207For SaleMLS ID #A4700463, Donna Channey, WAGNER REALTY. Stellar MLS
- $139,0002 bd2 ba1k sqft5619 BAYSHORE ROAD #149, PALMETTO, FL 34221For SaleMLS ID #A4708198, Alice Ohme, WAGNER REALTY. Stellar MLS
- $129,9002 bd2 ba1k sqft5619 BAYSHORE ROAD #120, PALMETTO, FL 34221For SaleMLS ID #A4690872, Mike Barrett, LESLIE WELLS REALTY, INC.. Stellar MLS
- $89,9002 bd2 ba670 sqft3333 26TH AVENUE E #1090, BRADENTON, FL 34208For SaleMLS ID #A4669754, Myrna Ryan, WAGNER REALTY. Stellar MLS
- $114,5002 bd2 ba880 sqft504 49TH C AVENUE DRIVE E, BRADENTON, FL 34203For SaleMLS ID #A4670593, Stacy Bradberry, WAGNER REALTY. Stellar MLS
