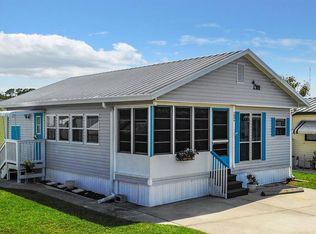
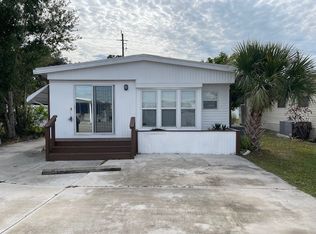
PRICE REDUCTION! This delightful TWO BEDROOM, one bath mobile home is ready for you to move right in and start enjoying the active 55+ lifestyle. The interior showcases charming, on-trend decor and durable vinyl flooring that is both stylish and easy to maintain. The efficient, eat-in kitchen features modern stainless steel appliances and a moveable prep-island. Outside, the enclosed front porch offers a lovely, protected space to relax and soak up the sun. The two cozy bedrooms and the split floor plan layout offer privacy for a visiting guest, or a separate place for a home office or hobby space. There is an attached shed with laundry that can be accessed directly from the primary bedroom. You'll stay comfortable in every season thanks to the new (2025) central A/C and ductwork. The plumbing has also been updated with Pex, providing peace of mind for years to come. Sugar Creek Country Club has LOW HOA FEES OF $600 each QUARTER which include internet, cable, grass mowing, water, sewer and trash. There are two swimming pools, heated spa, clubhouse, tennis, pickleball, shuffleboard, a fitness room, and workshop. There is an active social calendar during the winter months. Enjoy this community's proximity to the River Links Golf Course and the Braden River. SO MUCH TO OFFER! Sorry this is not a dog lot.
For sale
$99,900
3333 26TH AVENUE E #1090, BRADENTON, FL 34208
2beds
670sqft
Manufactured Home, Single Family Residence
Built in 1990
2,426 Square Feet Lot
$-- Zestimate®
$149/sqft
$200/mo HOA
What's special
Two swimming poolsCharming on-trend decorMoveable prep-islandTwo cozy bedroomsEnclosed front porchHeated spaSplit floor plan layout
- 298 days |
- 89 |
- 3 |
Zillow last checked:
Listing updated:
Listed by:
Myrna Ryan 941-840-8338,
WAGNER REALTY 941-756-7800
Source: Stellar MLS,MLS#: A4669754 Originating MLS: Sarasota - Manatee
Originating MLS: Sarasota - Manatee
Facts & features
Interior
Bedrooms & bathrooms
- Bedrooms: 2
- Bathrooms: 2
- Full bathrooms: 1
- 1/2 bathrooms: 1
Primary bedroom
- Features: Ceiling Fan(s), Built-in Closet
- Level: First
- Area: 77 Square Feet
- Dimensions: 7x11
Bedroom 2
- Features: Ceiling Fan(s), En Suite Bathroom, Built-in Closet
- Level: First
- Area: 70 Square Feet
- Dimensions: 7x10
Balcony porch lanai
- Level: First
- Area: 117 Square Feet
- Dimensions: 9x13
Kitchen
- Features: Built-In Shelving
- Level: First
- Area: 221 Square Feet
- Dimensions: 17x13
Living room
- Features: Ceiling Fan(s)
- Level: First
- Area: 180 Square Feet
- Dimensions: 10x18
Heating
- Central
Cooling
- Central Air
Appliances
- Included: Dryer, Microwave, Range, Range Hood, Refrigerator, Washer
- Laundry: Other
Features
- Ceiling Fan(s), Split Bedroom, Thermostat
- Flooring: Vinyl
- Windows: Window Treatments
- Has fireplace: No
Interior area
- Total structure area: 840
- Total interior livable area: 670 sqft
Video & virtual tour
Property
Parking
- Parking features: Off Street, Parking Pad
- Has uncovered spaces: Yes
Features
- Levels: One
- Stories: 1
- Patio & porch: Enclosed, Front Porch, Screened
- Exterior features: Awning(s), Lighting, Rain Gutters
- Pool features: Gunite, Heated, In Ground, Lighting, Solar Cover
- Has spa: Yes
- Spa features: Heated, In Ground
Lot
- Size: 2,426 Square Feet
- Features: Level
Details
- Additional structures: Shed(s)
- Parcel number: 1401624505
- Zoning: PDRV
- Special conditions: None
Construction
Type & style
- Home type: MobileManufactured
- Property subtype: Manufactured Home, Single Family Residence
Materials
- Wood Frame
- Foundation: Crawlspace, Pillar/Post/Pier
- Roof: Membrane
Condition
- New construction: No
- Year built: 1990
Utilities & green energy
- Sewer: Public Sewer
- Water: Public
- Utilities for property: BB/HS Internet Available, Cable Available, Electricity Connected, Sewer Connected, Street Lights, Water Connected
Community & HOA
Community
- Features: Fishing, Association Recreation - Owned, Buyer Approval Required, Clubhouse, Community Mailbox, Deed Restrictions, Fitness Center, Gated Community - No Guard, Pool, Tennis Court(s)
- Security: Gated Community
- Pet fee: $0 monthly
- Senior community: Yes
- Subdivision: SUGAR CREEK COUNTRY CLUB
HOA
- Has HOA: Yes
- Amenities included: Clubhouse, Fence Restrictions, Fitness Center, Gated, Laundry, Pool, Recreation Facilities, Shuffleboard Court, Spa/Hot Tub, Storage, Tennis Court(s)
- Services included: Cable TV, Common Area Taxes, Community Pool, Reserve Fund, Internet, Maintenance Grounds, Pool Maintenance, Private Road, Recreational Facilities, Sewer, Trash, Water
- HOA fee: $200 monthly
- HOA name: Rowena Harding
- HOA phone: 941-748-4451
Location
- Region: Bradenton
Financial & listing details
- Price per square foot: $149/sqft
- Tax assessed value: $101,355
- Annual tax amount: $773
- Date on market: 10/27/2025
- Cumulative days on market: 340 days
- Listing terms: Cash
- Ownership: Co-op
- Total actual rent: 0
- Electric utility on property: Yes
- Road surface type: Paved
- Body type: Double Wide
Estimated market value
Not available
Estimated sales range
Not available
Not available
Price history
| Date | Event | Price |
|---|---|---|
| 5/21/2026 | Price change | $99,900-13.1%$149/sqft |
Source:  Stellar MLS #A4669754 Report a problem Stellar MLS #A4669754 Report a problem | ||
| 2/19/2026 | Price change | $115,000-4.1%$172/sqft |
Source: Stellar MLS #A4669754 Report a problem | ||
| 10/27/2025 | Listed for sale | $119,900-13.7%$179/sqft |
Source: Stellar MLS #A4669754 Report a problem | ||
| 10/21/2025 | Listing removed | $139,000$207/sqft |
Source: Stellar MLS #TB8399222 Report a problem | ||
| 8/15/2025 | Price change | $139,000-4.1%$207/sqft |
Source:  realMLS #2083615 Report a problem realMLS #2083615 Report a problem | ||
| 4/24/2025 | Price change | $145,000+13.8%$216/sqft |
Source: realMLS #2083615 Report a problem | ||
| 4/2/2023 | Pending sale | $127,400$190/sqft |
Source: Stellar MLS #A4554948 Report a problem | ||
| 4/1/2023 | Price change | $127,400-1.9%$190/sqft |
Source: Stellar MLS #A4554948 Report a problem | ||
| 2/7/2023 | Price change | $129,900-5.8%$194/sqft |
Source: Stellar MLS #A4554948 Report a problem | ||
| 12/21/2022 | Listed for sale | $137,900+84.1%$206/sqft |
Source: Stellar MLS #A4554948 Report a problem | ||
| 3/1/2006 | Sold | $74,900+78.3%$112/sqft |
Source: Agent Provided Report a problem | ||
| 3/12/2002 | Sold | $42,000$63/sqft |
Source: Agent Provided Report a problem | ||
Public tax history
| Year | Property taxes | Tax assessment |
|---|---|---|
| 2025 | $773 +4.2% | $75,980 +2.9% |
| 2024 | $742 -44.9% | $73,839 +21.8% |
| 2023 | $1,345 +26.7% | $60,644 +10% |
| 2022 | $1,062 +10% | $55,131 +10% |
| 2021 | $966 +1.4% | $50,119 +1.2% |
| 2020 | $952 +3.5% | $49,518 +4.2% |
| 2019 | $920 | $47,518 +6.8% |
| 2018 | $920 +5.5% | $44,497 -0.2% |
| 2017 | $873 +17.1% | $44,565 +7.5% |
| 2016 | $745 | $41,441 +9% |
| 2015 | $745 | $38,019 +0.9% |
| 2014 | $745 +4.6% | $37,681 +5% |
| 2013 | $712 +71132% | $35,887 -14.9% |
| 2012 | $1 | $42,186 -1.8% |
| 2011 | $1 | $42,968 -1.8% |
| 2010 | -- | $43,752 -11.3% |
| 2009 | $921 +16.3% | $49,309 -1.6% |
| 2008 | $792 -4.1% | $50,125 -0.8% |
| 2007 | $826 +6.6% | $50,533 +14.7% |
| 2006 | $775 +14.7% | $44,072 +16.9% |
| 2005 | $676 +14.3% | $37,702 +15.9% |
| 2004 | $591 +2.2% | $32,539 +4% |
| 2003 | $578 +15% | $31,290 +10.6% |
| 2002 | $503 -0.3% | $28,295 -1.7% |
| 2001 | $504 -6% | $28,790 -4.1% |
| 2000 | $537 | $30,027 |
Find assessor info on the county website
Monthly payment
Climate risks
Neighborhood: 34208
Nearby schools
GreatSchools rating
- 3/10William H. Bashaw Elementary SchoolGrades: PK-5Distance: 2 mi
- 4/10Braden River Middle SchoolGrades: 6-8Distance: 6.2 mi
- 4/10Braden River High SchoolGrades: 9-12Distance: 3.1 mi
Schools provided by the listing agent
- Elementary: William H. Bashaw Elementary
- Middle: Braden River Middle
- High: Braden River High
Source: Stellar MLS. This data may not be complete. We recommend contacting the local school district to confirm school assignments for this home.
- $115,0001 bd2 ba696 sqft3333 26th Ave E #1099, Bradenton, FL 34208For Sale
- $104,8001 bd2 ba900 sqft3333 26th Ave E #1021, Bradenton, FL 34208Off Market
- $32,3901 bd1 ba356 sqft3333 26th Ave E #1078, Bradenton, FL 34208Off Market
- $32,390-- bd-- ba356 sqft3333 26th Ave E #1078, Bradenton, FL 34208Off Market
- $159,9002 bd2 ba973 sqft3333 26th Ave E #1094, Bradenton, FL 34208Sold
- $90,500-- bd1 ba518 sqft3333 26th Ave E #2, Bradenton, FL 34208Off Market
- $99,800-- bd1 ba504 sqft3333 26th Ave E #6, Bradenton, FL 34208Off Market
- $96,200-- bd1 ba504 sqft3333 26th Ave E #9, Bradenton, FL 34208Off Market
Similar homes
- $115,9002 bd1 ba796 sqft3333 26TH AVENUE E #5, BRADENTON, FL 34208For Sale

 MLS ID #A4689460, Myrna Ryan, WAGNER REALTY. Stellar MLS
 - $89,9001 bd2 ba736 sqft3275 26TH AVENUE E #160, BRADENTON, FL 34208For Sale
 MLS ID #A4684298, Myrna Ryan, WAGNER REALTY. Stellar MLS
 - $125,0002 bd2 ba778 sqft3333 26TH AVENUE E #1292, BRADENTON, FL 34208For Sale
 MLS ID #A4687070, Myrna Ryan, WAGNER REALTY. Stellar MLS
 - $115,0001 bd2 ba696 sqft3333 26TH AVENUE E #1099, BRADENTON, FL 34208For SaleMLS ID #A4692078, Myrna Ryan, WAGNER REALTY. Stellar MLS
- $113,0001 bd1 ba504 sqft3333 26TH AVENUE E #1171, BRADENTON, FL 34208For SaleMLS ID #A4687267, Myrna Ryan, WAGNER REALTY. Stellar MLS
- $114,9001 bd2 ba856 sqft3333 26TH AVENUE E #1219, BRADENTON, FL 34208For SaleMLS ID #A4635845, Myrna Ryan, WAGNER REALTY. Stellar MLS
- $89,0001 bd1 ba449 sqft3300 26TH AVENUE E #228, BRADENTON, FL 34208For SaleMLS ID #A4686659, Jennifer Wilcox, NEXT WAVE REAL ESTATE, LLC. Stellar MLS
- $99,0002 bd2 ba768 sqft5707 45th St E Lot 112, Bradenton, FL 34203For SaleMLS ID #11689008, Stacey Lyle, Sunset Home Sales. My State MLS
- $134,0001 bd2 ba840 sqft3333 26TH AVENUE E #1222, BRADENTON, FL 34208For SaleMLS ID #S5152636, Kathryn Valentine, THREE MOUNTAINS REALTY. Stellar MLS
- $98,0002 bd2 ba840 sqft5205 5TH STREET E, BRADENTON, FL 34203For SaleMLS ID #A4696087, Jeff Davis, FINE PROPERTIES. Stellar MLS
- $99,0002 bd2 ba960 sqft305 BATAN COURT, BRADENTON, FL 34207For SaleMLS ID #A4686716, Troy Kannegieter, EXP REALTY LLC. Stellar MLS
- $99,0002 bd1 ba720 sqft5402 CHATEAU LANE, BRADENTON, FL 34207For SaleMLS ID #D6147675, Jayson Burtch, CENTURY 21 SUNBELT REALTY. Stellar MLS
- $110,0002 bd2 ba800 sqft2204 17TH STREET COURT W, BRADENTON, FL 34205For SaleMLS ID #A4676830, Troy Kannegieter, EXP REALTY LLC. Stellar MLS
- $70,0001 bd1 ba708 sqft3300 26TH AVENUE E #217, BRADENTON, FL 34208For SaleMLS ID #A4649171, Cindy Taylor, COLDWELL BANKER REALTY. Stellar MLS
- $108,0002 bd1 ba564 sqft4906 E 7TH A STREET E #712, BRADENTON, FL 34203For SaleMLS ID #A4692553, Sandra Greiner, PA, WAGNER REALTY. Stellar MLS
- $116,0002 bd2 ba800 sqft2503 16TH STREET W, BRADENTON, FL 34205For SaleMLS ID #A4696306, Lyn Breedlove. eXp Realty
- $100,0001 bd1 ba960 sqft1413 24TH AVENUE W, BRADENTON, FL 34205For SaleMLS ID #A4697332, Jill Young, CENTURY 21 INTEGRA. Stellar MLS
- $59,9001 bd1 ba910 sqft3300 26TH AVENUE E #201, BRADENTON, FL 34208For SaleMLS ID #A4675957, Jennifer Wilcox, NEXT WAVE REAL ESTATE, LLC. Stellar MLS
- $115,0002 bd1 ba744 sqft5316 53RD AVENUE E #F21, BRADENTON, FL 34203For SaleMLS ID #A4629839, Leland Wallace, KW SUNCOAST. Stellar MLS
- $108,0002 bd2 ba840 sqft3326 DENISE DRIVE, ELLENTON, FL 34222For SaleMLS ID #A4699205, Stacey Butler, FINE PROPERTIES. Stellar MLS
