CHARIOT MOBILE HOME IN ACTIVE 55+ COMMUNITY! One bedroom, 1 1/2 bath turn-key home. There is a comfy living room, family room, & eat-in kitchen with built-in storage. Home has a beachy cottage feel. Unique drapery installation allows family room with sofa bed to be enclosed, providing privacy for overnight guests. Beyond the drapes is a bonus area which could be used as a small office, extra storage, or a craft area. All appliances included. Inside laundry. The bedroom has built-in storage, a vanity area, and an en suite bathroom with tub/shower. Central A/C (2014). Membrane roofover (2019). All the plumbing was updated in 2013. Priced to sell and seller will give a $5,000 credit at closing for home updates. SUGAR CREEK COUNTRY CLUB CO-OP HAS LOW HOA FEES of just $600 quarterly which includes water, trash, sewer, basic cable, internet, and grass mowing. There are two swimming pools, heated spa, clubhouse, tennis, pickleball, shuffleboard, a fitness room, and workshop. There is an active social calendar with fun activities and outings during the winter months. Enjoy this community's proximity to the Braden River and River Links Golf Course. Sorry this is not a dog lot.
For sale
$114,900
3333 26TH AVENUE E #1219, BRADENTON, FL 34208
1beds
856sqft
Manufactured Home, Single Family Residence
Built in 1991
2,387 Square Feet Lot
$-- Zestimate®
$134/sqft
$200/mo HOA
What's special
Beachy cottage feelTwo swimming poolsOne bedroomBonus areaFamily roomHeated spaInside laundry
- 580 days |
- 37 |
- 0 |
Zillow last checked:
Listing updated:
Listed by:
Myrna Ryan 941-840-8338,
WAGNER REALTY 941-756-7800
Source: Stellar MLS,MLS#: A4635845 Originating MLS: Sarasota - Manatee
Originating MLS: Sarasota - Manatee
Facts & features
Interior
Bedrooms & bathrooms
- Bedrooms: 1
- Bathrooms: 2
- Full bathrooms: 1
- 1/2 bathrooms: 1
Primary bedroom
- Features: Built-In Shelving, Ceiling Fan(s), En Suite Bathroom, Makeup/Vanity Space, Built-in Closet
- Level: First
- Area: 99 Square Feet
- Dimensions: 11x9
Primary bathroom
- Features: En Suite Bathroom, Tub With Shower, Linen Closet
- Level: First
- Area: 38 Square Feet
- Dimensions: 7.6x5
Bonus room
- Features: Other, No Closet
- Level: First
- Area: 85.05 Square Feet
- Dimensions: 13.5x6.3
Family room
- Level: First
- Area: 162 Square Feet
- Dimensions: 18x9
Kitchen
- Features: Built-In Shelving
- Level: First
- Area: 106.8 Square Feet
- Dimensions: 12x8.9
Living room
- Features: Ceiling Fan(s)
- Level: First
- Area: 120 Square Feet
- Dimensions: 10x12
Heating
- Central
Cooling
- Central Air, Humidity Control
Appliances
- Included: Dryer, Electric Water Heater, Microwave, Range, Refrigerator, Washer
- Laundry: Inside, Laundry Closet
Features
- Ceiling Fan(s), Eating Space In Kitchen, Thermostat
- Flooring: Carpet
- Windows: Window Treatments
- Has fireplace: No
Interior area
- Total structure area: 908
- Total interior livable area: 856 sqft
Video & virtual tour
Property
Parking
- Parking features: Off Street
Features
- Levels: One
- Stories: 1
- Patio & porch: Patio
- Exterior features: Rain Gutters
- Has private pool: Yes
- Pool features: Gunite, Heated, In Ground, Lighting, Solar Cover
- Has spa: Yes
- Spa features: Heated, In Ground
Lot
- Size: 2,387 Square Feet
- Dimensions: 40' x 59.6'
- Features: Level
Details
- Parcel number: 1401630957
- Zoning: PDRV
- Special conditions: None
Construction
Type & style
- Home type: MobileManufactured
- Property subtype: Manufactured Home, Single Family Residence
Materials
- Wood Frame
- Foundation: Crawlspace, Pillar/Post/Pier
- Roof: Membrane,Roof Over
Condition
- New construction: No
- Year built: 1991
Utilities & green energy
- Sewer: Public Sewer
- Water: Public
- Utilities for property: BB/HS Internet Available, Cable Connected, Electricity Connected, Phone Available, Sewer Connected, Street Lights, Underground Utilities, Water Connected
Community & HOA
Community
- Features: Fishing, Association Recreation - Owned, Buyer Approval Required, Clubhouse, Community Mailbox, Deed Restrictions, Fitness Center, Gated Community - No Guard, Golf Carts OK, Pool, Tennis Court(s)
- Security: Gated Community
- Pet fee: $0 monthly
- Senior community: Yes
- Subdivision: SUGAR CREEK COUNTRY CLUB CO-OP
HOA
- Has HOA: Yes
- Amenities included: Clubhouse, Fence Restrictions, Fitness Center, Gated, Laundry, Pool, Recreation Facilities, Shuffleboard Court, Spa/Hot Tub, Storage, Tennis Court(s)
- Services included: Cable TV, Common Area Taxes, Community Pool, Reserve Fund, Internet, Maintenance Grounds, Pool Maintenance, Private Road, Recreational Facilities, Sewer, Trash, Water
- HOA fee: $200 monthly
- HOA name: Rowena Harding
- HOA phone: 941-748-4451
Location
- Region: Bradenton
Financial & listing details
- Price per square foot: $134/sqft
- Tax assessed value: $63,978
- Annual tax amount: $1,173
- Date on market: 1/14/2025
- Cumulative days on market: 508 days
- Listing terms: Cash
- Ownership: Co-op
- Total actual rent: 0
- Electric utility on property: Yes
- Road surface type: Paved
- Body type: Double Wide
Estimated market value
Not available
Estimated sales range
Not available
Not available
Price history
| Date | Event | Price |
|---|---|---|
| 10/30/2025 | Price change | $114,900-4.2%$134/sqft |
Source:  Stellar MLS #A4635845 Report a problem Stellar MLS #A4635845 Report a problem | ||
| 5/16/2025 | Price change | $119,900-4%$140/sqft |
Source: Stellar MLS #A4635845 Report a problem | ||
| 1/15/2025 | Listed for sale | $124,900+92.4%$146/sqft |
Source: Stellar MLS #A4635845 Report a problem | ||
| 4/4/2011 | Listing removed | $64,900$76/sqft |
Source: ALICE J. ALLARD REALTY #M5820595 Report a problem | ||
| 4/1/2011 | Listed for sale | $64,900$76/sqft |
Source: ALICE J. ALLARD REALTY #M5820595 Report a problem | ||
Public tax history
| Year | Property taxes | Tax assessment |
|---|---|---|
| 2025 | $1,173 -0.4% | $63,978 -0.4% |
| 2024 | $1,178 +2.3% | $64,258 +10% |
| 2023 | $1,151 +11.8% | $58,416 +10% |
| 2022 | $1,029 +9.9% | $53,105 +10% |
| 2021 | $937 +1.1% | $48,277 +0.8% |
| 2020 | $927 +3.6% | $47,876 +4.4% |
| 2019 | $894 | $45,876 +7.3% |
| 2018 | $894 +5.9% | $42,745 -0.3% |
| 2017 | $844 +19.1% | $42,882 +6.9% |
| 2016 | $709 | $40,111 +9.4% |
| 2015 | $709 | $36,670 +3.5% |
| 2014 | $709 +4.6% | $35,445 +5% |
| 2013 | $678 +67687% | $33,757 -14.4% |
| 2012 | $1 | $39,414 -1.7% |
| 2011 | $1 | $40,097 -0.8% |
| 2010 | -- | $40,438 -12.4% |
| 2009 | $870 +138.8% | $46,178 +103.4% |
| 2008 | $365 -1.7% | $22,700 |
| 2007 | $371 +18.9% | $22,700 +27.9% |
| 2006 | $312 +27.5% | $17,745 +30% |
| 2005 | $245 +17.1% | $13,650 +18.7% |
| 2004 | $209 +3.5% | $11,500 +5.3% |
| 2003 | $202 +8.2% | $10,920 +4% |
| 2002 | $187 -7.4% | $10,500 -8.7% |
| 2001 | $201 -2% | $11,500 |
| 2000 | $206 | $11,500 |
Find assessor info on the county website
Monthly payment
Climate risks
Neighborhood: 34208
Nearby schools
GreatSchools rating
- 3/10William H. Bashaw Elementary SchoolGrades: PK-5Distance: 2.1 mi
- 4/10Braden River Middle SchoolGrades: 6-8Distance: 6.2 mi
- 4/10Braden River High SchoolGrades: 9-12Distance: 3.1 mi
Schools provided by the listing agent
- Elementary: William H. Bashaw Elementary
- Middle: Braden River Middle
- High: Braden River High
Source: Stellar MLS. This data may not be complete. We recommend contacting the local school district to confirm school assignments for this home.
- $49,595-- bd-- ba480 sqft3333 26th Ave E #1215, Bradenton, FL 34208Off Market
- $49,595-- bd-- ba480 sqft3333 26th Ave E #1215, Bradenton, FL 34208Off Market
- $129,0002 bd2 ba898 sqft3333 26th Ave E #1215, Bradenton, FL 34208Pending
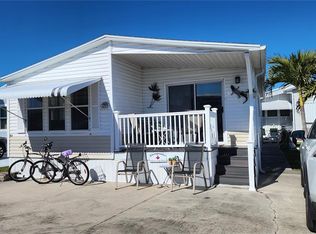
- $67,4081 bd1 ba504 sqft3333 26th Ave E #1212, Bradenton, FL 34208Off Market
- $67,408-- bd-- ba504 sqft3333 26th Ave E #1212, Bradenton, FL 34208Off Market
- $83,0002 bd2 ba714 sqft3333 26th Ave E #1244, Bradenton, FL 34208Sold
- $17,000-- bd-- ba-- sqft3333 26th Ave E #1197, Bradenton, FL 34208Off Market
- $17,000-- bd-- ba-- sqft3333 26th Ave E #1197, Bradenton, FL 34208Off Market
Similar homes
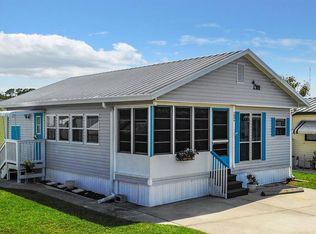
- $115,0001 bd2 ba696 sqft3333 26TH AVENUE E #1099, BRADENTON, FL 34208For Sale
 MLS ID #A4692078, Myrna Ryan, WAGNER REALTY. Stellar MLS
 - $115,9002 bd1 ba796 sqft3333 26TH AVENUE E #5, BRADENTON, FL 34208For Sale
 MLS ID #A4689460, Myrna Ryan, WAGNER REALTY. Stellar MLS
 - $125,0002 bd2 ba778 sqft3333 26TH AVENUE E #1292, BRADENTON, FL 34208For Sale
 MLS ID #A4687070, Myrna Ryan, WAGNER REALTY. Stellar MLS
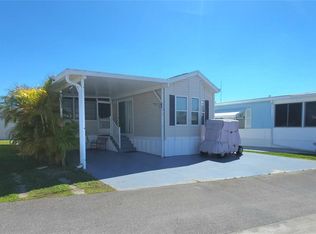
 - $113,0001 bd1 ba504 sqft3333 26TH AVENUE E #1171, BRADENTON, FL 34208For Sale
 MLS ID #A4687267, Myrna Ryan, WAGNER REALTY. Stellar MLS
 - $99,9002 bd2 ba670 sqft3333 26TH AVENUE E #1090, BRADENTON, FL 34208For SaleMLS ID #A4669754, Myrna Ryan, WAGNER REALTY. Stellar MLS
- $89,9001 bd2 ba736 sqft3275 26TH AVENUE E #160, BRADENTON, FL 34208For SaleMLS ID #A4684298, Myrna Ryan, WAGNER REALTY. Stellar MLS
- $89,0001 bd1 ba449 sqft3300 26TH AVENUE E #228, BRADENTON, FL 34208For SaleMLS ID #A4686659, Jennifer Wilcox, NEXT WAVE REAL ESTATE, LLC. Stellar MLS
- $162,0001 bd2 ba700 sqft3300 26TH AVENUE E #225, BRADENTON, FL 34208For SaleMLS ID #A4687741, Myrna Ryan, WAGNER REALTY. Stellar MLS
- $115,9002 bd2 ba960 sqft5406 BALI COURT, BRADENTON, FL 34207For SaleMLS ID #A4700463, Donna Channey, WAGNER REALTY. Stellar MLS
- $115,0002 bd1 ba744 sqft5316 53RD AVENUE E #F21, BRADENTON, FL 34203For SaleMLS ID #A4629839, Leland Wallace, KW SUNCOAST. Stellar MLS
- $125,0002 bd2 ba864 sqft6509 OREGON STREET, BRADENTON, FL 34207For SaleMLS ID #A4701877, Vicki Senecal, COASTAL GLOBAL REALTY LLC. Stellar MLS
- $125,0002 bd2 ba960 sqft5301 ALGERIA COURT, BRADENTON, FL 34207For SaleMLS ID #A4701937, Gregory Zies, LLC, RE/MAX ALLIANCE GROUP. Stellar MLS
- $117,0002 bd2 ba1k sqft5100 60th St E #O4, Bradenton, FL 34203For SaleMLS ID #11399704, Andrew Bildz, Mobile Home Spot Inc.. My State MLS
- $59,9001 bd1 ba910 sqft3300 26TH AVENUE E #201, BRADENTON, FL 34208For SaleMLS ID #A4675957, Jennifer Wilcox, NEXT WAVE REAL ESTATE, LLC. Stellar MLS
- $109,9952 bd2 ba1k sqft5100 60th St E #Aa12, Bradenton, FL 34203For SaleMLS ID #11365698, Andrew Bildz, Mobile Home Spot Inc.. My State MLS
- $114,5002 bd2 ba880 sqft504 49TH C AVENUE DRIVE E, BRADENTON, FL 34203For SaleMLS ID #A4670593, Stacy Bradberry, WAGNER REALTY. Stellar MLS
- $116,0002 bd1 ba920 sqft207 51ST AVENUE PLAZA W #3, BRADENTON, FL 34207For SaleMLS ID #O6414944, Steven Koleno, BEYCOME OF FLORIDA LLC. Stellar MLS
- $70,0001 bd1 ba708 sqft3300 26TH AVENUE E #217, BRADENTON, FL 34208For SaleMLS ID #A4649171, Cindy Taylor, COLDWELL BANKER REALTY. Stellar MLS
- $108,0002 bd1 ba564 sqft4906 E 7TH A STREET E #712, BRADENTON, FL 34203For SaleMLS ID #A4692553, Sandra Greiner, PA, WAGNER REALTY. Stellar MLS
- $99,0002 bd2 ba768 sqft5707 45th St E Lot 112, Bradenton, FL 34203For SaleMLS ID #11689008, Stacey Lyle, Sunset Home Sales. My State MLS
