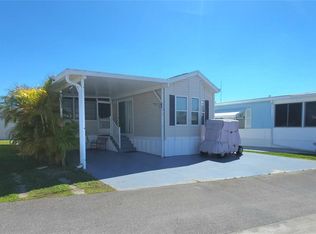
PRICE IMPROVEMENT ON THIS MOVE-IN READY, OPEN CONCEPT MOBILE HOME IN AN ACTIVE 55+ COMMUNITY! Two bedroom, 1 1/2 half bathroom. Gracious living in this well-kept home. Features include: Front porch with composite decking, updated kitchen with stainless steel appliances, spacious dining area, and bedrooms with separation from each other. The second bedroom has an en suite half bath with laundry. Sold turnkey, this is a must-see! SUGAR CREEK COUNTRY CLUB CO-OP HAS LOW HOA FEES of just $600 quarterly which includes water, trash, sewer, basic cable, internet, and grass mowing. There are two swimming pools, heated spa, clubhouse, tennis, pickleball, shuffleboard, a fitness room, and workshop. There is an active social calendar with fun activities and outings during the winter months. Enjoy this community's proximity to the Braden River and River Links Golf Course. Sorry this is not a dog lot.
Pending
$129,000
3333 26TH AVENUE E #1215, BRADENTON, FL 34208
2beds
898sqft
Manufactured Home, Single Family Residence
Built in 1992
3,254 Square Feet Lot
$-- Zestimate®
$144/sqft
$200/mo HOA
What's special
Two swimming poolsOpen concept mobile homeHeated spaSpacious dining area
- 213 days |
- 38 |
- 0 |
Zillow last checked:
Listing updated:
Listed by:
Myrna Ryan 941-840-8338,
WAGNER REALTY 941-756-7800
Source: Stellar MLS,MLS#: A4679883 Originating MLS: Sarasota - Manatee
Originating MLS: Sarasota - Manatee
Facts & features
Interior
Bedrooms & bathrooms
- Bedrooms: 2
- Bathrooms: 2
- Full bathrooms: 1
- 1/2 bathrooms: 1
Primary bedroom
- Features: Ceiling Fan(s), Built-in Closet
- Level: First
- Area: 89 Square Feet
- Dimensions: 8.9x10
Bedroom 2
- Features: Ceiling Fan(s), Built-in Closet
- Level: First
- Area: 98.1 Square Feet
- Dimensions: 9x10.9
Bathroom 1
- Level: First
- Area: 42 Square Feet
- Dimensions: 6x7
Bathroom 2
- Features: En Suite Bathroom
- Level: First
Dining room
- Features: Ceiling Fan(s)
- Level: First
- Area: 143 Square Feet
- Dimensions: 11x13
Kitchen
- Features: Ceiling Fan(s)
- Level: First
- Area: 154 Square Feet
- Dimensions: 11x14
Living room
- Features: Ceiling Fan(s)
- Level: First
- Area: 180 Square Feet
- Dimensions: 12x15
Heating
- Central
Cooling
- Central Air
Appliances
- Included: Dishwasher, Dryer, Electric Water Heater, Microwave, Range, Refrigerator, Washer
- Laundry: Inside, Other
Features
- Ceiling Fan(s)
- Flooring: Carpet, Vinyl
- Has fireplace: No
Interior area
- Total structure area: 970
- Total interior livable area: 898 sqft
Video & virtual tour
Property
Parking
- Parking features: Off Street
Features
- Levels: One
- Stories: 1
- Patio & porch: Front Porch
- Exterior features: Rain Gutters
- Pool features: Gunite, Heated, In Ground, Lighting, Solar Cover
- Has spa: Yes
- Spa features: Heated, In Ground
Lot
- Size: 3,254 Square Feet
- Features: Level
Details
- Parcel number: 141630759
- Zoning: PDRV
- Special conditions: None
Construction
Type & style
- Home type: MobileManufactured
- Property subtype: Manufactured Home, Single Family Residence
Materials
- Wood Frame
- Foundation: Crawlspace, Pillar/Post/Pier
- Roof: Roof Over
Condition
- New construction: No
- Year built: 1992
Utilities & green energy
- Sewer: Public Sewer
- Water: Public
- Utilities for property: Underground Utilities, BB/HS Internet Available, Cable Connected, Electricity Connected, Phone Available, Sewer Connected, Street Lights, Water Connected
Community & HOA
Community
- Features: Fishing, Association Recreation - Owned, Buyer Approval Required, Deed Restrictions, Fitness Center, Gated Community - No Guard, Pool, Tennis Court(s), Community Mailbox, Clubhouse
- Security: Gated Community
- Pet fee: $0 monthly
- Senior community: Yes
- Subdivision: SUGAR CREEK COUNTRY CLUB CO-OP
HOA
- Has HOA: Yes
- Amenities included: Tennis Court(s), Clubhouse, Fence Restrictions, Fitness Center, Gated, Laundry, Pool, Recreation Facilities, Shuffleboard Court, Spa/Hot Tub, Storage
- Services included: Reserve Fund, Cable TV, Common Area Taxes, Community Pool, Internet, Maintenance Grounds, Pool Maintenance, Private Road, Recreational Facilities, Sewer, Trash, Water
- HOA fee: $200 monthly
- HOA name: Rowena Harding
- HOA phone: 941-748-4451
Location
- Region: Bradenton
Financial & listing details
- Price per square foot: $144/sqft
- Tax assessed value: $49,595
- Annual tax amount: $1,247
- Date on market: 1/26/2026
- Cumulative days on market: 92 days
- Listing terms: Cash
- Ownership: Co-op
- Total actual rent: 0
- Electric utility on property: Yes
- Road surface type: Paved
- Body type: Double Wide
Estimated market value
Not available
Estimated sales range
Not available
Not available
Price history
| Date | Event | Price |
|---|---|---|
| 4/12/2026 | Pending sale | $129,000$144/sqft |
Source:  Stellar MLS #A4679883 Report a problem Stellar MLS #A4679883 Report a problem | ||
| 4/2/2026 | Price change | $129,000-7.2%$144/sqft |
Source: Stellar MLS #A4679883 Report a problem | ||
| 2/20/2026 | Price change | $139,000-6.7%$155/sqft |
Source: Stellar MLS #A4679883 Report a problem | ||
| 1/26/2026 | Listed for sale | $149,000$166/sqft |
Source: Stellar MLS #A4679883 Report a problem | ||
Public tax history
| Year | Property taxes | Tax assessment |
|---|---|---|
| 2019 | $953 | $49,595 +6.5% |
| 2018 | $953 +5.2% | $46,586 -0.2% |
| 2017 | $906 +15% | $46,661 +8.5% |
| 2016 | $788 +78728% | $43,009 +9.5% |
| 2015 | $1 | $39,289 |
Find assessor info on the county website
Monthly payment
Climate risks
Neighborhood: 34208
Nearby schools
GreatSchools rating
- 3/10William H. Bashaw Elementary SchoolGrades: PK-5Distance: 2.1 mi
- 4/10Braden River Middle SchoolGrades: 6-8Distance: 6.2 mi
- 4/10Braden River High SchoolGrades: 9-12Distance: 3.1 mi
Schools provided by the listing agent
- Elementary: William H. Bashaw Elementary
- Middle: Braden River Middle
- High: Braden River High
Source: Stellar MLS. This data may not be complete. We recommend contacting the local school district to confirm school assignments for this home.
- $49,595-- bd-- ba480 sqft3333 26th Ave E #1215, Bradenton, FL 34208Off Market
- $49,595-- bd-- ba480 sqft3333 26th Ave E #1215, Bradenton, FL 34208Off Market
- $114,9001 bd2 ba856 sqft3333 26th Ave E #1219, Bradenton, FL 34208For Sale

- $67,4081 bd1 ba504 sqft3333 26th Ave E #1212, Bradenton, FL 34208Off Market
- $67,408-- bd-- ba504 sqft3333 26th Ave E #1212, Bradenton, FL 34208Off Market
- $17,000-- bd-- ba-- sqft3333 26th Ave E #1197, Bradenton, FL 34208Off Market
- $17,000-- bd-- ba-- sqft3333 26th Ave E #1197, Bradenton, FL 34208Off Market
- $51,316-- bd-- ba504 sqft3333 26th Ave E #1186, Bradenton, FL 34208Off Market
Similar homes
- $125,0002 bd2 ba778 sqft3333 26TH AVENUE E #1292, BRADENTON, FL 34208For Sale

 MLS ID #A4687070, Myrna Ryan, WAGNER REALTY. Stellar MLS
 - $115,9002 bd1 ba796 sqft3333 26TH AVENUE E #5, BRADENTON, FL 34208For Sale
 MLS ID #A4689460, Myrna Ryan, WAGNER REALTY. Stellar MLS
 - $114,9001 bd2 ba856 sqft3333 26TH AVENUE E #1219, BRADENTON, FL 34208For SaleMLS ID #A4635845, Myrna Ryan, WAGNER REALTY. Stellar MLS
- $113,0001 bd1 ba504 sqft3333 26TH AVENUE E #1171, BRADENTON, FL 34208For Sale
 MLS ID #A4687267, Myrna Ryan, WAGNER REALTY. Stellar MLS
 - $89,9002 bd2 ba670 sqft3333 26TH AVENUE E #1090, BRADENTON, FL 34208For SaleMLS ID #A4669754, Myrna Ryan, WAGNER REALTY. Stellar MLS
- $125,0002 bd1 ba951 sqft204 46TH AVENUE TERRACE W #411, BRADENTON, FL 34207For SaleMLS ID #A4703693, Jon Buice, EXP REALTY LLC. Stellar MLS
- $162,0001 bd2 ba700 sqft3300 26TH AVENUE E #225, BRADENTON, FL 34208For SaleMLS ID #A4687741, Myrna Ryan, WAGNER REALTY. Stellar MLS
- $130,0002 bd2 ba912 sqft403 DUBLIN AVENUE, BRADENTON, FL 34207For SaleMLS ID #A4681596, Troy Kannegieter, EXP REALTY LLC. Stellar MLS
- $129,0002 bd2 ba1.1k sqft3621 LAKE BAYSHORE DRIVE #J-403, BRADENTON, FL 34205For SaleMLS ID #A4690941, Kim Rossi, GRECO REAL ESTATE. Stellar MLS
- $125,0002 bd2 ba864 sqft6509 OREGON STREET, BRADENTON, FL 34207For SaleMLS ID #A4701877, Vicki Senecal, COASTAL GLOBAL REALTY LLC. Stellar MLS
- $89,9001 bd2 ba736 sqft3275 26TH AVENUE E #160, BRADENTON, FL 34208For SaleMLS ID #A4684298, Myrna Ryan, WAGNER REALTY. Stellar MLS
- $116,0002 bd2 ba800 sqft2503 16TH STREET W, BRADENTON, FL 34205For SaleMLS ID #A4696306, Lyn Breedlove. eXp Realty
- $128,0002 bd2 ba770 sqft1715 ILLINOIS AVENUE, BRADENTON, FL 34207For SaleMLS ID #A4699608, Vicki Senecal, COASTAL GLOBAL REALTY LLC. Stellar MLS
- $134,5002 bd2 ba1k sqft315 30TH AVENUE W #B307, BRADENTON, FL 34205For SaleMLS ID #A4686134, Chari Bradley, WAGNER REALTY. Stellar MLS
- $115,9002 bd2 ba960 sqft5406 BALI COURT, BRADENTON, FL 34207For SaleMLS ID #A4700463, Donna Channey, WAGNER REALTY. Stellar MLS
- $145,0002 bd2 ba1.1k sqft5316 53RD AVENUE E #Q116, BRADENTON, FL 34203For SaleMLS ID #A4656390, Adam Wallace, KW SUNCOAST. Stellar MLS
- $139,9002 bd2 ba800 sqft5009 8TH B STREET E, BRADENTON, FL 34203For SaleMLS ID #A4689158, Jayne Carter, TIM LESTER INTERNAT'L REALTY. Stellar MLS
- $115,0002 bd1 ba744 sqft5316 53RD AVENUE E #F21, BRADENTON, FL 34203For SaleMLS ID #A4629839, Leland Wallace, KW SUNCOAST. Stellar MLS
- $129,0002 bd1 ba900 sqft390 301 BOULEVARD W #1B, BRADENTON, FL 34205For SaleMLS ID #A4701722, Alice Ohme, WAGNER REALTY. Stellar MLS
- $114,5002 bd2 ba880 sqft504 49TH C AVENUE DRIVE E, BRADENTON, FL 34203For SaleMLS ID #A4670593, Stacy Bradberry, WAGNER REALTY. Stellar MLS
