LOOKING FOR A FLORIDA GETAWAY PROPERTY? Consider this one bedroom, 1 1/2 bathroom mobile home in Sugar Creek Resort. The furnished home features a comfortable living area, eat-in kitchen, den which could be used for extra sleeping options, one-of-a-kind painted coastal murals, a huge storage closet, and it sits on Shady Oak Circle--a very social cul de sac within the community. The home has a large primary bedroom with space for a dressing room, or seating area. Central A/C replaced in 2023. Shingle portion of the roof was replaced in 2025. Newer washer & dryer. This particular lot is not in a flood zone. SUGAR CREEK RESORT has low HOA fees of just $500 each quarter which include water, sewer, trash, and grass mowing. Park amenities include heated pool, club house, tennis & shuffleboard, workshop, and many social activities during the winter season. Enjoy this home's proximity to the Braden River and River Links Golf Course. Sold in as-is condition, for CASH ONLY. This property has home and flood insurance which are assumable by a new buyer. Sorry this is not a dog lot.
For sale
Price increase: $47K (6/24)
$162,000
3300 26TH AVENUE E #225, BRADENTON, FL 34208
1beds
700sqft
Manufactured Home, Single Family Residence
Built in 1994
2,128 Square Feet Lot
$-- Zestimate®
$231/sqft
$167/mo HOA
What's special
Furnished homeOne-of-a-kind painted coastal muralsNewer washer and dryerHuge storage closetEat-in kitchen
- 154 days |
- 45 |
- 0 |
Zillow last checked:
Listing updated:
Listed by:
Myrna Ryan 941-840-8338,
WAGNER REALTY 941-756-7800
Source: Stellar MLS,MLS#: A4687741 Originating MLS: Sarasota - Manatee
Originating MLS: Sarasota - Manatee
Facts & features
Interior
Bedrooms & bathrooms
- Bedrooms: 1
- Bathrooms: 2
- Full bathrooms: 1
- 1/2 bathrooms: 1
Primary bedroom
- Features: Built-in Closet
- Level: First
- Area: 220.5 Square Feet
- Dimensions: 12.6x17.5
Bathroom 1
- Features: Linen Closet
- Level: First
- Area: 42 Square Feet
- Dimensions: 6x7
Bathroom 2
- Level: First
- Area: 23.78 Square Feet
- Dimensions: 4.1x5.8
Den
- Features: Ceiling Fan(s)
- Level: First
- Area: 96 Square Feet
- Dimensions: 6x16
Kitchen
- Level: First
- Area: 84.7 Square Feet
- Dimensions: 7.7x11
Living room
- Features: Ceiling Fan(s)
- Level: First
- Area: 132 Square Feet
- Dimensions: 12x11
Heating
- Central
Cooling
- Central Air
Appliances
- Included: Dishwasher, Dryer, Electric Water Heater, Microwave, Range, Refrigerator, Washer, Wine Refrigerator
- Laundry: Laundry Closet
Features
- Built-in Features, Ceiling Fan(s), Eating Space In Kitchen, Thermostat
- Flooring: Laminate, Tile
- Has fireplace: No
- Furnished: Yes
Interior area
- Total structure area: 849
- Total interior livable area: 700 sqft
Video & virtual tour
Property
Parking
- Parking features: Off Street, Parking Pad
- Has uncovered spaces: Yes
Features
- Levels: One
- Stories: 1
- Exterior features: Awning(s), Rain Gutters
- Pool features: Lighting, Heated, In Ground
Lot
- Size: 2,128 Square Feet
- Features: Level
Details
- Parcel number: 1404011239
- Zoning: PDRV
- Special conditions: None
Construction
Type & style
- Home type: MobileManufactured
- Property subtype: Manufactured Home, Single Family Residence
Materials
- Wood Frame
- Foundation: Crawlspace, Pillar/Post/Pier
- Roof: Membrane,Metal,Shingle
Condition
- New construction: No
- Year built: 1994
Utilities & green energy
- Sewer: Public Sewer
- Water: Public
- Utilities for property: Electricity Connected, Phone Available, Sewer Connected, Underground Utilities, Water Connected
Community & HOA
Community
- Features: Private Boat Ramp, Association Recreation - Owned, Buyer Approval Required, Clubhouse, Community Mailbox, Gated Community - No Guard, Pool, Tennis Court(s)
- Security: Gated Community
- Pet fee: $0 monthly
- Senior community: Yes
- Subdivision: SUGAR CREEK RESORT CO-OP
HOA
- Has HOA: Yes
- Amenities included: Clubhouse, Gated, Laundry, Pool, Recreation Facilities, Shuffleboard Court, Tennis Court(s)
- Services included: Common Area Taxes, Community Pool, Reserve Fund, Maintenance Grounds, Pool Maintenance, Private Road, Recreational Facilities, Sewer, Trash, Water
- HOA fee: $167 monthly
- HOA name: KRIS TUTTLE
- HOA phone: 941-748-6761
Location
- Region: Bradenton
Financial & listing details
- Price per square foot: $231/sqft
- Tax assessed value: $62,355
- Annual tax amount: $650
- Date on market: 3/26/2026
- Cumulative days on market: 135 days
- Listing terms: Cash
- Ownership: Co-op
- Total actual rent: 0
- Electric utility on property: Yes
- Road surface type: Paved
- Body type: Single Wide
Estimated market value
Not available
Estimated sales range
Not available
Not available
Price history
| Date | Event | Price |
|---|---|---|
| 6/24/2026 | Price change | $162,000+40.9%$231/sqft |
Source:  Stellar MLS #A4687741 Report a problem Stellar MLS #A4687741 Report a problem | ||
| 3/27/2026 | Listed for sale | $115,000+259.4%$164/sqft |
Source: Stellar MLS #A4687741 Report a problem | ||
| 3/25/2014 | Sold | $32,000$46/sqft |
Source: Agent Provided Report a problem | ||
Public tax history
| Year | Property taxes | Tax assessment |
|---|---|---|
| 2025 | $650 +4.1% | $56,751 +2.9% |
| 2024 | $624 +2.8% | $55,152 +3% |
| 2023 | $607 +46% | $53,546 +3% |
| 2022 | $416 +3.2% | $51,986 +3% |
| 2021 | $403 +3.4% | $50,472 +1.4% |
| 2020 | $390 -57.1% | $49,775 +6.4% |
| 2019 | $908 | $46,775 +15.8% |
| 2018 | $908 +18.1% | $40,378 +0.7% |
| 2017 | $769 +29.4% | $40,084 +25.7% |
| 2016 | $595 | $31,881 +17.3% |
| 2015 | $595 | $27,172 -3.9% |
| 2014 | $595 | $28,267 |
Find assessor info on the county website
Monthly payment
Climate risks
Neighborhood: 34208
Nearby schools
GreatSchools rating
- 3/10William H. Bashaw Elementary SchoolGrades: PK-5Distance: 2.3 mi
- 4/10Braden River Middle SchoolGrades: 6-8Distance: 6.4 mi
- 4/10Braden River High SchoolGrades: 9-12Distance: 3.3 mi
Schools provided by the listing agent
- Elementary: William H. Bashaw Elementary
- Middle: Braden River Middle
- High: Braden River High
Source: Stellar MLS. This data may not be complete. We recommend contacting the local school district to confirm school assignments for this home.
- $88,1001 bd1 ba408 sqft3300 26th Ave E LOT 214, Bradenton, FL 34208Off Market
- $51,0001 bd1 ba841 sqft3300 26th Ave E LOT 42, Bradenton, FL 34208Sold
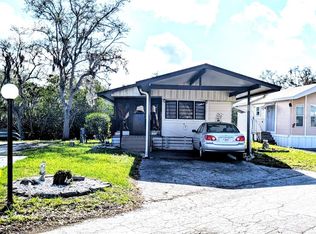
- $89,0002 bd1 ba686 sqft3300 26th Ave E LOT 122, Bradenton, FL 34208Sold

- $59,0001 bd1 ba738 sqft3300 26th Ave E LOT 17, Bradenton, FL 34208Sold

- $115,0001 bd1 ba480 sqft3300 26th Ave E LOT 30, Bradenton, FL 34208Sold
- $85,0002 bd1 ba762 sqft3300 26th Ave E LOT 65, Bradenton, FL 34208Pending
- $147,0002 bd2 ba930 sqft3300 26th Ave E LOT 94, Bradenton, FL 34208Sold
- $138,0002 bd2 ba858 sqft3300 26th Ave E LOT 102, Bradenton, FL 34208Sold
Similar homes
- $125,0002 bd2 ba778 sqft3333 26TH AVENUE E #1292, BRADENTON, FL 34208For Sale

 MLS ID #A4687070, Myrna Ryan, WAGNER REALTY. Stellar MLS
 - $115,9002 bd1 ba796 sqft3333 26TH AVENUE E #5, BRADENTON, FL 34208For Sale
 MLS ID #A4689460, Myrna Ryan, WAGNER REALTY. Stellar MLS
 - $115,0001 bd2 ba696 sqft3333 26TH AVENUE E #1099, BRADENTON, FL 34208For Sale
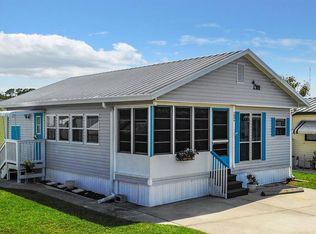 MLS ID #A4692078, Myrna Ryan, WAGNER REALTY. Stellar MLS
 - $114,9001 bd2 ba856 sqft3333 26TH AVENUE E #1219, BRADENTON, FL 34208For Sale
 MLS ID #A4635845, Myrna Ryan, WAGNER REALTY. Stellar MLS
 - $113,0001 bd1 ba504 sqft3333 26TH AVENUE E #1171, BRADENTON, FL 34208For SaleMLS ID #A4687267, Myrna Ryan, WAGNER REALTY. Stellar MLS
- $89,9001 bd2 ba736 sqft3275 26TH AVENUE E #160, BRADENTON, FL 34208For SaleMLS ID #A4684298, Myrna Ryan, WAGNER REALTY. Stellar MLS
- $89,9002 bd2 ba670 sqft3333 26TH AVENUE E #1090, BRADENTON, FL 34208For SaleMLS ID #A4669754, Myrna Ryan, WAGNER REALTY. Stellar MLS
- $170,0002 bd2 ba816 sqft808 53RD AVENUE E #27, BRADENTON, FL 34203For SaleMLS ID #A4693926, Troy Kannegieter, EXP REALTY LLC. Stellar MLS
- $89,0001 bd1 ba449 sqft3300 26TH AVENUE E #228, BRADENTON, FL 34208For SaleMLS ID #A4686659, Jennifer Wilcox, NEXT WAVE REAL ESTATE, LLC. Stellar MLS
- $144,0002 bd2 ba768 sqft808 53RD AVENUE E #191, BRADENTON, FL 34203For SaleMLS ID #A4685532, Troy Kannegieter, EXP REALTY LLC. Stellar MLS
- $150,0002 bd2 ba956 sqft916 51ST AVENUE PLAZA W, BRADENTON, FL 34207For SaleMLS ID #D6148037, Susana Jimenez, LASBURY-TRACY REALTY INC.. Stellar MLS
- $155,0002 bd2 ba629 sqft1907 IOWA AVENUE, BRADENTON, FL 34207For SaleMLS ID #A4702019, Pamela Kemper, P.A., AZURE TIDE REALTY. Stellar MLS
- $139,9002 bd2 ba800 sqft5009 8TH B STREET E, BRADENTON, FL 34203For SaleMLS ID #A4689158, Jayne Carter, TIM LESTER INTERNAT'L REALTY. Stellar MLS
- $168,5002 bd2 ba820 sqft6619 NEW JERSEY STREET, BRADENTON, FL 34207For SaleMLS ID #A4674422, Vicki Senecal, COASTAL GLOBAL REALTY LLC. Stellar MLS
- $185,0002 bd2 ba1k sqft6621 MARINA DRIVE, BRADENTON, FL 34207For SaleMLS ID #A4703517, Pamela Kemper, P.A., AZURE TIDE REALTY. Stellar MLS
- $125,0002 bd1 ba951 sqft204 46TH AVENUE TERRACE W #411, BRADENTON, FL 34207For SaleMLS ID #A4703693, Jon Buice, EXP REALTY LLC. Stellar MLS
- $134,5002 bd2 ba1k sqft315 30TH AVENUE W #B307, BRADENTON, FL 34205For SaleMLS ID #A4686134, Chari Bradley, WAGNER REALTY. Stellar MLS
- $170,0001 bd2 ba800 sqft1674 UNIVERSITY PKWY LOT 129, SARASOTA, FL 34243For SaleMLS ID #A4691593, Karie Gorgone, WAGNER REALTY. Stellar MLS
- $145,0002 bd2 ba876 sqft1704 PENNSYLVANIA AVENUE, BRADENTON, FL 34207For SaleMLS ID #A4687446, Loren Hegge, CENTURY 21 INTEGRA. Stellar MLS
- $149,0002 bd2 ba770 sqft6505 KANSAS STREET, BRADENTON, FL 34207For SaleMLS ID #A4670016, Vicki Senecal, COASTAL GLOBAL REALTY LLC. Stellar MLS
