
CHEEFUL MOBILE HOME IN ACTIVE 55+ COMMUNITY in Bradenton, Florida! So much to offer in this FURNISHED one bedroom, 1.5 bath home. Beach vibe & decor throughout. Relax on the enclosed front porch or in the comfortable living room. The large closet off the living room provides extra storage. Off the dining room is the primary suite with full bathroom and extra storage cupboards. There is a stacker washer/dryer unit in the half bath. All appliances included! Central a/c, metal roofover, room to park two vehicles, and a 48 sq ft storage shed help make this home easy to live in. Sugar Creek Country Club has LOW HOA FEES OF $600 PER QUARTER which include internet, cable, grass mowing, water, sewer and trash. There are 2 swimming pools, heated spa, clubhouse, tennis, pickleball, shuffleboard, a fitness room, and workshop. There is an active social calendar during the winter months. Enjoy this community's proximity to River Links Golf Course and the Braden River. Sorry, this is not a dog lot.
For sale
$115,000
3333 26TH AVENUE E #1099, BRADENTON, FL 34208
1beds
696sqft
Manufactured Home, Single Family Residence
Built in 1992
2,493 Square Feet Lot
$-- Zestimate®
$165/sqft
$200/mo HOA
What's special
Metal roof overEnclosed front porchAll appliances included
- 109 days |
- 49 |
- 0 |
Zillow last checked:
Listing updated:
Listed by:
Myrna Ryan 941-840-8338,
WAGNER REALTY 941-756-7800
Source: Stellar MLS,MLS#: A4692078 Originating MLS: Sarasota - Manatee
Originating MLS: Sarasota - Manatee
Facts & features
Interior
Bedrooms & bathrooms
- Bedrooms: 1
- Bathrooms: 2
- Full bathrooms: 1
- 1/2 bathrooms: 1
Primary bedroom
- Features: Ceiling Fan(s), En Suite Bathroom, Built-in Closet
- Level: First
- Area: 88 Square Feet
- Dimensions: 11x8
Bathroom 1
- Level: First
Bathroom 2
- Level: First
Balcony porch lanai
- Level: First
- Area: 66 Square Feet
- Dimensions: 11x6
Dining room
- Features: Built-In Shelving, Ceiling Fan(s)
- Level: First
- Area: 99 Square Feet
- Dimensions: 11x9
Kitchen
- Level: First
- Area: 99 Square Feet
- Dimensions: 11x9
Living room
- Features: Ceiling Fan(s)
- Level: First
- Area: 198 Square Feet
- Dimensions: 11x18
Heating
- Central
Cooling
- Central Air
Appliances
- Included: Dryer, Electric Water Heater, Range, Refrigerator, Washer
- Laundry: Inside, Other
Features
- Ceiling Fan(s), Thermostat
- Flooring: Laminate
- Has fireplace: No
- Furnished: Yes
Interior area
- Total structure area: 832
- Total interior livable area: 696 sqft
Video & virtual tour
Property
Parking
- Parking features: Off Street, Parking Pad
- Has uncovered spaces: Yes
Features
- Levels: One
- Stories: 1
- Patio & porch: Enclosed, Front Porch
- Exterior features: Awning(s), Rain Gutters
- Pool features: Solar Cover, Lighting, Heated, Gunite, In Ground
- Has spa: Yes
- Spa features: Heated, In Ground
Lot
- Size: 2,493 Square Feet
- Dimensions: 41 x 66
- Features: Level
Details
- Additional structures: Shed(s)
- Parcel number: 1401624950
- Zoning: PDRV
- Special conditions: None
Construction
Type & style
- Home type: MobileManufactured
- Property subtype: Manufactured Home, Single Family Residence
Materials
- Wood Frame
- Foundation: Crawlspace, Pillar/Post/Pier
- Roof: Metal,Roof Over
Condition
- New construction: No
- Year built: 1992
Utilities & green energy
- Sewer: Public Sewer
- Water: Public
- Utilities for property: Underground Utilities, BB/HS Internet Available, Cable Connected, Electricity Connected, Phone Available, Sewer Connected, Street Lights, Water Connected
Community & HOA
Community
- Features: Fishing, Association Recreation - Owned, Buyer Approval Required, Clubhouse, Community Mailbox, Deed Restrictions, Fitness Center, Gated Community - No Guard, Pool, Tennis Court(s)
- Security: Gated Community
- Pet fee: $0 monthly
- Senior community: Yes
- Subdivision: SUGAR CREEK COUNTRY CLUB CO-OP
HOA
- Has HOA: Yes
- Amenities included: Clubhouse, Fence Restrictions, Fitness Center, Gated, Laundry, Pool, Recreation Facilities, Shuffleboard Court, Spa/Hot Tub, Storage, Tennis Court(s)
- Services included: Cable TV, Common Area Taxes, Community Pool, Reserve Fund, Internet, Maintenance Grounds, Pool Maintenance, Private Road, Recreational Facilities, Sewer, Trash, Water
- HOA fee: $200 monthly
- HOA name: ROWENA HARDING
- HOA phone: 941-748-4451
Location
- Region: Bradenton
Financial & listing details
- Price per square foot: $165/sqft
- Tax assessed value: $50,347
- Annual tax amount: $975
- Date on market: 5/1/2026
- Cumulative days on market: 38 days
- Listing terms: Cash
- Ownership: Co-op
- Total actual rent: 0
- Electric utility on property: Yes
- Road surface type: Paved
- Body type: Double Wide
Estimated market value
Not available
Estimated sales range
Not available
Not available
Price history
| Date | Event | Price |
|---|---|---|
| 5/1/2026 | Listed for sale | $115,000-19%$165/sqft |
Source:  Stellar MLS #A4692078 Report a problem Stellar MLS #A4692078 Report a problem | ||
| 8/15/2025 | Listing removed | $142,000$204/sqft |
Source: Stellar MLS #A4606029 Report a problem | ||
| 3/17/2025 | Price change | $142,000-5.1%$204/sqft |
Source: Stellar MLS #A4606029 Report a problem | ||
| 1/21/2025 | Listed for sale | $149,700$215/sqft |
Source: Stellar MLS #A4606029 Report a problem | ||
| 12/19/2024 | Listing removed | $149,700$215/sqft |
Source: Stellar MLS #A4606029 Report a problem | ||
| 12/3/2024 | Price change | $149,700-3.2%$215/sqft |
Source: Stellar MLS #A4606029 Report a problem | ||
| 9/19/2024 | Price change | $154,600-0.6%$222/sqft |
Source: Stellar MLS #A4606029 Report a problem | ||
| 4/6/2024 | Listed for sale | $155,600+289%$224/sqft |
Source: Stellar MLS #A4606029 Report a problem | ||
| 8/23/2021 | Sold | $40,000$57/sqft |
Source: Public Record Report a problem | ||
Public tax history
| Year | Property taxes | Tax assessment |
|---|---|---|
| 2025 | $975 +0.8% | $50,347 -0.4% |
| 2024 | $967 +3.5% | $50,554 +10% |
| 2023 | $934 +13.1% | $45,958 +10% |
| 2022 | $826 -7.3% | $41,780 -7.8% |
| 2021 | $891 +1.2% | $45,338 +0.8% |
| 2020 | $881 +3.9% | $44,974 +4.7% |
| 2019 | $848 | $42,974 +4.3% |
| 2018 | $848 +3.5% | $41,199 -0.4% |
| 2017 | $820 +15.1% | $41,381 +7% |
| 2016 | $712 | $38,665 +9% |
| 2015 | $712 | $35,461 -0.4% |
| 2014 | $712 +4.6% | $35,600 +5% |
| 2013 | $680 +67926% | $33,905 -12.7% |
| 2012 | $1 | $38,817 -0.8% |
| 2011 | $1 | $39,126 -1.5% |
| 2010 | -- | $39,741 -11.7% |
| 2009 | $852 +17.8% | $45,024 -1.4% |
| 2008 | $723 -3.8% | $45,666 -0.7% |
| 2007 | $752 +7.5% | $45,987 +15.6% |
| 2006 | $699 +14.6% | $39,769 +16.8% |
| 2005 | $610 +17% | $34,059 +18.7% |
| 2004 | $522 +3.1% | $28,702 +4.8% |
| 2003 | $506 +14.2% | $27,378 +9.7% |
| 2002 | $443 -3% | $24,947 -4.4% |
| 2001 | $457 -2.8% | $26,101 -0.8% |
| 2000 | $470 | $26,313 |
Find assessor info on the county website
Monthly payment
Climate risks
Neighborhood: 34208
Nearby schools
GreatSchools rating
- 3/10William H. Bashaw Elementary SchoolGrades: PK-5Distance: 2 mi
- 4/10Braden River Middle SchoolGrades: 6-8Distance: 6.2 mi
- 4/10Braden River High SchoolGrades: 9-12Distance: 3.1 mi
Schools provided by the listing agent
- Elementary: William H. Bashaw Elementary
- Middle: Braden River Middle
- High: Braden River High
Source: Stellar MLS. This data may not be complete. We recommend contacting the local school district to confirm school assignments for this home.
- $99,9002 bd2 ba670 sqft3333 26th Ave E #1090, Bradenton, FL 34208For Sale
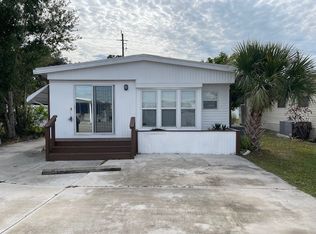
- $103,7001 bd2 ba900 sqft3333 26th Ave E #1021, Bradenton, FL 34208Off Market
- $32,3901 bd1 ba356 sqft3333 26th Ave E #1078, Bradenton, FL 34208Off Market
- $32,390-- bd-- ba356 sqft3333 26th Ave E #1078, Bradenton, FL 34208Off Market
- $159,9002 bd2 ba973 sqft3333 26th Ave E #1094, Bradenton, FL 34208Sold
- $155,0002 bd2 ba774 sqft3333 26th Ave E #1123, Bradenton, FL 34208Sold
- $113,0001 bd1 ba780 sqft3333 26th Ave E #1120, Bradenton, FL 34208Sold
- $165,0002 bd2 ba804 sqft3333 26th Ave E #1011, Bradenton, FL 34208Sold
Similar homes
- $115,9002 bd1 ba796 sqft3333 26TH AVENUE E #5, BRADENTON, FL 34208For Sale

 MLS ID #A4689460, Myrna Ryan, WAGNER REALTY. Stellar MLS
 - $114,9001 bd2 ba856 sqft3333 26TH AVENUE E #1219, BRADENTON, FL 34208For Sale
 MLS ID #A4635845, Myrna Ryan, WAGNER REALTY. Stellar MLS
 - $125,0002 bd2 ba778 sqft3333 26TH AVENUE E #1292, BRADENTON, FL 34208For Sale
 MLS ID #A4687070, Myrna Ryan, WAGNER REALTY. Stellar MLS
 - $113,0001 bd1 ba504 sqft3333 26TH AVENUE E #1171, BRADENTON, FL 34208For Sale
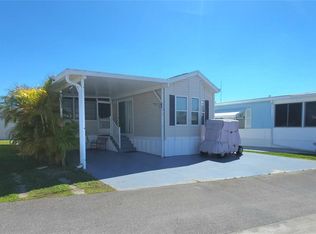 MLS ID #A4687267, Myrna Ryan, WAGNER REALTY. Stellar MLS
 - $134,0001 bd2 ba840 sqft3333 26TH AVENUE E #1222, BRADENTON, FL 34208For SaleMLS ID #S5152636, Kathryn Valentine, THREE MOUNTAINS REALTY. Stellar MLS
- $99,9002 bd2 ba670 sqft3333 26TH AVENUE E #1090, BRADENTON, FL 34208For SaleMLS ID #A4669754, Myrna Ryan, WAGNER REALTY. Stellar MLS
- $116,0002 bd2 ba800 sqft2503 16TH STREET W, BRADENTON, FL 34205For SaleMLS ID #A4696306, Lyn Breedlove. eXp Realty
- $155,0002 bd2 ba800 sqft3333 26TH AVENUE E #1104, BRADENTON, FL 34208For SaleMLS ID #A4687376, David Burgess, LLC, KW SUNCOAST. Stellar MLS
- $162,0001 bd2 ba700 sqft3300 26TH AVENUE E #225, BRADENTON, FL 34208For SaleMLS ID #A4687741, Myrna Ryan, WAGNER REALTY. Stellar MLS
- $119,9002 bd1 ba748 sqft4908 5TH A STREET E, BRADENTON, FL 34203For SaleMLS ID #A4701448, Randall Marks, COLDWELL BANKER REALTY. Stellar MLS
- $115,0002 bd1 ba744 sqft5316 53RD AVENUE E #F21, BRADENTON, FL 34203For SaleMLS ID #A4629839, Leland Wallace, KW SUNCOAST. Stellar MLS
- $114,5002 bd2 ba880 sqft504 49TH C AVENUE DRIVE E, BRADENTON, FL 34203For SaleMLS ID #A4670593, Stacy Bradberry, WAGNER REALTY. Stellar MLS
- $109,9952 bd2 ba1k sqft5100 60th St E #Aa12, Bradenton, FL 34203For SaleMLS ID #11365698, Andrew Bildz, Mobile Home Spot Inc.. My State MLS
- $70,0001 bd1 ba708 sqft3300 26TH AVENUE E #217, BRADENTON, FL 34208For SaleMLS ID #A4649171, Cindy Taylor, COLDWELL BANKER REALTY. Stellar MLS
- $108,0002 bd1 ba564 sqft4906 E 7TH A STREET E #712, BRADENTON, FL 34203For SaleMLS ID #A4692553, Sandra Greiner, PA, WAGNER REALTY. Stellar MLS
- $125,0002 bd2 ba960 sqft5301 ALGERIA COURT, BRADENTON, FL 34207For SaleMLS ID #A4701937, Gregory Zies, LLC, RE/MAX ALLIANCE GROUP. Stellar MLS
- $110,0002 bd2 ba800 sqft2204 17TH STREET COURT W, BRADENTON, FL 34205For SaleMLS ID #A4676830, Troy Kannegieter, EXP REALTY LLC. Stellar MLS
- $114,9002 bd2 ba988 sqft1208 44TH AVENUE DRIVE E, ELLENTON, FL 34222For SaleMLS ID #A4700476, Patty Torchia, COLDWELL BANKER REALTY. Stellar MLS
- $99,0002 bd2 ba768 sqft5707 45th St E Lot 112, Bradenton, FL 34203For SaleMLS ID #11689008, Stacey Lyle, Sunset Home Sales. My State MLS
- $128,0002 bd2 ba770 sqft1715 ILLINOIS AVENUE, BRADENTON, FL 34207For SaleMLS ID #A4699608, Vicki Senecal, COASTAL GLOBAL REALTY LLC. Stellar MLS
