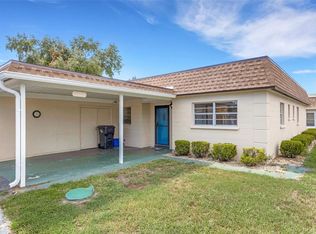
Beautifully updated and move-in ready! This meticulously maintained home blends modern updates with easy Florida charm. Curb appeal shines with a freshly painted drive, covered carport, and tidy, low-maintenance landscaping. Inside, enjoy a bright, open layout with luxury vinyl plank flooring, coastal accents, and a spacious living and dining area perfect for relaxing or entertaining. The remodeled kitchen features stylish cabinetry, updated counters, designer backsplash, stainless appliances, and great storage. The bedroom offers built-in storage, ample closet space, and the renovated bath features a walk-in shower and fresh modern finishes. Major updates include a new roof, carport reinforcement, kitchen and bath remodels, new HVAC, a 40-gallon water heater, new exterior rear door, shutters, and low-maintenance landscaping. Located in Golf Lakes Residents enjoy some of the lowest monthly fees in the area, plus a community-owned golf course, clubhouse, heated pool, shuffleboard, and active social calendar. All just minutes from shopping, dining, medical, downtown Bradenton, Sarasota and the Gulf beaches. Move-in ready and nicely updated - it's a must-see.
For sale
$119,900
4908 5TH A STREET E, BRADENTON, FL 34203
2beds
748sqft
Mobile Home
Built in 1969
3,807 Square Feet Lot
$-- Zestimate®
$160/sqft
$336/mo HOA
What's special
Stylish cabinetryRenovated bathNew roofCoastal accentsUpdated countersFreshly painted driveCarport reinforcement
- 40 days
- 104
- 3
Likely to sell faster than
Zillow last checked:
Listing updated:
Listed by:
Randall Marks 805-444-5283,
COLDWELL BANKER REALTY 941-907-1033
Source: Stellar MLS,MLS#: A4701448 Originating MLS: Sarasota - Manatee
Originating MLS: Sarasota - Manatee
Facts & features
Interior
Bedrooms & bathrooms
- Bedrooms: 2
- Bathrooms: 1
- Full bathrooms: 1
Primary bedroom
- Features: Built-in Closet
- Level: First
Bedroom 2
- Features: Built-in Closet
- Level: First
Kitchen
- Features: No Closet
- Level: First
Living room
- Level: First
Heating
- Electric
Cooling
- Central Air
Appliances
- Included: Disposal, Dryer, Electric Water Heater, Freezer, Microwave, Range, Refrigerator, Washer
- Laundry: Laundry Room, Other
Features
- Ceiling Fan(s), Living Room/Dining Room Combo, Open Floorplan, Primary Bedroom Main Floor
- Flooring: Laminate
- Windows: Window Treatments
- Has fireplace: No
- Furnished: Yes
Interior area
- Total structure area: 1,232
- Total interior livable area: 748 sqft
Video & virtual tour
Property
Parking
- Total spaces: 2
- Parking features: Carport
- Carport spaces: 2
Features
- Levels: One
- Stories: 1
- Exterior features: Awning(s), Irrigation System, Lighting, Private Mailbox
Lot
- Size: 3,807 Square Feet
Details
- Parcel number: 5589506830
- Zoning: RSMH6
- Special conditions: None
Construction
Type & style
- Home type: MobileManufactured
- Property subtype: Mobile Home
Materials
- Vinyl Siding
- Foundation: Other
- Roof: Membrane
Condition
- New construction: No
- Year built: 1969
Utilities & green energy
- Sewer: Public Sewer
- Water: Public
- Utilities for property: Cable Available, Public, Sewer Connected, Water Connected
Community & HOA
Community
- Features: Association Recreation - Lease, Buyer Approval Required, Clubhouse, Gated Community - No Guard
- Pet fee: $0 monthly
- Senior community: Yes
- Subdivision: GOLF LAKES RESIDENTS CO-OP
HOA
- Has HOA: Yes
- Amenities included: Clubhouse, Gated, Golf Course
- Services included: Community Pool, Insurance, Internet, Pool Maintenance, Private Road, Sewer, Trash, Water
- HOA fee: $336 monthly
- HOA name: Tracy Roux
- HOA phone: 720-468-1812
Location
- Region: Bradenton
Financial & listing details
- Price per square foot: $160/sqft
- Tax assessed value: $63,265
- Annual tax amount: $1,181
- Date on market: 7/29/2026
- Cumulative days on market: 41 days
- Listing terms: Cash
- Ownership: Co-op
- Total actual rent: 0
- Road surface type: Paved
- Body type: Single Wide
Estimated market value
Not available
Estimated sales range
Not available
Not available
Price history
| Date | Event | Price |
|---|---|---|
| 7/30/2026 | Listed for sale | $119,900+299.7%$160/sqft |
Source:  Stellar MLS #A4701448 Report a problem Stellar MLS #A4701448 Report a problem | ||
| 4/1/2013 | Sold | $30,000$40/sqft |
Source: Agent Provided Report a problem | ||
Public tax history
| Year | Property taxes | Tax assessment |
|---|---|---|
| 2025 | $1,162 -2.1% | $63,265 -3.9% |
| 2024 | $1,187 -3.7% | $65,852 -3.8% |
| 2023 | $1,232 +60.3% | $68,439 +80.4% |
| 2022 | $768 +2.3% | $37,943 +4.5% |
| 2021 | $751 +1.6% | $36,323 +1.4% |
| 2020 | $739 +5.5% | $35,816 +10% |
| 2019 | $700 | $32,560 +10% |
| 2018 | $700 +10.6% | $29,600 +0.4% |
| 2017 | $633 +25.6% | $29,488 +3.8% |
| 2016 | $504 | $28,399 +6.8% |
| 2015 | $504 | $26,591 +15.9% |
| 2014 | $504 +3.9% | $22,941 +5% |
| 2013 | $485 +48412% | $21,849 +5.4% |
| 2012 | $1 | $20,737 -19.6% |
| 2011 | $1 | $25,797 -0.6% |
| 2010 | -- | $25,956 -18.7% |
| 2009 | $639 +24.6% | $31,942 -0.7% |
| 2008 | $513 -23.5% | $32,159 -21.7% |
| 2007 | $671 -5.5% | $41,056 +1.6% |
| 2006 | $710 +2.5% | $40,394 +4.5% |
| 2005 | $693 +11.2% | $38,645 +12.8% |
| 2004 | $623 +5.1% | $34,265 +6.9% |
| 2003 | $592 +6.3% | $32,045 +2.2% |
| 2002 | $557 +5% | $31,353 +3.5% |
| 2001 | $531 +6% | $30,292 +8.2% |
| 2000 | $500 | $27,994 |
Find assessor info on the county website
Monthly payment
Climate risks
Neighborhood: 34203

Similar homes
- $125,0002 bd2 ba1k sqft4608 PARK ACRES DRIVE, BRADENTON, FL 34207For Sale

 MLS ID #A4702654, James Hirschman, SARASOTA LAND AND HOMES LLC. Stellar MLS
 - $164,9002 bd2 ba960 sqft309 50TH AVENUE TERRACE E, BRADENTON, FL 34203For Sale
 MLS ID #TB8522434, Maria Alonso, LPT REALTY, LLC. Stellar MLS
 - $129,9002 bd2 ba1k sqft4602 PARK ACRES DRIVE #96, BRADENTON, FL 34207For Sale
 MLS ID #A4698183, Austin Solari, FINE PROPERTIES. Stellar MLS
 - $130,0002 bd2 ba918 sqft676 PARK CIRCLE, BRADENTON, FL 34207For Sale
 MLS ID #A4692525, David Perkowski, PREFERRED SHORE LLC. Stellar MLS
 - $114,0002 bd2 ba960 sqft2712 17TH STREET LANE W, BRADENTON, FL 34205For SaleMLS ID #TB8499864, Darren Augustowski, AGILE GROUP REALTY. Stellar MLS
- $119,9002 bd1 ba900 sqft1100 UNIVERSITY PARKWAY #58, SARASOTA, FL 34234For SaleMLS ID #A4696562, Karen Sweat, EXP REALTY LLC. Stellar MLS
- $135,0002 bd2 ba778 sqft6623 WASHINGTON STREET, BRADENTON, FL 34207For SaleMLS ID #A4692621, Pamela Kemper, P.A., AZURE TIDE REALTY. Stellar MLS
- $135,0002 bd2 ba879 sqft2225 ORANGE BLOSSOM LANE, BRADENTON, FL 34207For SaleMLS ID #A4691986, Stephen Arters, FINE PROPERTIES. Stellar MLS
- $130,0002 bd1 ba960 sqft3710 LAKE BAYSHORE DRIVE #k416, BRADENTON, FL 34205For SaleMLS ID #W7883123, Rachel Magrini, ROBERT SLACK LLC. Stellar MLS
- $93,5002 bd1 ba851 sqft4507 9TH STREET W #E3, BRADENTON, FL 34207For SaleMLS ID #A4704423, Christine Pearson, PREMIER PROPERTIES OF SRQ LLC. Stellar MLS
- $114,9002 bd2 ba988 sqft1208 44TH AVENUE DRIVE E, ELLENTON, FL 34222For SaleMLS ID #A4700476, Patty Torchia, COLDWELL BANKER REALTY. Stellar MLS
- $130,0002 bd1 ba896 sqft2719 51ST AVENUE W, BRADENTON, FL 34207For SaleMLS ID #A4694724, Kathy McKinnon, POINT SOUTH REALTY PA. Stellar MLS
- $79,9002 bd1 ba640 sqft515 50TH AVENUE TERRACE W, BRADENTON, FL 34207For SaleMLS ID #A4689673, Christine Walker, COLDWELL BANKER REALTY. Stellar MLS
- $135,0002 bd2 ba966 sqft2303 SUNSET DRIVE #H7, BRADENTON, FL 34207For SaleMLS ID #A4667560, Gail Robinson, BAYSHORE REALTY INC. Stellar MLS
- $134,9002 bd2 ba840 sqft4460 IRONWOOD CIRCLE #102A, BRADENTON, FL 34209For SaleMLS ID #A4690655, Brian Best, EXIT KING REALTY. Stellar MLS
- $145,0002 bd2 ba876 sqft1704 PENNSYLVANIA AVENUE, BRADENTON, FL 34207For SaleMLS ID #A4687446, Loren Hegge, CENTURY 21 INTEGRA. Stellar MLS
- $134,0001 bd2 ba840 sqft3333 26TH AVENUE E #1222, BRADENTON, FL 34208For SaleMLS ID #S5152636, Kathryn Valentine, THREE MOUNTAINS REALTY. Stellar MLS
- $109,0001 bd1 ba576 sqft2425 FLAMINGO BOULEVARD #K28, BRADENTON, FL 34207For SaleMLS ID #O6403764, Philip Kolbrich, TOP FLORIDA HOMES. Stellar MLS
- $158,0003 bd3 ba1k sqft5105 8TH STREET W, BRADENTON, FL 34207For SaleMLS ID #A4686609, Tracy Goe, ZITELLI REALTY NETWORK LLC. Stellar MLS
- $108,0002 bd1 ba816 sqft6072 ARLENE WAY, BRADENTON, FL 34207For SaleMLS ID #A4693027, Lynda Ellinger, PA, BETTER HOMES AND GARDENS REAL ESTATE ATCHLEY PROPE. Stellar MLS
