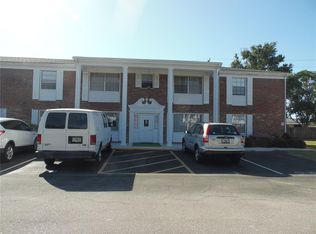
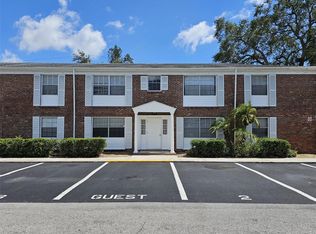
WOW! Well maintained 2 bedrooms/1-bathroom condo with a small office in non-age restricted, pet friendly community of only 44 units nestled among mature trees on a dead-end street! Located on the ground floor of 2 story brick building. The kitchen boasts granite countertops and a subway tile backsplash with a large pantry. Interior has been painted and new carpet has been installed in both bedrooms. New interior doors. Laundry facilities, clubhouse and pool are directly across from the building. Assigned parking space in front of building with ample guest parking. Open patio behind unit. Ceramic tile in great room, kitchen and office. Located close to all amenities including shopping, schools, medical facilities, the bus line and other amenities. The owner is motivated! Don't miss this special property!
For sale
$93,500
4507 9TH STREET W #E3, BRADENTON, FL 34207
2beds
851sqft
Condominium
Built in 1973
-- sqft lot
$90,600 Zestimate®
$110/sqft
$532/mo HOA
What's special
Open patio behind unitSmall officeLarge pantryDead-end streetInterior has been paintedAmple guest parkingNestled among mature trees
- 10 days
- 363
- 17
Likely to sell faster than
Zillow last checked:
Listing updated:
Listed by:
Christine Pearson 941-465-5609,
PREMIER PROPERTIES OF SRQ LLC 941-526-3113
Source: Stellar MLS,MLS#: A4704423 Originating MLS: Sarasota - Manatee
Originating MLS: Sarasota - Manatee
Facts & features
Interior
Bedrooms & bathrooms
- Bedrooms: 2
- Bathrooms: 1
- Full bathrooms: 1
Rooms
- Room types: Great Room
Primary bedroom
- Features: Built-in Closet
- Level: First
- Area: 154 Square Feet
- Dimensions: 14x11
Bedroom 2
- Features: Built-in Closet
- Level: First
- Area: 120 Square Feet
- Dimensions: 12x10
Kitchen
- Level: First
- Area: 70 Square Feet
- Dimensions: 7x10
Living room
- Level: First
- Area: 252 Square Feet
- Dimensions: 21x12
Office
- Level: First
- Area: 63 Square Feet
- Dimensions: 9x7
Heating
- Central, Electric
Cooling
- Central Air
Appliances
- Included: Dishwasher, Disposal, Electric Water Heater, Range, Refrigerator
- Laundry: Common Area
Features
- Ceiling Fan(s), Living Room/Dining Room Combo, Primary Bedroom Main Floor, Split Bedroom, Stone Counters
- Flooring: Carpet, Ceramic Tile
- Has fireplace: No
Interior area
- Total structure area: 947
- Total interior livable area: 851 sqft
Video & virtual tour
Property
Features
- Levels: One
- Stories: 1
- Patio & porch: Rear Porch
- Exterior features: Lighting
- Has view: Yes
- View description: Park/Greenbelt
Lot
- Features: Landscaped
Details
- Parcel number: 5343308804
- Zoning: PDR
- Special conditions: None
Construction
Type & style
- Home type: Condo
- Architectural style: Traditional
- Property subtype: Condominium
Materials
- Brick
- Foundation: Slab
- Roof: Shingle
Condition
- Completed
- New construction: No
- Year built: 1973
Utilities & green energy
- Sewer: Public Sewer
- Water: Public
- Utilities for property: Cable Connected, Electricity Connected, Sewer Connected, Water Connected
Community & HOA
Community
- Features: Buyer Approval Required, Clubhouse, Community Mailbox, Pool
- Pet fee: $0 monthly
- Subdivision: CENTRAL CORTEZ PLAZA
HOA
- Has HOA: Yes
- Amenities included: Clubhouse, Laundry, Pool, Recreation Facilities
- Services included: Common Area Taxes, Community Pool, Reserve Fund, Insurance, Maintenance Structure, Maintenance Grounds, Manager, Pest Control, Private Road, Recreational Facilities, Sewer, Trash, Water
- HOA fee: $532 monthly
- HOA name: John Yilmaz
- HOA phone: 941-909-8271
Location
- Region: Bradenton
Financial & listing details
- Price per square foot: $110/sqft
- Tax assessed value: $101,150
- Annual tax amount: $567
- Date on market: 8/28/2026
- Cumulative days on market: 11 days
- Listing terms: Cash,Conventional
- Ownership: Condominium
- Total actual rent: 0
- Electric utility on property: Yes
- Road surface type: Asphalt
Estimated market value
$90,600
$86,000 - $95,000
$1,524/mo
Price history
| Date | Event | Price |
|---|---|---|
| 8/28/2026 | Listed for sale | $93,500+159.5%$110/sqft |
Source:  Stellar MLS #A4704423 Report a problem Stellar MLS #A4704423 Report a problem | ||
| 11/6/2015 | Sold | $36,025+3.2%$42/sqft |
Source: Stellar MLS #A4132456 Report a problem | ||
| 10/17/2015 | Pending sale | $34,900$41/sqft |
Source: Homepath #A4132456 Report a problem | ||
| 9/18/2015 | Listed for sale | $34,900-52.8%$41/sqft |
Source: Homepath #A4132456 Report a problem | ||
| 1/5/2005 | Sold | $74,000+136.4%$87/sqft |
Source: Public Record Report a problem | ||
| 6/30/2000 | Sold | $31,300$37/sqft |
Source: Public Record Report a problem | ||
Public tax history
| Year | Property taxes | Tax assessment |
|---|---|---|
| 2025 | $530 +7.4% | $41,261 +2.9% |
| 2024 | $493 +6.8% | $40,098 +3% |
| 2023 | $462 +7.3% | $38,930 +3% |
| 2022 | $430 +6.3% | $37,796 +3% |
| 2021 | $405 +4.8% | $36,695 +1.4% |
| 2020 | $387 +6% | $36,188 +2.3% |
| 2019 | $365 0% | $35,374 +1.9% |
| 2018 | $365 +5.6% | $34,714 +2.1% |
| 2017 | $345 -24.4% | $34,000 +39.9% |
| 2016 | $457 | $24,300 +8% |
| 2015 | $457 | $22,500 +23.1% |
| 2014 | $457 +3% | $18,284 +3% |
| 2013 | $444 +44255% | $17,759 -6% |
| 2012 | $1 | $18,892 -10% |
| 2011 | $1 | $20,991 -42.6% |
| 2010 | -- | $36,539 -33.8% |
| 2009 | $583 +14.1% | $55,217 +0.1% |
| 2008 | $511 +9.5% | $55,162 +3% |
| 2007 | $467 -2.6% | $53,555 +2.5% |
| 2006 | $479 +2.8% | $52,249 +3% |
| 2005 | $466 +565.8% | $50,727 +76.1% |
| 2004 | $70 +14.5% | $28,811 +1.9% |
| 2003 | $61 +31.9% | $28,274 +2.4% |
| 2002 | $46 +21.7% | $27,611 +1.6% |
| 2001 | $38 -91.6% | $27,176 +7% |
| 2000 | $454 | $25,400 |
Find assessor info on the county website
Monthly payment
Est. payment
Payment breakdown
Explore the cost of this home by adjusting the details. Changes won't be saved.Climate risks
Neighborhood: South Bradenton
Nearby schools
Schools provided by the listing agent
- Elementary: Oneco Elementary
- Middle: W.D. Sugg Middle
- High: Southeast High
Source: Stellar MLS. This data may not be complete. We recommend contacting the local school district to confirm school assignments for this home.

Similar homes
- $95,0002 bd1 ba726 sqft5940 EASY STREET #K31, BRADENTON, FL 34207For Sale
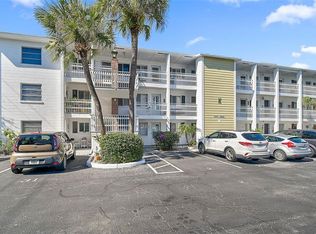
 MLS ID #A4701420, Adam Kwiat, TIDELINE REAL ESTATE BROKERS. Stellar MLS
 - $99,4992 bd1 ba851 sqft4507 9TH STREET W #D6, BRADENTON, FL 34207For Sale
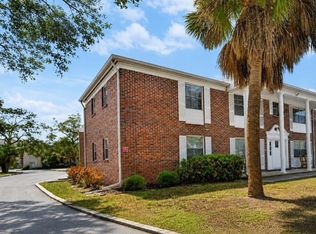 MLS ID #A4699200, Christine Pearson, PREMIER PROPERTIES OF SRQ LLC. Stellar MLS
 - $125,0002 bd2 ba1k sqft4608 PARK ACRES DRIVE, BRADENTON, FL 34207For Sale
 MLS ID #A4702654, James Hirschman, SARASOTA LAND AND HOMES LLC. Stellar MLS
 - $94,9002 bd1 ba706 sqft5951 TODD STREET #D37, BRADENTON, FL 34207For Sale
 MLS ID #A4650881, Gail Robinson, BAYSHORE REALTY INC. Stellar MLS
 - $99,0002 bd1 ba733 sqft2009 CANAL DRIVE #N4, BRADENTON, FL 34207For SaleMLS ID #A4673498, Julie Warren, COLDWELL BANKER REALTY. Stellar MLS
- $95,0002 bd2 ba1.1k sqft4015 LAKE BAYSHORE DRIVE #108, BRADENTON, FL 34205For SaleMLS ID #A4651331, Martha Robel, DUNCAN REAL ESTATE, INC.. Stellar MLS
- $129,9002 bd2 ba1k sqft4602 PARK ACRES DRIVE #96, BRADENTON, FL 34207For SaleMLS ID #A4698183, Austin Solari, FINE PROPERTIES. Stellar MLS
- $90,0002 bd1 ba912 sqft3959 LAKE BAYSHORE DRIVE #F 412, BRADENTON, FL 34205For SaleMLS ID #A4683840, Brenda Moore, WAGNER REALTY. Stellar MLS
- $100,0001 bd1 ba725 sqft304 46TH AVENUE TERRACE W #421, BRADENTON, FL 34207For SaleMLS ID #TB8541098, Ruth Santana, SANTANA AND COMPANY REAL ESTATE. Stellar MLS
- $92,0001 bd1 ba725 sqft4705 5TH STREET W #305, BRADENTON, FL 34207For SaleMLS ID #A4685396, Kimberly Clifton, PREFERRED SHORE LLC. Stellar MLS
- $115,0002 bd2 ba966 sqft2217 SUNSET DRIVE #E27, BRADENTON, FL 34207For SaleMLS ID #TB8508979, Meghan Cobelo, WESTON GROUP. Stellar MLS
- $130,0002 bd2 ba918 sqft676 PARK CIRCLE, BRADENTON, FL 34207For SaleMLS ID #A4692525, David Perkowski, PREFERRED SHORE LLC. Stellar MLS
- $99,0001 bd1 ba576 sqft1509 PLEASANT ROAD #A4, BRADENTON, FL 34207For SaleMLS ID #A4697627, Gail Robinson, BAYSHORE REALTY INC. Stellar MLS
- $93,0001 bd1 ba576 sqft1826 SUNNY DRIVE #D26, BRADENTON, FL 34207For SaleMLS ID #TB8463301, Ruth Santana, SANTANA AND COMPANY REAL ESTATE. Stellar MLS
- $75,0001 bd1 ba660 sqft105 47TH AVENUE DRIVE W #376, BRADENTON, FL 34207For SaleMLS ID #A4695098, Amy Worth, RE/MAX ALLIANCE GROUP. Stellar MLS
- $99,5002 bd1 ba744 sqft5938 WELCOME ROAD #H22, BRADENTON, FL 34207For SaleMLS ID #A4637332, Andrew Martell, KELLER WILLIAMS ON THE WATER S. Stellar MLS
- $85,0002 bd1 ba733 sqft5902 GARDEN LANE #A24, BRADENTON, FL 34207For SaleMLS ID #A4630213, Penny Walding, SARABAY REAL ESTATE INC. Stellar MLS
- $100,0002 bd1 ba1k sqft3845 LAKE BAYSHORE DRIVE #F103, BRADENTON, FL 34205For SaleMLS ID #N6138113, Mary Westbrook, PLLC, COLDWELL BANKER REALTY. Stellar MLS
- $119,5502 bd1 ba744 sqft2008 CANAL DRIVE #M3, BRADENTON, FL 34207For SaleMLS ID #A4697838, Gail Robinson, BAYSHORE REALTY INC. Stellar MLS
- $119,5002 bd2 ba966 sqft5896 GARDEN LANE #A27, BRADENTON, FL 34207For SaleMLS ID #A4689305, Gail Robinson, BAYSHORE REALTY INC. Stellar MLS
