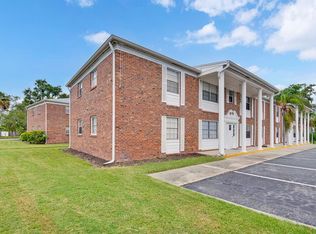
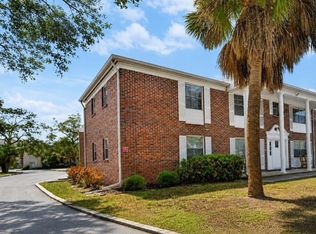
FULLY RENOVATED, MOVE-IN READY & NEW HVAC! This beautifully upgraded 2-bedroom, 2-bath condo in Central Bradenton combines stylish finishes with a functional, easy-living floor plan. The remodeled kitchen makes an immediate impression with newer shaker cabinetry, warm wood countertops, stainless steel appliances, decorative backsplash, open shelving and a custom wood range hood. Updated flooring carries through the home, while the living and dining areas extend into a 14-foot sitting/flex room ideal for a home office, reading room or additional living space. Both bathrooms have been beautifully renovated with updated vanities, fixtures and large-format marble-look shower and tub surrounds. A NEW HVAC system adds comfort and peace of mind, making this home truly ready to enjoy from day one. The community offers mature tropical landscaping, a swimming pool and spacious clubhouse, all in a convenient Central Bradenton location near shopping, dining and everyday conveniences. Enjoy easy access to Downtown Bradenton, Sarasota, Anna Maria Island and the Gulf beaches. Whether you're searching for a primary residence, seasonal Florida retreat or low-maintenance condo, this one delivers the updates, location and lifestyle buyers are looking for.
For sale
$179,000
4507 9TH STREET W #I8, BRADENTON, FL 34207
2beds
909sqft
Condominium
Built in 1970
-- sqft lot
$116,500 Zestimate®
$197/sqft
$536/mo HOA
What's special
- 1 hour
- 17
- 1
Zillow last checked:
Listing updated:
Listed by:
Nicole Sampson 941-799-0799,
RE/MAX ALLIANCE GROUP 941-758-7777,
Christine Sampson 843-290-3800,
RE/MAX ALLIANCE GROUP
Source: Stellar MLS,MLS#: A4705374 Originating MLS: Sarasota - Manatee
Originating MLS: Sarasota - Manatee
Facts & features
Interior
Bedrooms & bathrooms
- Bedrooms: 2
- Bathrooms: 2
- Full bathrooms: 2
Rooms
- Room types: Bonus Room, Den/Library/Office
Primary bedroom
- Features: Ceiling Fan(s), En Suite Bathroom, Walk-In Closet(s)
- Level: First
- Area: 142.55 Square Feet
- Dimensions: 10.11x14.1
Bedroom 2
- Features: Ceiling Fan(s), Coat Closet
- Level: First
- Area: 102.21 Square Feet
- Dimensions: 10.11x10.11
Florida room
- Level: First
- Area: 109.2 Square Feet
- Dimensions: 7.8x14
Kitchen
- Level: First
- Area: 80.08 Square Feet
- Dimensions: 10.4x7.7
Living room
- Features: Ceiling Fan(s)
- Level: First
- Area: 189.98 Square Feet
- Dimensions: 16.1x11.8
Heating
- Heat Pump
Cooling
- Central Air
Appliances
- Included: Dishwasher, Dryer, Range, Range Hood, Refrigerator, Washer
- Laundry: Common Area, Electric Dryer Hookup, Inside, Washer Hookup
Features
- Ceiling Fan(s), Living Room/Dining Room Combo, Solid Surface Counters, Thermostat
- Flooring: Luxury Vinyl
- Windows: Window Treatments
- Has fireplace: No
Interior area
- Total structure area: 1,005
- Total interior livable area: 909 sqft
Property
Features
- Levels: One
- Stories: 1
- Exterior features: Lighting, Other
Details
- Parcel number: 5343311303
- Zoning: PDR
- Special conditions: None
Construction
Type & style
- Home type: Condo
- Property subtype: Condominium
Materials
- Brick
- Foundation: Slab
- Roof: Shingle
Condition
- New construction: No
- Year built: 1970
Utilities & green energy
- Sewer: Public Sewer
- Water: Public
- Utilities for property: Electricity Connected, Public, Sewer Connected, Water Connected
Community & HOA
Community
- Features: Buyer Approval Required, Clubhouse, Community Mailbox, Deed Restrictions, Pool, Sidewalks
- Security: Smoke Detector(s)
- Pet fee: $0 monthly
- Subdivision: CENTRAL CORTEZ PLAZA
HOA
- Has HOA: Yes
- Amenities included: Clubhouse, Laundry, Maintenance, Pool
- Services included: Maintenance Structure, Maintenance Grounds, Pool Maintenance, Private Road, Recreational Facilities
- HOA fee: $536 monthly
- HOA name: ProCare Association Management
- HOA phone: 941-909-8271
Location
- Region: Bradenton
Financial & listing details
- Price per square foot: $197/sqft
- Tax assessed value: $107,950
- Annual tax amount: $1,290
- Date on market: 9/8/2026
- Listing terms: Cash,Conventional,FHA,VA Loan
- Ownership: Fee Simple
- Total actual rent: 0
- Electric utility on property: Yes
- Road surface type: Paved
Estimated market value
$116,500
$103,000 - $132,000
$1,642/mo
Price history
| Date | Event | Price |
|---|---|---|
| 9/9/2026 | Listed for sale | $179,000+5.3%$197/sqft |
Source:  Stellar MLS #A4705374 Report a problem Stellar MLS #A4705374 Report a problem | ||
| 10/5/2024 | Listing removed | $1,700$2/sqft |
Source: Stellar MLS #A4617238 Report a problem | ||
| 8/26/2024 | Price change | $1,700-5.6%$2/sqft |
Source: Stellar MLS #A4617238 Report a problem | ||
| 8/19/2024 | Price change | $1,800-2.7%$2/sqft |
Source: Stellar MLS #A4617238 Report a problem | ||
| 8/5/2024 | Price change | $1,850-7.3%$2/sqft |
Source: Stellar MLS #A4617238 Report a problem | ||
| 8/2/2024 | Listed for rent | $1,995$2/sqft |
Source: Stellar MLS #A4617238 Report a problem | ||
| 6/1/2023 | Sold | $170,000-5%$187/sqft |
Source: Public Record Report a problem | ||
| 3/30/2023 | Listed for sale | $179,000$197/sqft |
Source: Owner Report a problem | ||
Public tax history
| Year | Property taxes | Tax assessment |
|---|---|---|
| 2025 | $1,290 -12.7% | $107,950 -11.2% |
| 2024 | $1,479 -1.6% | $121,550 +45.9% |
| 2023 | $1,503 +34.1% | $83,300 +64.6% |
| 2022 | $1,121 +19% | $50,600 +10% |
| 2021 | $942 +348.8% | $46,000 +106.9% |
| 2020 | $210 +5.5% | $22,238 +2.3% |
| 2019 | $199 | $21,738 +1.9% |
| 2018 | $199 +5.8% | $21,333 +2.1% |
| 2017 | $188 +17.7% | $20,894 +2.1% |
| 2016 | $160 | $20,464 +0.7% |
| 2015 | $160 | $20,322 +0.8% |
| 2014 | $160 +2.1% | $20,161 +1.5% |
| 2013 | $156 +15547% | $19,863 -5.5% |
| 2012 | $1 | $21,016 -9.2% |
| 2011 | $1 | $23,151 -32.2% |
| 2010 | -- | $34,165 +2.7% |
| 2009 | $272 +83.3% | $33,267 +0.1% |
| 2008 | $148 +24.9% | $33,234 +3% |
| 2007 | $119 +4.2% | $32,266 +2.5% |
| 2006 | $114 +13% | $31,479 +3% |
| 2005 | $101 +17.4% | $30,562 +3% |
| 2004 | $86 +11.6% | $29,672 +1.9% |
| 2003 | $77 +26% | $29,119 +2.4% |
| 2002 | $61 +16.7% | $28,437 +1.6% |
| 2001 | $52 +34.7% | $27,989 +3% |
| 2000 | $39 | $27,174 |
Find assessor info on the county website
Monthly payment
Est. payment
Payment breakdown
Explore the cost of this home by adjusting the details. Changes won't be saved.Climate risks
Neighborhood: South Bradenton

Similar homes
- $183,0002 bd2 ba1.1k sqft4145 HERON WAY #E-208, BRADENTON, FL 34205For Sale
 MLS ID #O6437416, Judith Taveras, GENESIS REALTY SERVICES INC.. Stellar MLS
 - $185,0002 bd2 ba1k sqft435 30TH AVENUE W #D206, BRADENTON, FL 34205For Sale
 MLS ID #A4703609, Amanda Alligood, LESLIE WELLS REALTY, INC.. Stellar MLS
 - $163,0002 bd2 ba1k sqft4906 25TH STREET W #107, BRADENTON, FL 34207For Sale
 MLS ID #A4702492, Sheryl VanDuren, COLDWELL BANKER REALTY. Stellar MLS
 - $139,0002 bd2 ba912 sqft107 48th Avenue Dr W, Bradenton, FL 34207For Sale By Owner
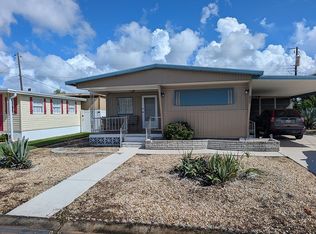
- $129,9002 bd2 ba1k sqft4602 PARK ACRES DRIVE #96, BRADENTON, FL 34207For SaleMLS ID #A4698183, Austin Solari, FINE PROPERTIES. Stellar MLS
- $125,0002 bd2 ba1k sqft4608 PARK ACRES DRIVE, BRADENTON, FL 34207For SaleMLS ID #A4702654, James Hirschman, SARASOTA LAND AND HOMES LLC. Stellar MLS
- $169,9002 bd2 ba924 sqft305 30TH AVENUE W #A208, BRADENTON, FL 34205For SaleMLS ID #TB8487085, Angel Cookie Hill, COLDWELL BANKER REALTY. Stellar MLS
- $155,0002 bd2 ba1.1k sqft202 46TH AVENUE TERRACE W UNIT #209, BRADENTON, FL 34207For SaleMLS ID #TB8525764, Becky Sigler, VINTAGE REAL ESTATE SERVICES. Stellar MLS
- $130,0002 bd2 ba918 sqft676 PARK CIRCLE, BRADENTON, FL 34207For SaleMLS ID #A4692525, David Perkowski, PREFERRED SHORE LLC. Stellar MLS
- $182,9002 bd2 ba1k sqft4923 25TH STREET W #104, BRADENTON, FL 34207For SaleMLS ID #A4648320, Christine Sampson, RE/MAX ALLIANCE GROUP. Stellar MLS
- $140,0002 bd2 ba1k sqft617 PARK CIRCLE #26, BRADENTON, FL 34207For SaleMLS ID #A4702637, Kathy Cahill, KELLER WILLIAMS ON THE WATER. Stellar MLS
- $125,0002 bd1 ba951 sqft204 46TH AVENUE TERRACE W #411, BRADENTON, FL 34207For SaleMLS ID #A4703693, Jon Buice, EXP REALTY LLC. Stellar MLS
- $110,0002 bd2 ba900 sqft716 50TH AVENUE W, BRADENTON, FL 34207For SaleMLS ID #A4705209, Monica Newcomer, COLDWELL BANKER REALTY. Stellar MLS
- $99,0002 bd2 ba1k sqft652 PARK CIRCLE, BRADENTON, FL 34207For SaleMLS ID #A4699751, Robert Lunt, III, REALTY ONE GROUP MVP. Stellar MLS
- $158,0002 bd2 ba1.1k sqft3344 LAKE BAYSHORE DRIVE #P205, BRADENTON, FL 34205For SaleMLS ID #A4692772, Jenny Owens, MARCUS & COMPANY REALTY. Stellar MLS
- $169,5002 bd2 ba1k sqft4803 PARK ACRES DRIVE, BRADENTON, FL 34207For SaleMLS ID #A4628508, Cheryl Roberts, MICHAEL SAUNDERS & COMPANY. Stellar MLS
- $164,9002 bd2 ba1.1k sqft3585 LAKE BAYSHORE DRIVE #J-301, BRADENTON, FL 34205For SaleMLS ID #A4674487, Linda Quintero, RE/MAX ALLIANCE GROUP. Stellar MLS
- $165,0002 bd2 ba1.1k sqft5509 BERMUDA COURT, BRADENTON, FL 34207For SaleMLS ID #A4687666, Paula Shaheen, COMPASS FLORIDA LLC. Stellar MLS
- $93,5002 bd1 ba851 sqft4507 9TH STREET W #E3, BRADENTON, FL 34207For SaleMLS ID #A4704423, Christine Pearson, PREMIER PROPERTIES OF SRQ LLC. Stellar MLS
- $129,9002 bd2 ba1k sqft4612 PARK ACRES DRIVE, BRADENTON, FL 34207For SaleMLS ID #A4687008, Steven Kanter, DANIELLE GLADDING & CO. REALTY. Stellar MLS
