Do not miss this well-maintained end unit located in the desirable 55+, maintenance-free community of Rolling Green Golf Villages. This charming condo offers 2 bedrooms, 2 bathrooms, and a screened-in lanai perfect for enjoying your morning coffee. The master bedroom includes two closets and an ensuite bathroom, while the spacious guest bedroom has easy access to the second bathroom—ideal for visitors or use as an office. As an end unit, you’ll enjoy added natural light and extra privacy. The heated community pool and clubhouse are just a short walk or bike ride away. With exterior maintenance and landscaping included, you can enjoy carefree living. Fees also cover cable TV, water, sewer, trash, and pest control. Rolling Green offers a fantastic location close to restaurants and shopping at University Town Center, convenient access to I-75, and only minutes to Sarasota Airport. This condo is offered furnished, making it easy to move right in and enjoy your Florida retreat or call it home year-round.
For sale
$165,000
2753 GOLF COURSE DRIVE #104, SARASOTA, FL 34234
2beds
972sqft
Condominium
Built in 1972
-- sqft lot
$213,400 Zestimate®
$170/sqft
$490/mo HOA
What's special
Spacious guest bedroomWell-maintained end unitHeated community poolCharming condo
- 11 hours
- 110
- 8
Zillow last checked:
Listing updated:
Listed by:
Sarah Reedy 941-650-5766,
COLDWELL BANKER REALTY 941-383-6411
Source: Stellar MLS,MLS#: A4705360 Originating MLS: Sarasota - Manatee
Originating MLS: Sarasota - Manatee
Facts & features
Interior
Bedrooms & bathrooms
- Bedrooms: 2
- Bathrooms: 2
- Full bathrooms: 2
Primary bedroom
- Features: Dual Closets
- Level: First
- Area: 140.8 Square Feet
- Dimensions: 11x12.8
Bedroom 2
- Features: Storage Closet
- Level: First
- Area: 123.2 Square Feet
- Dimensions: 11.2x11
Kitchen
- Level: First
- Area: 90 Square Feet
- Dimensions: 7.5x12
Living room
- Level: First
- Area: 271.2 Square Feet
- Dimensions: 12x22.6
Heating
- Central
Cooling
- Central Air
Appliances
- Included: Dishwasher, Dryer, Electric Water Heater, Microwave, Refrigerator, Washer
- Laundry: Inside
Features
- Ceiling Fan(s)
- Flooring: Carpet, Tile
- Has fireplace: No
- Furnished: Yes
- Common walls with other units/homes: End Unit
Interior area
- Total structure area: 1,068
- Total interior livable area: 972 sqft
Property
Parking
- Total spaces: 1
- Parking features: Carport
- Carport spaces: 1
Features
- Levels: One
- Stories: 1
- Exterior features: None
Lot
- Size: 2.87 Acres
Details
- Parcel number: 0027011004
- Zoning: RMF2
- Special conditions: None
Construction
Type & style
- Home type: Condo
- Property subtype: Condominium
Materials
- Block, Concrete
- Foundation: Slab
- Roof: Shingle
Condition
- New construction: No
- Year built: 1972
Utilities & green energy
- Sewer: Public Sewer
- Water: Public
- Utilities for property: Cable Available, Electricity Connected, Sewer Connected, Water Connected
Community & HOA
Community
- Features: Buyer Approval Required, Clubhouse, Deed Restrictions, No Truck/RV/Motorcycle Parking, Pool
- Pet fee: $0 monthly
- Senior community: Yes
- Subdivision: ROLLING GREEN GLF VILLAGE I
HOA
- Has HOA: Yes
- Amenities included: Cable TV, Clubhouse, Maintenance, Pool, Shuffleboard Court, Vehicle Restrictions
- Services included: Cable TV, Common Area Taxes, Community Pool, Maintenance Structure, Maintenance Grounds, Manager, Pest Control, Pool Maintenance, Private Road, Sewer, Trash, Water
- HOA fee: $490 monthly
- HOA name: Dan Dell'Armi
- HOA phone: 941-358-3366
Location
- Region: Sarasota
Financial & listing details
- Price per square foot: $170/sqft
- Tax assessed value: $147,400
- Annual tax amount: $2,198
- Date on market: 9/8/2026
- Listing terms: Cash,Conventional
- Ownership: Fee Simple
- Total actual rent: 0
- Electric utility on property: Yes
- Road surface type: Asphalt
Estimated market value
$213,400
$188,000 - $237,000
$2,171/mo
Price history
| Date | Event | Price |
|---|---|---|
| 9/8/2026 | Listed for sale | $165,000+230%$170/sqft |
Source:  Stellar MLS #A4705360 Report a problem Stellar MLS #A4705360 Report a problem | ||
| 9/15/2011 | Sold | $50,000-23.1%$51/sqft |
Source: Public Record Report a problem | ||
| 5/22/2011 | Listed for sale | $65,000-7%$67/sqft |
Source: CENTURY 21 ADVANTAGE #A3913334 Report a problem | ||
| 4/13/2011 | Listing removed | $69,900$72/sqft |
Source: Advantage #A3913334 Report a problem | ||
| 2/18/2011 | Price change | $69,900-6.8%$72/sqft |
Source: CENTURY 21 Advantage #A3913334 Report a problem | ||
| 12/19/2010 | Price change | $75,000-6.1%$77/sqft |
Source: CENTURY 21 Advantage #A3913334 Report a problem | ||
| 11/2/2010 | Price change | $79,900-6%$82/sqft |
Source: CENTURY 21 Advantage #A3913334 Report a problem | ||
| 5/1/2010 | Price change | $85,000-5.5%$87/sqft |
Source: CENTURY 21 Advantage #A3913334 Report a problem | ||
| 9/27/2009 | Listed for sale | $89,900$92/sqft |
Source: CENTURY 21 Advantage #A3913334 Report a problem | ||
Public tax history
| Year | Property taxes | Tax assessment |
|---|---|---|
| 2025 | $2,198 -0.8% | $140,582 +10% |
| 2024 | $2,216 +7.9% | $127,802 +10% |
| 2023 | $2,053 +14.3% | $116,184 +16.8% |
| 2022 | $1,797 +18.6% | $99,440 +10% |
| 2021 | $1,515 +4.5% | $90,400 +7.1% |
| 2020 | $1,450 +95.1% | $84,400 +40.7% |
| 2019 | $743 | $59,992 +1.9% |
| 2018 | $743 +4.3% | $58,873 +2.1% |
| 2017 | $713 +0.2% | $57,662 -33.3% |
| 2016 | $711 +8.7% | $86,500 +25.2% |
| 2015 | $654 +0.3% | $69,100 +26.1% |
| 2014 | $652 +0.1% | $54,816 |
| 2013 | $652 +1.8% | $54,816 +1.7% |
| 2012 | $641 -35.4% | $53,900 |
| 2011 | $991 -13.2% | $53,900 -15% |
| 2010 | $1,141 +78.2% | $63,400 +12.6% |
| 2009 | $640 | $56,317 +0.1% |
| 2008 | $640 -2.5% | $56,261 +3% |
| 2007 | $657 | $54,622 +2.5% |
| 2006 | -- | $53,290 +3% |
| 2005 | -- | $51,738 +3% |
| 2004 | $634 +0.3% | $50,231 +1.9% |
| 2003 | $633 -0.9% | $49,294 +2.4% |
| 2002 | $638 +5.9% | $48,139 +1.6% |
| 2001 | $603 +4.5% | $47,381 +3% |
| 2000 | $577 | $46,001 |
Find assessor info on the county website
Monthly payment
Est. payment
Payment breakdown
Explore the cost of this home by adjusting the details. Changes won't be saved.Climate risks
Neighborhood: North Sarasota
Nearby schools
Schools provided by the listing agent
- Elementary: Emma E. Booker Elementary
- Middle: Booker Middle
- High: Booker High
Source: Stellar MLS. This data may not be complete. We recommend contacting the local school district to confirm school assignments for this home.

- $170,0002 bd2 ba972 sqft2771 Golf Course Dr #101, Sarasota, FL 34234Sold
- $225,0002 bd2 ba1.1k sqft2772 Golf Course Dr #106, Sarasota, FL 34234Sold

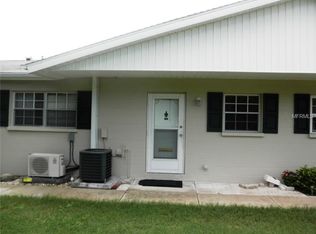
- $147,2002 bd2 ba1.1k sqft2765 Golf Course Dr #102, Sarasota, FL 34234Off Market
- $231,1002 bd2 ba972 sqft2759 Golf Course Dr #103, Sarasota, FL 34234Off Market
Similar homes
- $145,0002 bd2 ba966 sqft4643 SUMMERWIND DRIVE #22, SARASOTA, FL 34234For Sale

 MLS ID #L4964216, Emily Evans, REMAX EXPERTS. Stellar MLS
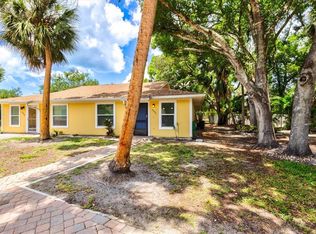
 - $147,5002 bd2 ba966 sqft4631 SUMMERWIND DRIVE #16, SARASOTA, FL 34234For Sale
 MLS ID #A4694419, Adam Kabinoff, UPTOP REAL ESTATE SERVICES, LLC. Stellar MLS
 - $225,0002 bd2 ba1.1k sqft4845 VILLAGE GARDENS DRIVE #177, SARASOTA, FL 34234For Sale
 MLS ID #A4698090, Renee Barnes, REAL BROKER, LLC. Stellar MLS
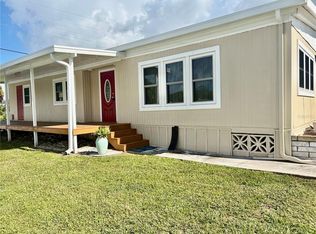
 - $139,0002 bd2 ba1.1k sqft1601 MIDLOTHIAN STREET, SARASOTA, FL 34234For Sale
 MLS ID #A4704505, Pat Reid-Bachert, MS REALTY MICKEY SCHWEITZER & ASSOCIATES LLC. Stellar MLS
 - $140,0002 bd2 ba932 sqft1330 GLEN OAKS DRIVE E #370D, SARASOTA, FL 34232For SaleMLS ID #A4704435, Brooks Cundiff, FINE PROPERTIES. Stellar MLS
- $129,9902 bd2 ba967 sqft2617 PINE LAKE TERRACE #B, SARASOTA, FL 34237For SaleMLS ID #A4705060, Lisa Headley, DALTON WADE INC. Stellar MLS
- $168,5002 bd2 ba972 sqft2436 GOLF COURSE DRIVE #707, SARASOTA, FL 34234For SaleMLS ID #A4701465, Kenneth Cowles, REALTY SERVICES INC. Stellar MLS
- $175,0002 bd2 ba915 sqft5007 BOCA RATON AVENUE, SARASOTA, FL 34234For SaleMLS ID #A4704256, Dean Slabach, RE/MAX PALM. Stellar MLS
- $159,0002 bd2 ba906 sqft1520 GLEN OAKS DRIVE E #248, SARASOTA, FL 34232For SaleMLS ID #O6437418, Steven Koleno, BEYCOME OF FLORIDA LLC. Stellar MLS
- $160,0002 bd2 ba1.1k sqft4924 OAKLAND HILLS AVENUE, SARASOTA, FL 34234For SaleMLS ID #A4702304, Cedric Duval, LOKATION. Stellar MLS
- $199,0002 bd3 ba1.2k sqft947 SUNRIDGE WAY #A3, SARASOTA, FL 34234For SaleMLS ID #A4699456, Sarah Lowry, COLDWELL BANKER REALTY. Stellar MLS
- $165,0002 bd2 ba966 sqft4625 SUMMERWIND DRIVE #13, SARASOTA, FL 34234For SaleMLS ID #A4703044, Beth Helvey PA, MICHAEL SAUNDERS & COMPANY. Stellar MLS
- $199,9992 bd2 ba1k sqft3189 GLEN ELYN BOULEVARD #3, SARASOTA, FL 34237For SaleMLS ID #A4703732, Brenda Wilson, FINE PROPERTIES. Stellar MLS
- $133,9002 bd2 ba967 sqft2752 HIDDEN LAKE BOULEVARD #C, SARASOTA, FL 34237For SaleMLS ID #A4701182, Beverly Perez, FINE PROPERTIES. Stellar MLS
- $169,0002 bd2 ba780 sqft1580 BLIND BROOK DRIVE, SARASOTA, FL 34234For SaleMLS ID #A4678297, Angelo Sammarco, EXIT KING REALTY. Stellar MLS
- $130,0002 bd3 ba1.1k sqft3365 RAMBLEWOOD DRIVE N #35C8, SARASOTA, FL 34237For SaleMLS ID #A4703066, Lori Sabattini, KW COASTAL LIVING II. Stellar MLS
- $145,0002 bd2 ba930 sqft5354 ROYAL PALM Avenue #5354, Sarasota, FL 34234For Sale
 MLS ID #B26053570, Glenys M Abad, Coldwell Banker Realty. BeachesMLS
 - $159,5002 bd2 ba864 sqft5221 BEECHMONT AVENUE, SARASOTA, FL 34234For SaleMLS ID #A4694538, Angelo Sammarco, EXIT KING REALTY. Stellar MLS
- $169,0002 bd2 ba800 sqft5308 TRI PAR DRIVE, SARASOTA, FL 34234For SaleMLS ID #A4689063, Angelo Sammarco, EXIT KING REALTY. Stellar MLS
