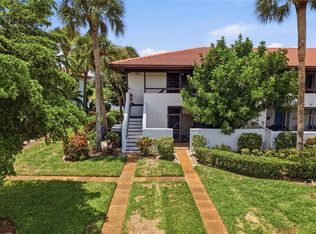
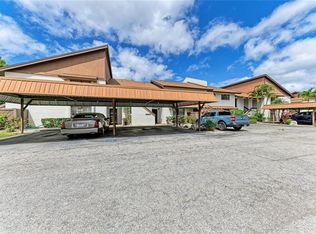
Welcome to the highly desirable 55+ community of Morton Village! This beautifully maintained, turnkey furnished 2-bedroom, 2-bathroom condo offers over 1,200 sq ft of comfortable, low-maintenance living with a bright, open floor plan and quality furnishings throughout. Ideally positioned just steps from the community pool, this unit enjoys convenient access to all the amenities. The spacious layout is enhanced by tile and luxury vinyl flooring, providing both style and durability, while the open living and dining areas create a comfortable space for everyday living or entertaining. A standout feature is the large enclosed balcony with newer windows, perfect for year-round enjoyment and additional living space. Plus, you'll appreciate the two additional storage closets, offering plenty of room for beach gear, seasonal items, and more. The kitchen flows seamlessly into the main living space, and both bedrooms are generously sized with ample storage and natural light. With over 1,200 sq ft, there’s plenty of room to relax and host guests comfortably. Whether you're looking for a full-time residence or a seasonal retreat, this move-in ready condo checks all the boxes. Enjoy the convenience of maintenance-free living in a friendly, active community located close to shopping, dining, and Gulf Coast beaches—just bring your suitcase and start enjoying the Florida lifestyle!
For sale
Price increase: $40K (6/21)
$180,000
5400 34TH STREET W #I9, BRADENTON, FL 34210
2beds
1,209sqft
:
Get pre-qualified$1,826/mo
Condominium
Built in 1979
-- sqft lot
$-- Zestimate®
$149/sqft
$585/mo HOA
What's special
Bright open floor planTwo additional storage closetsSpacious layoutQuality furnishings throughout
- 97 days |
- 66 |
- 1 |
Zillow last checked:
Listing updated:
Listed by:
Brenda Moore 941-993-7972,
WAGNER REALTY 941-727-2800
Source: Stellar MLS,MLS#: A4691053 Originating MLS: Sarasota - Manatee
Originating MLS: Sarasota - Manatee
Facts & features
Interior
Bedrooms & bathrooms
- Bedrooms: 2
- Bathrooms: 2
- Full bathrooms: 2
Primary bedroom
- Features: Walk-In Closet(s)
- Level: First
- Area: 256 Square Feet
- Dimensions: 16x16
Bedroom 2
- Features: Built-in Closet
- Level: First
- Area: 143 Square Feet
- Dimensions: 13x11
Primary bathroom
- Features: Tub With Shower
- Level: First
- Area: 66 Square Feet
- Dimensions: 11x6
Bathroom 2
- Level: First
- Area: 42 Square Feet
- Dimensions: 7x6
Balcony porch lanai
- Features: Ceiling Fan(s), Storage Closet
- Level: First
- Area: 216 Square Feet
- Dimensions: 24x9
Dining room
- Features: Coat Closet
- Level: First
- Area: 54 Square Feet
- Dimensions: 9x6
Kitchen
- Level: First
- Area: 126 Square Feet
- Dimensions: 14x9
Living room
- Level: First
- Area: 247 Square Feet
- Dimensions: 19x13
Heating
- Central
Cooling
- Central Air
Appliances
- Included: Dishwasher, Dryer, Electric Water Heater, Microwave, Range, Refrigerator, Washer
- Laundry: In Kitchen, Inside, Laundry Closet
Features
- Ceiling Fan(s), Open Floorplan, Solid Surface Counters, Split Bedroom, Thermostat, Walk-In Closet(s)
- Flooring: Luxury Vinyl, Tile
- Windows: Window Treatments
- Has fireplace: No
Interior area
- Total structure area: 1,471
- Total interior livable area: 1,209 sqft
Video & virtual tour
Property
Features
- Levels: One
- Stories: 1
- Exterior features: None
Lot
- Size: 14.71 Acres
Details
- Parcel number: 6145425804
- Zoning: PDR
- Special conditions: None
Construction
Type & style
- Home type: Condo
- Property subtype: Condominium
Materials
- Stucco
- Foundation: Slab
- Roof: Shingle
Condition
- New construction: No
- Year built: 1979
Utilities & green energy
- Sewer: Public Sewer
- Water: None
- Utilities for property: Cable Connected, Electricity Connected, Sewer Connected, Water Connected
Community & HOA
Community
- Features: Association Recreation - Owned, Buyer Approval Required, Clubhouse, Community Mailbox, No Truck/RV/Motorcycle Parking, Pool, Sidewalks
- Pet fee: $0 monthly
- Senior community: Yes
- Subdivision: MORTON VILLAGE
HOA
- Has HOA: Yes
- Services included: Common Area Taxes, Community Pool, Reserve Fund, Insurance
- HOA fee: $585 monthly
- HOA name: C & S Management Services/Betsy Davis
- HOA phone: 941-758-9454
Location
- Region: Bradenton
Financial & listing details
- Price per square foot: $149/sqft
- Tax assessed value: $164,900
- Annual tax amount: $2,580
- Date on market: 4/29/2026
- Cumulative days on market: 250 days
- Ownership: Condominium
- Total actual rent: 0
- Electric utility on property: Yes
- Road surface type: Asphalt
Estimated market value
Not available
Estimated sales range
Not available
Not available
Price history
| Date | Event | Price |
|---|---|---|
| 6/21/2026 | Price change | $180,000+28.6%$149/sqft |
Source:  Stellar MLS #A4691053 Report a problem Stellar MLS #A4691053 Report a problem | ||
| 6/1/2026 | Price change | $140,000-11.9%$116/sqft |
Source: Stellar MLS #A4691053 Report a problem | ||
| 5/19/2026 | Price change | $159,000-20.5%$132/sqft |
Source: Stellar MLS #A4691053 Report a problem | ||
| 4/29/2026 | Listed for sale | $200,000+33.4%$165/sqft |
Source: Stellar MLS #A4691053 Report a problem | ||
| 4/11/2026 | Listing removed | $149,900$124/sqft |
Source: Stellar MLS #A4671599 Report a problem | ||
| 3/20/2026 | Price change | $149,900-6.3%$124/sqft |
Source: Stellar MLS #A4671599 Report a problem | ||
| 1/9/2026 | Price change | $159,900-8.6%$132/sqft |
Source: Stellar MLS #A4671599 Report a problem | ||
| 11/10/2025 | Listed for sale | $174,900-20.5%$145/sqft |
Source: Stellar MLS #A4671599 Report a problem | ||
| 4/30/2025 | Listing removed | $220,000$182/sqft |
Source: Stellar MLS #A4634653 Report a problem | ||
| 3/10/2025 | Price change | $220,000-2.2%$182/sqft |
Source: Stellar MLS #A4634653 Report a problem | ||
| 1/10/2025 | Listed for sale | $225,000+87.5%$186/sqft |
Source: Stellar MLS #A4634653 Report a problem | ||
| 3/13/2017 | Listing removed | $120,000$99/sqft |
Source: WAGNER REALTY #A4179640 Report a problem | ||
| 3/5/2017 | Listed for sale | $120,000+50.2%$99/sqft |
Source: WAGNER REALTY #A4179640 Report a problem | ||
| 3/2/2014 | Listing removed | $79,900$66/sqft |
Source: Wagner Realty #M5844235 Report a problem | ||
| 2/25/2014 | Listed for sale | $79,900+37.8%$66/sqft |
Source: Wagner Realty #M5844235 Report a problem | ||
| 4/3/2012 | Sold | $58,000-10.6%$48/sqft |
Source: Public Record Report a problem | ||
| 2/9/2012 | Listed for sale | $64,900$54/sqft |
Source: Wagner Realty #M5827090 Report a problem | ||
Public tax history
| Year | Property taxes | Tax assessment |
|---|---|---|
| 2025 | $2,580 -1.5% | $150,363 +10% |
| 2024 | $2,621 +2.9% | $136,694 +10% |
| 2023 | $2,548 +18.6% | $124,267 +10% |
| 2022 | $2,148 +15.5% | $112,970 +10% |
| 2021 | $1,860 +6.2% | $102,700 +10% |
| 2020 | $1,751 +6.7% | $93,364 +10% |
| 2019 | $1,640 | $84,876 -9.7% |
| 2018 | $1,640 +5.2% | $94,000 +13.9% |
| 2017 | $1,559 +53.5% | $82,500 +9.4% |
| 2016 | $1,016 | $75,400 +30% |
| 2015 | $1,016 | $58,000 +10.1% |
| 2014 | $1,016 +7.4% | $52,701 +7.9% |
| 2013 | $946 +94510% | $48,847 |
| 2012 | $1 | $48,847 -17% |
| 2011 | $1 | $58,851 -14.9% |
| 2010 | -- | $69,181 +2.7% |
| 2009 | $666 -5.3% | $67,362 +0.1% |
| 2008 | $704 +8.1% | $67,295 +3% |
| 2007 | $651 -3.2% | $65,335 +2.5% |
| 2006 | $672 +2% | $63,741 +3% |
| 2005 | $659 +3.8% | $61,884 +3% |
| 2004 | $635 +1.6% | $60,082 +1.9% |
| 2003 | $625 +9.7% | $58,962 +2.4% |
| 2002 | $570 +4.4% | $57,580 +1.6% |
| 2001 | $546 +3.5% | $56,673 +3% |
| 2000 | $528 | $55,022 |
Find assessor info on the county website
Monthly payment
Est. payment
Payment breakdown
Explore the cost of this home by adjusting the details. Changes won't be saved.Climate risks
Neighborhood: 34210
Nearby schools
GreatSchools rating
- 4/10Bayshore Elementary SchoolGrades: PK-5Distance: 1 mi
- 2/10Electa Lee Magnet Middle SchoolGrades: 6-8Distance: 0.2 mi
- 2/10Bayshore High SchoolGrades: 8-12Distance: 0.3 mi
- $159,9002 bd2 ba1.2k sqft5400 34th St W UNIT L5, Bradenton, FL 34210For Sale

- $150,0002 bd2 ba1.2k sqft5400 34th St W UNIT E8, Bradenton, FL 34210For Sale

- $1,7502 bd2 ba1.2k sqft5400 34th St W #I-3, Bradenton, FL 34210For Rent

- $209,3002 bd2 ba1.2k sqft5400 34th St W APT 2J, Bradenton, FL 34210Off Market

- $157,3002 bd2 ba1.2k sqft5400 34th St W UNIT B4, Bradenton, FL 34210Off Market
- $173,9002 bd2 ba1.2k sqft5400 34th St W UNIT G5, Bradenton, FL 34210Off Market
- $154,1002 bd2 ba1.2k sqft5400 34th St W UNIT G6, Bradenton, FL 34210Off Market
- $145,5002 bd2 ba1.2k sqft5400 34th St W #D7, Bradenton, FL 34210Off Market
A local agent can set up tours, give advice and negotiate with sellers.
A local lender can help you make sure your offer is ready when you are.
Similar homes
- $184,9002 bd2 ba1.1k sqft3500 EL CONQUISTADOR PARKWAY #332, BRADENTON, FL 34210For Sale
 MLS ID #A4701754, Jim Ahearn, NEXTHOME EXCELLENCE. Stellar MLS
 - $173,9002 bd2 ba1k sqft4578 RED MAPLE ROAD #904, BRADENTON, FL 34210For Sale
 MLS ID #A4699863, Jennifer Delbo, DALTON WADE INC. Stellar MLS
 - $162,5002 bd2 ba948 sqft6033 34TH STREET W #80, BRADENTON, FL 34210For Sale
 MLS ID #A4692036, Monica DeSomma, PREFERRED SHORE LLC. Stellar MLS
 - $179,0002 bd2 ba1k sqft1714 69TH AVENUE W #A303, BRADENTON, FL 34207For Sale
 MLS ID #A4697725, Sheryl O'Keefe, MEDWAY REALTY. Stellar MLS
 - $139,0002 bd2 ba912 sqft3718 59TH AVE W #3718, BRADENTON, FL 34210For SaleMLS ID #A4646656, Julie Oliszewski, WAGNER REALTY. Stellar MLS
- $195,0002 bd2 ba1.1k sqft647 WOODLAWN DRIVE #647, BRADENTON, FL 34210For SaleMLS ID #A4696904, Debbie Dial, WAGNER REALTY. Stellar MLS
- $180,0002 bd2 ba1.2k sqft6067 FAIRWAY LANE #1413, BRADENTON, FL 34210For SaleMLS ID #A4690599, Dee Silvestrini, COLDWELL BANKER REALTY. Stellar MLS
- $148,0002 bd2 ba1.1k sqft4119 61ST AVENUE TERRACE W #102, BRADENTON, FL 34210For SaleMLS ID #A4683812, Kenia Rivas, PREFERRED SHORE LLC. Stellar MLS
- $190,0002 bd2 ba1k sqft1714 69TH AVENUE W #C401, BRADENTON, FL 34207For SaleMLS ID #A4696681, Mischelle Gray, LIV SARASOTA REALTY. Stellar MLS
- $200,0002 bd2 ba1.1k sqft3451 51ST AVENUE CIRCLE W, BRADENTON, FL 34210For SaleMLS ID #TB8475109, Jessie Wright, PREFERRED SHORE REAL ESTATE. Stellar MLS
- $149,9002 bd2 ba1.2k sqft5400 34TH STREET W #D16, BRADENTON, FL 34210For SaleMLS ID #A4681725, Lynda Ellinger, PA, BETTER HOMES AND GARDENS REAL ESTATE ATCHLEY PROPE. Stellar MLS
- $225,0002 bd2 ba1.7k sqft521 LAKESIDE DRIVE #521, BRADENTON, FL 34210For SaleMLS ID #A4682844, Scott Snyder, COLDWELL BANKER REALTY. Stellar MLS
- $169,9002 bd2 ba1.1k sqft4412 SPICEWOOD DRIVE #E, BRADENTON, FL 34208For SaleMLS ID #A4693202, Sharon Sprow, COLDWELL BANKER REALTY. Stellar MLS
- $199,9002 bd2 ba1.4k sqft3780 PINEBROOK CIRCLE #504, BRADENTON, FL 34209For SaleMLS ID #A4697022, Madeleine Advani, COLDWELL BANKER REALTY. Stellar MLS
- $149,9002 bd2 ba940 sqft106 TIDEWATER DRIVE, BRADENTON, FL 34210For SaleMLS ID #A4695107, Tim Lester, TIM LESTER INTERNAT'L REALTY. Stellar MLS
- $240,0002 bd2 ba1.3k sqft4570 PINEBROOK CIRCLE CIRCLE #404, BRADENTON, FL 34209For SaleMLS ID #A4694952, Suzanne Van Gundy, CAPITAL REAL ESTATE ENTERPRISE. Stellar MLS
- $139,9002 bd2 ba1k sqft505 30TH AVENUE W #E303, BRADENTON, FL 34205For SaleMLS ID #A4692620, Joanna Lupa, INNOVATE REAL ESTATE. Stellar MLS
- $139,9992 bd2 ba1k sqft3860 IRONWOOD LANE #103G, BRADENTON, FL 34209For SaleMLS ID #A4697005, Gayle Sarkisian, EPIQUE REALTY INC.. Stellar MLS
- $179,0002 bd2 ba1.2k sqft4160 FRUITVILLE ROAD #11, SARASOTA, FL 34232For SaleMLS ID #A4689204, John Werner, BLUE SKY REAL ESTATE. Stellar MLS
- $199,0002 bd2 ba1.2k sqft6908 DREWRYS BLUFF #704, BRADENTON, FL 34203For SaleMLS ID #A4662478, Dave Wood, WEICHERT REALTORS HALLMARK PRO. Stellar MLS
