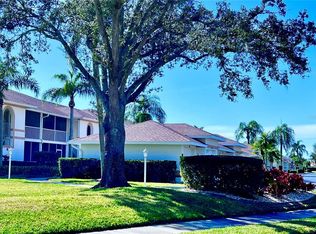
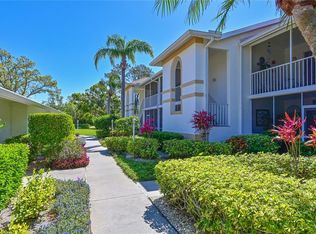
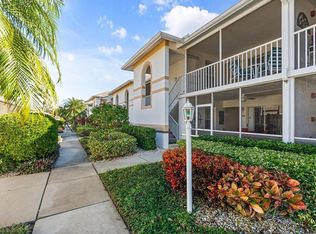
Resort-Style Living on the Golf Course Welcome home to this beautifully maintained first-floor condo with no steps to climb in the Villages at Tara, one of Bradenton’s most desirable country club communities. This 2 bedroom, 2 bath residence is designed for comfort and everyday ease. The kitchen flows naturally to a screened front porch, creating the perfect spot for morning coffee or casual dining outdoors. At the rear of the home, a sunroom with floor-to-ceiling windows overlooks the lush fairways, offering a peaceful retreat for relaxing or entertaining. Inside, you’ll enjoy an open-concept living and dining area, a split bedroom plan for privacy, an in-unit laundry, and a one-car garage for added convenience. The primary suite features generous closet space and a private bath. Ownership comes with a Class A Golf Membership, granting you full access to Tara’s championship golf course, tennis courts, fitness center, resort-style pool, clubhouse dining, and an active social calendar. Just minutes from I-75, UTC shopping, restaurants, and Gulf Coast beaches, this home combines the ease of condo living with the luxury of a country club lifestyle.
For sale
Price cut: $26K (6/22)
$199,000
6908 DREWRYS BLUFF #704, BRADENTON, FL 34203
2beds
1,269sqft
:
Get pre-qualified$2,493/mo
Condominium
Built in 1993
-- sqft lot
$192,600 Zestimate®
$157/sqft
$1,149/mo HOA
What's special
- 342 days |
- 258 |
- 6 |
Zillow last checked:
Listing updated:
Listed by:
Dave Wood 732-277-0786,
WEICHERT REALTORS HALLMARK PRO 941-706-2142
Source: Stellar MLS,MLS#: A4662478 Originating MLS: Sarasota - Manatee
Originating MLS: Sarasota - Manatee
Facts & features
Interior
Bedrooms & bathrooms
- Bedrooms: 2
- Bathrooms: 2
- Full bathrooms: 2
Rooms
- Room types: Florida Room
Primary bedroom
- Features: Ceiling Fan(s), En Suite Bathroom, Walk-In Closet(s)
- Level: First
Bedroom 1
- Features: Ceiling Fan(s), Built-in Closet
- Level: First
Bathroom 1
- Features: Tub With Shower, No Closet
- Level: First
Bathroom 2
- Features: Tub With Shower, No Closet
- Level: First
Balcony porch lanai
- Features: No Closet
- Level: First
Dining room
- Features: Ceiling Fan(s), No Closet
- Level: First
Kitchen
- Features: Breakfast Bar, Built-In Shelving, Ceiling Fan(s), Pantry, Storage Closet
- Level: First
Laundry
- Features: Storage Closet
- Level: First
Living room
- Features: Ceiling Fan(s), No Closet
- Level: First
Heating
- Propane
Cooling
- Central Air
Appliances
- Included: Dishwasher, Dryer, Freezer, Microwave, Refrigerator, Washer
- Laundry: Inside, Laundry Room
Features
- Eating Space In Kitchen, Living Room/Dining Room Combo, Walk-In Closet(s)
- Flooring: Carpet, Tile
- Doors: Sliding Doors
- Windows: Blinds, Window Treatments
- Has fireplace: No
Interior area
- Total structure area: 1,269
- Total interior livable area: 1,269 sqft
Video & virtual tour
Property
Parking
- Total spaces: 1
- Parking features: Garage Door Opener, Off Street
- Garage spaces: 1
Features
- Levels: One
- Stories: 1
- Patio & porch: Enclosed, Front Porch, Porch, Rear Porch, Screened
- Exterior features: Lighting, Rain Gutters, Sidewalk, Storage
Lot
- Size: 3.75 Acres
Details
- Parcel number: 1731523203
- Zoning: PD-R/WP-
- Special conditions: None
Construction
Type & style
- Home type: Condo
- Property subtype: Condominium
Materials
- Stucco
- Foundation: Slab
- Roof: Shingle
Condition
- New construction: No
- Year built: 1993
Utilities & green energy
- Sewer: Public Sewer
- Water: Public
- Utilities for property: Cable Connected, Electricity Connected, Natural Gas Connected, Public, Sewer Connected, Street Lights, Water Connected
Community & HOA
Community
- Features: Clubhouse, Fitness Center, Golf Carts OK, Golf, Playground, Pool, Restaurant, Sidewalks, Tennis Court(s)
- Pet fee: $0 monthly
- Subdivision: THE VILLAGES AT TARA
HOA
- Has HOA: Yes
- Amenities included: Clubhouse, Fitness Center, Golf Course, Playground, Pool, Tennis Court(s)
- Services included: Community Pool, Reserve Fund, Maintenance Structure, Maintenance Grounds, Manager, Other, Pest Control, Pool Maintenance, Recreational Facilities
- HOA fee: $1,149 monthly
- HOA name: Leslie
- HOA phone: 941-727-4698
- Second HOA name: Tara Master Association
Location
- Region: Bradenton
Financial & listing details
- Price per square foot: $157/sqft
- Tax assessed value: $212,500
- Annual tax amount: $2,929
- Date on market: 8/21/2025
- Cumulative days on market: 341 days
- Listing terms: Cash,Conventional
- Ownership: Fee Simple
- Total actual rent: 0
- Electric utility on property: Yes
- Road surface type: Asphalt
Estimated market value
$192,600
$183,000 - $202,000
$2,436/mo
Price history
| Date | Event | Price |
|---|---|---|
| 6/22/2026 | Price change | $199,000-11.6%$157/sqft |
Source:  Stellar MLS #A4662478 Report a problem Stellar MLS #A4662478 Report a problem | ||
| 3/26/2026 | Price change | $225,000-9.6%$177/sqft |
Source: Stellar MLS #A4662478 Report a problem | ||
| 1/22/2026 | Price change | $249,000-7.1%$196/sqft |
Source: Stellar MLS #A4662478 Report a problem | ||
| 8/22/2025 | Listed for sale | $268,000+81.1%$211/sqft |
Source: Stellar MLS #A4662478 Report a problem | ||
| 11/13/2012 | Listing removed | $2,800$2/sqft |
Source: JENNETTE PROPERTIES INC #A3897893 Report a problem | ||
| 2/16/2011 | Listed for rent | $2,800$2/sqft |
Source: JENNETTE PROPERTIES INC #A3897893 Report a problem | ||
| 10/15/2008 | Sold | $148,000+55.8%$117/sqft |
Source: Public Record Report a problem | ||
| 7/2/1999 | Sold | $95,000$75/sqft |
Source: Public Record Report a problem | ||
Public tax history
| Year | Property taxes | Tax assessment |
|---|---|---|
| 2025 | $2,897 -1.1% | $179,353 +10% |
| 2024 | $2,930 +3% | $163,048 +10% |
| 2023 | $2,843 +22.3% | $148,225 +10% |
| 2022 | $2,325 +16.6% | $134,750 +10% |
| 2021 | $1,994 +3.8% | $122,500 +5.1% |
| 2020 | $1,921 +8.2% | $116,600 +10% |
| 2019 | $1,775 | $106,000 -17.8% |
| 2018 | $1,775 -17.3% | $129,000 +11.2% |
| 2017 | $2,146 +26.1% | $116,000 +5.2% |
| 2016 | $1,702 | $110,300 |
| 2015 | $1,702 | $110,300 +9% |
| 2014 | $1,702 +5.3% | $101,186 +7.1% |
| 2013 | $1,617 +161643% | $94,479 +2% |
| 2012 | $1 | $92,626 -5% |
| 2011 | $1 | $97,501 0% |
| 2010 | -- | $97,542 -20% |
| 2009 | $2,066 -21% | $121,928 -26% |
| 2008 | $2,613 -5.7% | $164,768 -4% |
| 2007 | $2,770 +121.7% | $171,633 +77.1% |
| 2006 | $1,250 +1% | $96,894 +3% |
| 2005 | $1,238 +2.7% | $94,072 +3% |
| 2004 | $1,206 +5.5% | $91,332 +1.9% |
| 2003 | $1,143 +2.9% | $89,629 +2.4% |
| 2002 | $1,111 +3.8% | $87,528 +1.6% |
| 2001 | $1,071 -2% | $86,150 |
| 2000 | $1,093 | $86,150 |
Find assessor info on the county website
Monthly payment
Est. payment
Payment breakdown
Explore the cost of this home by adjusting the details. Changes won't be saved.Climate risks
Neighborhood: 34203
Nearby schools
GreatSchools rating
- 8/10Tara Elementary SchoolGrades: PK-5Distance: 0.5 mi
- 4/10Braden River Middle SchoolGrades: 6-8Distance: 2.4 mi
- 4/10Braden River High SchoolGrades: 9-12Distance: 0.9 mi
- $366,2503 bd2 ba1.3k sqft6912 Drewrys Blf APT 602, Bradenton, FL 34203Sold
- $236,0002 bd2 ba1.3k sqft6912 Drewrys Blf APT 608, Bradenton, FL 34203Sold
- $268,0003 bd2 ba1.3k sqft6912 Drewrys Blf APT 612, Bradenton, FL 34203Sold

- $188,0003 bd2 ba1.3k sqft6908 Drewrys Blf APT 711, Bradenton, FL 34203Sold
- $319,2502 bd2 ba1.3k sqft6908 Drewrys Blf APT 712, Bradenton, FL 34203Sold
- $225,0002 bd2 ba1.2k sqft6904 Drewrys Blf APT 803, Bradenton, FL 34203Sold
- $177,0002 bd2 ba1.2k sqft6904 Drewrys Blf APT 810, Bradenton, FL 34203Sold
- $227,8002 bd2 ba1.2k sqft6904 Drewrys Blf APT 809, Bradenton, FL 34203Off Market
A local agent can set up tours, give advice and negotiate with sellers.
Similar homes
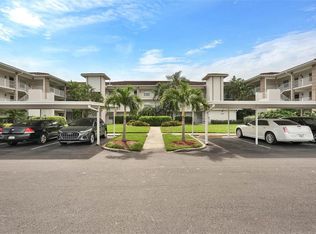
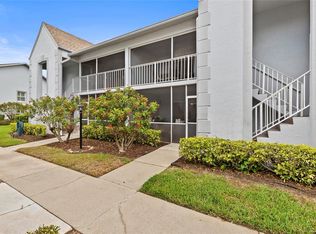
- $163,0002 bd2 ba1k sqft6507 STONE RIVER ROAD #102, BRADENTON, FL 34203For Sale
 MLS ID #A4695657, Sharon Viner, EXIT KING REALTY. Stellar MLS
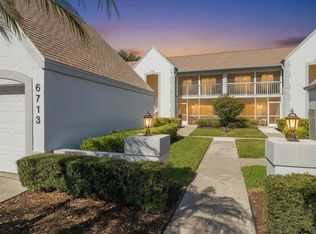
 - $253,5002 bd2 ba1.3k sqft6611 STONE RIVER ROAD #102, BRADENTON, FL 34203For Sale
 MLS ID #A4686117, Christine Claxton, EXP REALTY LLC. Stellar MLS
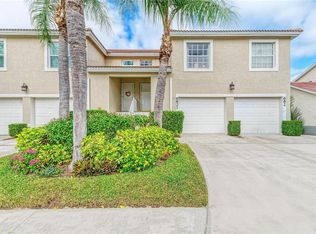
 - $205,0002 bd2 ba1.2k sqft6713 STONE RIVER ROAD #103, BRADENTON, FL 34203For Sale
 MLS ID #A4676294, Ray Conrad, DALTON WADE INC. Stellar MLS
 - $265,0002 bd2 ba1.3k sqft6821 FAIRVIEW TERRACE #6821, BRADENTON, FL 34203For Sale
 MLS ID #A4698319, Nancy Fish-Mooney, FINE PROPERTIES. Stellar MLS
 - $220,0002 bd2 ba1.1k sqft4705 SAND TRAP STREET CIRCLE E #105, BRADENTON, FL 34203For SaleMLS ID #A4667572, Cynthia Brock, GULF SANDS REALTY, LLC. Stellar MLS
- $145,0002 bd2 ba1k sqft6503 STONE RIVER ROAD #204, BRADENTON, FL 34203For SaleMLS ID #A4690619, Cherie Bennett, KW SUNCOAST. Stellar MLS
- $215,0002 bd2 ba1.1k sqft4706 SAND TRAP STREET CIRCLE E #202, BRADENTON, FL 34203For SaleMLS ID #A4671417, Linda Quintero, RE/MAX ALLIANCE GROUP. Stellar MLS
- $149,0002 bd2 ba1k sqft5430 FAIR OAKS STREET #5430, BRADENTON, FL 34203For SaleMLS ID #A4681016, Meredith Holz, COLDWELL BANKER REALTY. Stellar MLS
- $199,9002 bd2 ba1.4k sqft3780 PINEBROOK CIRCLE #504, BRADENTON, FL 34209For SaleMLS ID #A4697022, Madeleine Advani, COLDWELL BANKER REALTY. Stellar MLS
- $190,0002 bd2 ba1k sqft1714 69TH AVENUE W #C401, BRADENTON, FL 34207For SaleMLS ID #A4696681, Mischelle Gray, LIV SARASOTA REALTY. Stellar MLS
- $215,0002 bd2 ba1k sqft5654 GARDENS DRIVE, SARASOTA, FL 34243For SaleMLS ID #TB8479707, John Nowicki, CHARLES RUTENBERG REALTY INC. Stellar MLS
- $238,0002 bd2 ba1.3k sqft4705 SAND TRAP STREET CIRCLE E #106, BRADENTON, FL 34203For SaleMLS ID #A4666066, Linda Quintero, RE/MAX ALLIANCE GROUP. Stellar MLS
- $265,0002 bd2 ba1.3k sqft7133 CEDAR HOLLOW CIRCLE #22-102, BRADENTON, FL 34203For SaleMLS ID #A4638431, Carol Stewart, LLC, MICHAEL SAUNDERS & COMPANY. Stellar MLS
- $239,0002 bd2 ba1.3k sqft4206 CADDIE DRIVE E #201, BRADENTON, FL 34203For SaleMLS ID #A4688418, Samantha Campbell, BETTER HOMES AND GARDENS REAL ESTATE ATCHLEY PROPE. Stellar MLS
- $180,0002 bd2 ba1.2k sqft5400 34TH STREET W #I9, BRADENTON, FL 34210For SaleMLS ID #A4691053, Brenda Moore, WAGNER REALTY. Stellar MLS
- $239,0002 bd2 ba1.1k sqft4215 CADDIE DRIVE E #102, BRADENTON, FL 34203For SaleMLS ID #A4678673, Linda Quintero, RE/MAX ALLIANCE GROUP. Stellar MLS
- $240,0002 bd2 ba1.3k sqft4570 PINEBROOK CIRCLE CIRCLE #404, BRADENTON, FL 34209For SaleMLS ID #A4694952, Suzanne Van Gundy, CAPITAL REAL ESTATE ENTERPRISE. Stellar MLS
- $278,0002 bd2 ba1.3k sqft4706 SAND TRAP STREET CIRCLE E #101, BRADENTON, FL 34203For SaleMLS ID #O6414287, Candace Garber, TRUDEALS REALTY CORP. Stellar MLS
- $189,0002 bd2 ba1k sqft7301 29TH AVE DR W #202, BRADENTON, FL 34209For SaleMLS ID #A4668108, Julie Oliszewski, WAGNER REALTY. Stellar MLS
- $189,0002 bd2 ba1.1k sqft4470 NARRAGANSET TRAIL #90A, SARASOTA, FL 34233For SaleMLS ID #A4696073, Curtis Andrews, BETTER HOMES AND GARDENS REAL ESTATE ATCHLEY PROPE. Stellar MLS
