Enjoy effortless Florida living in this bright and inviting 2BR/2BA first-floor condo located in the desirable Sandtrap community of Peridia Golf & Country Club. This rare unit offers one of the most sought-after features in the neighborhood: a beautiful pool view with direct access from the screened-in lanai. Step outside for morning coffee, afternoon sun, or an easy walk to the pool — it’s the perfect blend of privacy and convenience. Recent updates include a new washer and dryer (2025) and A/C and water heater (2016/2017). You’ll also appreciate the garage plus an extra parking space for storage. Residents enjoy resort-style amenities including golf, tennis, pickleball, heated pool, tiki bar, restaurant, and clubhouse events. Fairway Trace owners also have access to an additional private pool. Located close to shopping, dining, and major highways, this condo makes it easy to enjoy the best of Bradenton living. Schedule your showing today!
For sale
Price cut: $24.9K (6/26)
$220,000
4705 SAND TRAP STREET CIRCLE E #105, BRADENTON, FL 34203
2beds
1,193sqft
Condominium
Built in 1992
-- sqft lot
$211,200 Zestimate®
$184/sqft
$781/mo HOA
What's special
Screened-in lanaiBeautiful pool view
- 321 days |
- 102 |
- 2 |
Zillow last checked:
Listing updated:
Listed by:
Cynthia Brock 941-400-6237,
GULF SANDS REALTY, LLC 941-343-7275
Source: Stellar MLS,MLS#: A4667572 Originating MLS: Sarasota - Manatee
Originating MLS: Sarasota - Manatee
Facts & features
Interior
Bedrooms & bathrooms
- Bedrooms: 2
- Bathrooms: 2
- Full bathrooms: 2
Primary bedroom
- Features: Ceiling Fan(s), Walk-In Closet(s)
- Level: First
- Area: 168 Square Feet
- Dimensions: 14x12
Bedroom 1
- Features: Ceiling Fan(s), Built-in Closet
- Level: First
- Area: 120 Square Feet
- Dimensions: 10x12
Bathroom 1
- Features: Single Vanity, Tub With Shower, Linen Closet
- Level: First
Bathroom 2
- Features: Exhaust Fan, Makeup/Vanity Space, Shower No Tub, Single Vanity, Linen Closet
- Level: First
Balcony porch lanai
- Features: Ceiling Fan(s), No Closet
- Level: First
- Area: 126 Square Feet
- Dimensions: 14x9
Dinette
- Features: No Closet
- Level: First
- Area: 56 Square Feet
- Dimensions: 8x7
Great room
- Features: Ceiling Fan(s), No Closet
- Level: First
- Area: 294 Square Feet
- Dimensions: 14x21
Kitchen
- Features: Pantry, No Closet
- Level: First
- Area: 90 Square Feet
- Dimensions: 10x9
Heating
- Central
Cooling
- Central Air
Appliances
- Included: Dishwasher, Disposal, Dryer, Electric Water Heater, Microwave, Range, Refrigerator, Washer
- Laundry: Laundry Closet
Features
- Ceiling Fan(s), Eating Space In Kitchen, Open Floorplan, Thermostat, Walk-In Closet(s)
- Flooring: Ceramic Tile
- Doors: Sliding Doors
- Windows: Window Treatments
- Has fireplace: No
Interior area
- Total structure area: 1,344
- Total interior livable area: 1,193 sqft
Video & virtual tour
Property
Parking
- Total spaces: 1
- Parking features: Garage Door Opener, Ground Level, Workshop in Garage
- Garage spaces: 1
Features
- Levels: One
- Stories: 1
- Patio & porch: Covered, Enclosed, Patio, Screened
- Exterior features: Irrigation System, Lighting, Sidewalk, Storage
- Has view: Yes
- View description: Pool
Lot
- Size: 0.73 Acres
- Residential vegetation: Mature Landscaping, Trees/Landscaped
Details
- Parcel number: 1698033402
- Zoning: PD-R
- Special conditions: None
Construction
Type & style
- Home type: Condo
- Property subtype: Condominium
Materials
- Block, Stucco
- Foundation: Slab
- Roof: Shingle
Condition
- Completed
- New construction: No
- Year built: 1992
Utilities & green energy
- Sewer: Public Sewer
- Water: Public
- Utilities for property: Cable Connected, Electricity Connected
Community & HOA
Community
- Features: Buyer Approval Required, Clubhouse, Deed Restrictions, Golf, Pool, Restaurant, Sidewalks, Tennis Court(s)
- Pet fee: $0 monthly
- Subdivision: FAIRWAY TRACE AT PERIDIA II PH 12
HOA
- Has HOA: Yes
- Amenities included: Cable TV, Clubhouse, Golf Course, Maintenance, Pickleball Court(s), Pool, Spa/Hot Tub, Tennis Court(s)
- Services included: Cable TV, Community Pool, Reserve Fund, Insurance, Internet, Maintenance Structure, Maintenance Grounds, Manager, Sewer, Trash, Water
- HOA fee: $781 monthly
- HOA name: Fairway Trace at Peridia ll Condominium Associatio
- HOA phone: 941-782-1559
Location
- Region: Bradenton
Financial & listing details
- Price per square foot: $184/sqft
- Annual tax amount: $3,179
- Date on market: 10/7/2025
- Cumulative days on market: 486 days
- Listing terms: Cash,Conventional,FHA
- Ownership: Condominium
- Total actual rent: 0
- Electric utility on property: Yes
- Road surface type: Asphalt
Estimated market value
$211,200
$201,000 - $222,000
$2,310/mo
Price history
| Date | Event | Price |
|---|---|---|
| 6/26/2026 | Price change | $220,000-10.2%$184/sqft |
Source:  Stellar MLS #A4667572 Report a problem Stellar MLS #A4667572 Report a problem | ||
| 2/3/2026 | Price change | $244,900-8.8%$205/sqft |
Source: Stellar MLS #A4667572 Report a problem | ||
| 10/7/2025 | Listed for sale | $268,500-4.8%$225/sqft |
Source: Stellar MLS #A4667572 Report a problem | ||
| 8/10/2025 | Listing removed | $282,000$236/sqft |
Source: Stellar MLS #A4638056 Report a problem | ||
| 2/10/2025 | Listed for sale | $282,000$236/sqft |
Source: Stellar MLS #A4638056 Report a problem | ||
Public tax history
Tax history is unavailable.
Monthly payment
Est. payment
Payment breakdown
Explore the cost of this home by adjusting the details. Changes won't be saved.Climate risks
Neighborhood: Peridia
Nearby schools
GreatSchools rating
- 3/10William H. Bashaw Elementary SchoolGrades: PK-5Distance: 1.5 mi
- 4/10Braden River Middle SchoolGrades: 6-8Distance: 4.9 mi
- 4/10Braden River High SchoolGrades: 9-12Distance: 1.9 mi
- $324,9002 bd2 ba1.1k sqft4705 Sand Trap Street Cir E APT 103, Bradenton, FL 34203Sold
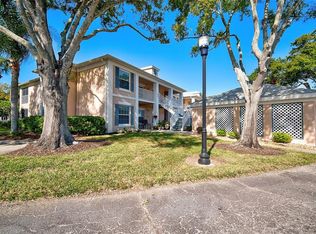
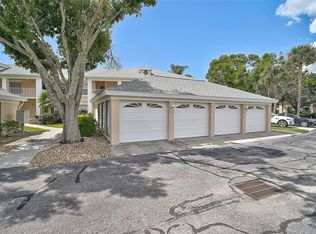
- $238,0002 bd2 ba1.3k sqft4705 Sand Trap Street Cir E APT 106, Bradenton, FL 34203For Sale
- $265,0002 bd2 ba1.3k sqft4705 Sand Trap Street Cir E APT 201, Bradenton, FL 34203Sold

- $220,8002 bd2 ba1.3k sqft4705 Sand Trap Street Cir UNIT 101, Bradenton, FL 34203Off Market
- $195,8002 bd2 ba1.1k sqft4705 Sand Trap Street Cir UNIT 102, Bradenton, FL 34203Off Market
- $204,3002 bd2 ba1.1k sqft4705 Sand Trap Street Cir UNIT 105, Bradenton, FL 34203Off Market
- $205,3002 bd2 ba1.1k sqft4705 Sand Trap Street Cir E APT 202, Bradenton, FL 34203Off Market
- $212,5002 bd2 ba1.1k sqft4705 Sand Trap Street Cir E APT 204, Bradenton, FL 34203Off Market
A local agent can set up tours, give advice and negotiate with sellers.
Similar homes
- $215,0002 bd2 ba1.1k sqft4706 SAND TRAP STREET CIRCLE E #202, BRADENTON, FL 34203For Sale
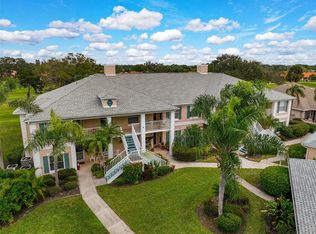
 MLS ID #A4671417, Linda Quintero, RE/MAX ALLIANCE GROUP. Stellar MLS
 - $239,0002 bd2 ba1.3k sqft4206 CADDIE DRIVE E #201, BRADENTON, FL 34203For Sale
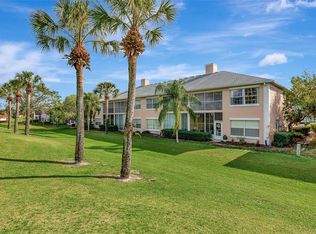 MLS ID #A4688418, Samantha Campbell, BETTER HOMES AND GARDENS REAL ESTATE ATCHLEY PROPE. Stellar MLS
 - $239,0002 bd2 ba1.1k sqft4215 CADDIE DRIVE E #102, BRADENTON, FL 34203For Sale
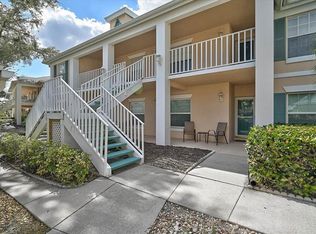 MLS ID #A4678673, Linda Quintero, RE/MAX ALLIANCE GROUP. Stellar MLS
 - $278,0002 bd2 ba1.3k sqft4706 SAND TRAP STREET CIRCLE E #101, BRADENTON, FL 34203For Sale
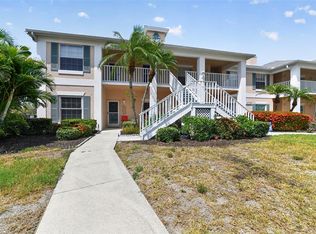 MLS ID #O6414287, Candace Garber, TRUDEALS REALTY CORP. Stellar MLS
 - $199,0002 bd2 ba1.2k sqft6908 DREWRYS BLUFF #704, BRADENTON, FL 34203For SaleMLS ID #A4662478, Dave Wood, WEICHERT REALTORS HALLMARK PRO. Stellar MLS
- $253,5002 bd2 ba1.3k sqft6611 STONE RIVER ROAD #102, BRADENTON, FL 34203For SaleMLS ID #A4686117, Christine Claxton, EXP REALTY LLC. Stellar MLS
- $265,0002 bd2 ba1.3k sqft6821 FAIRVIEW TERRACE #6821, BRADENTON, FL 34203For SaleMLS ID #A4698319, Nancy Fish-Mooney, FINE PROPERTIES. Stellar MLS
- $163,0002 bd2 ba1k sqft6507 STONE RIVER ROAD #102, BRADENTON, FL 34203For SaleMLS ID #A4695657, Sharon Viner, EXIT KING REALTY. Stellar MLS
- $237,0002 bd3 ba1k sqft4634 SABAL KEY DRIVE, BRADENTON, FL 34203For SaleMLS ID #TB8516542, Danielle Boven, CORCORAN DWELLINGS. Stellar MLS
- $198,4002 bd2 ba1.4k sqft3780 PINEBROOK CIRCLE #504, BRADENTON, FL 34209For SaleMLS ID #A4697022, Madeleine Advani, COLDWELL BANKER REALTY. Stellar MLS
- $200,0002 bd2 ba1.7k sqft514 SPRING LAKES BOULEVARD, BRADENTON, FL 34210For SaleMLS ID #C7528369, Jesse DeMello, RE/MAX PALM REALTY. Stellar MLS
- $145,0002 bd2 ba1k sqft6503 STONE RIVER ROAD #204, BRADENTON, FL 34203For SaleMLS ID #A4690619, Cherie Bennett, KW SUNCOAST. Stellar MLS
- $275,0002 bd2 ba1.4k sqft7126 CEDAR HOLLOW CIRCLE, BRADENTON, FL 34203For SaleMLS ID #A4701717, Kimberly Dowling, EXP REALTY LLC. Stellar MLS
- $239,9002 bd2 ba1.1k sqft3980 IRONWOOD CIRCLE #206, BRADENTON, FL 34209For SaleMLS ID #A4641833, Ron Short, Jr, FINE PROPERTIES. Stellar MLS
- $185,0002 bd2 ba1.2k sqft5400 34TH STREET W #B16, BRADENTON, FL 34210For SaleMLS ID #A4702437, David Jennings, COLDWELL BANKER REALTY. Stellar MLS
- $199,9992 bd2 ba1.2k sqft7301 29TH AVENUE DR W #105, BRADENTON, FL 34209For SaleMLS ID #A4697891, Erin Fleming, FINE PROPERTIES. Stellar MLS
- $169,9002 bd2 ba1.1k sqft4412 SPICEWOOD DRIVE #E, BRADENTON, FL 34208For SaleMLS ID #A4693202, Sharon Sprow, COLDWELL BANKER REALTY. Stellar MLS
- $315,0002 bd2 ba1.3k sqft4215 CADDIE DRIVE E #101, BRADENTON, FL 34203For SaleMLS ID #A4609591, Linda Quintero, RE/MAX ALLIANCE GROUP. Stellar MLS
- $250,0002 bd2 ba1k sqft7461 W COUNTRY CLUB DRIVE N #203, SARASOTA, FL 34243For SaleMLS ID #A4693369, Dawnelle Lanners, KW COASTAL LIVING III. Stellar MLS
- $179,0002 bd2 ba1.2k sqft6713 STONE RIVER ROAD #205, BRADENTON, FL 34203For SaleMLS ID #A4630838, Rob Sartore, RE/MAX PALM. Stellar MLS
